
45 Montye AvenueToronto, ON M6S 2G8
Mortgage Calculator
Monthly Payment (Est.)
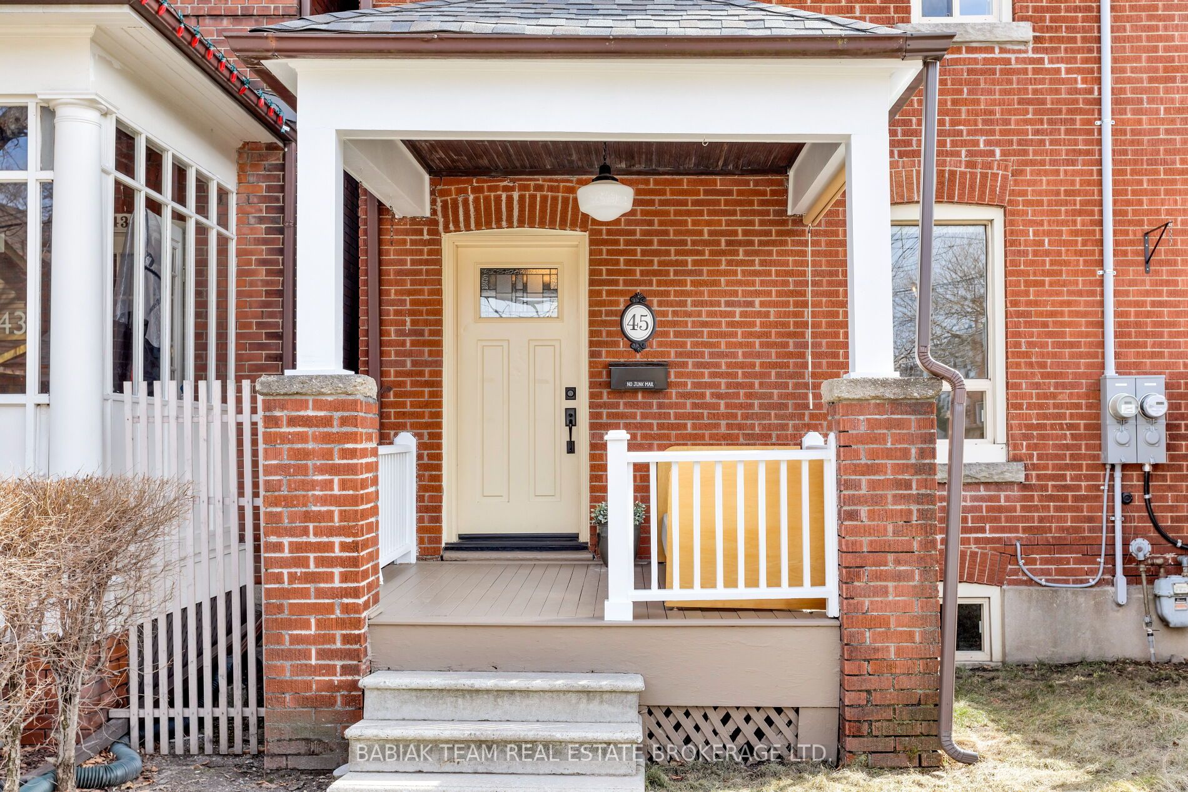
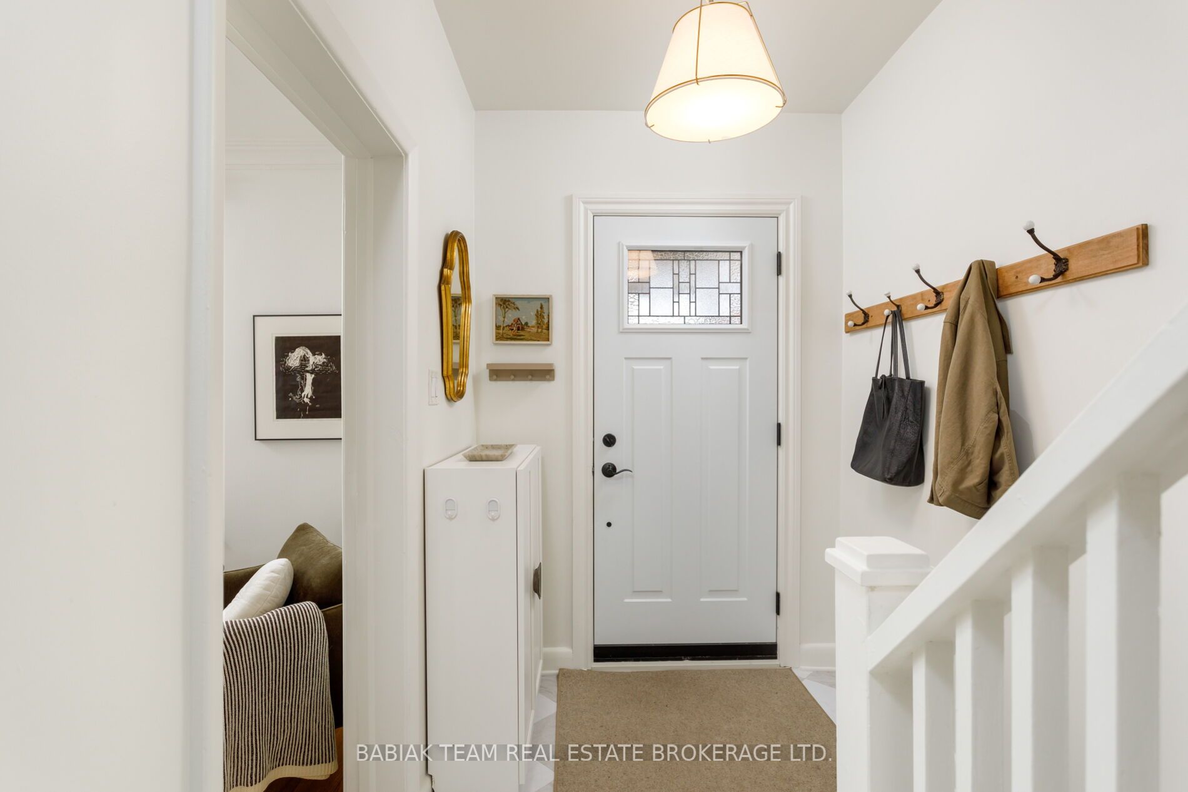
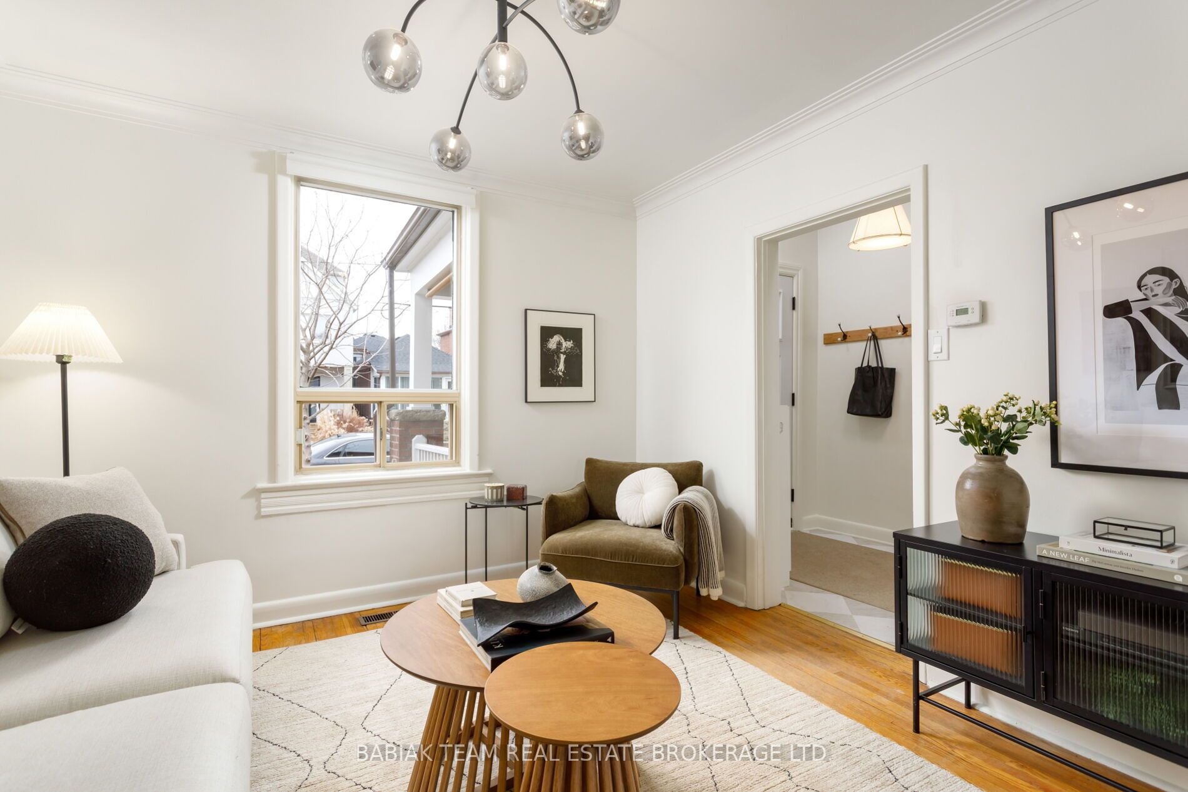
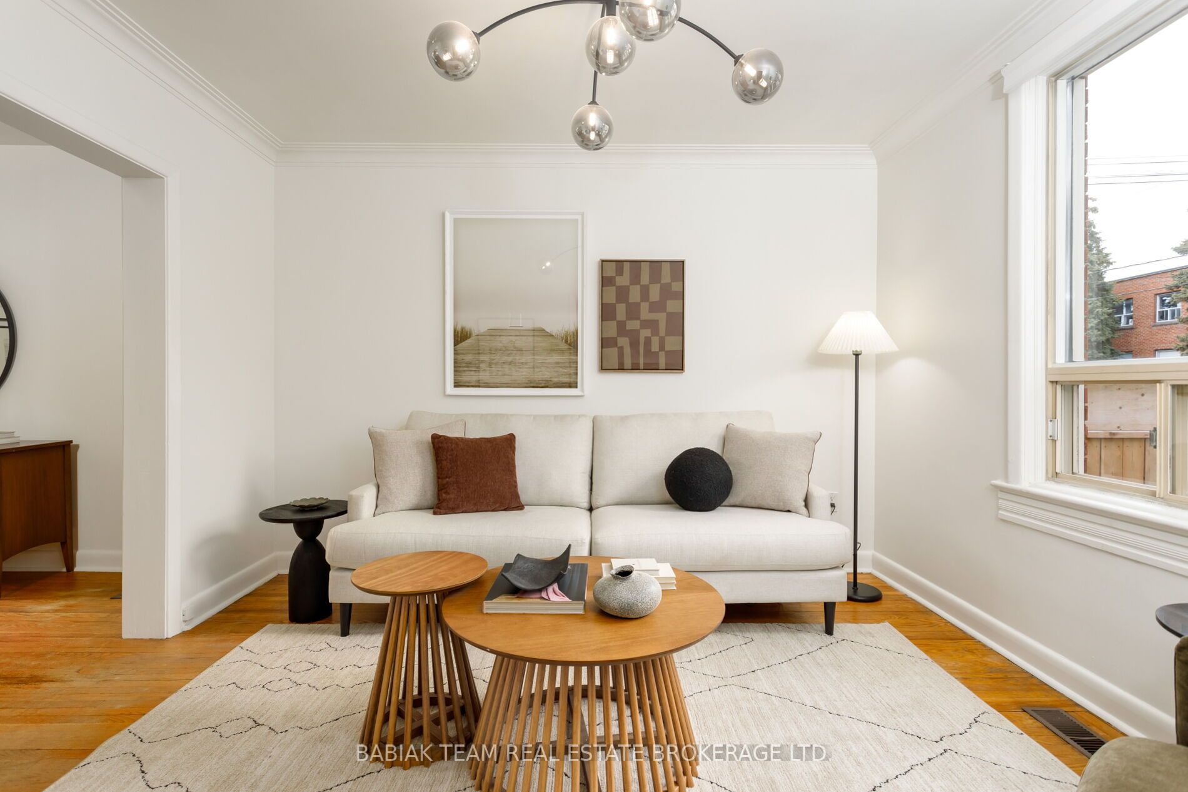
$7,291Rare opportunity in upper Bloor West Village to own two detached homes on one lot, located on a lovely and quiet sought-after street close to transit, shops, parks and schools! A wonderful blend of historic charm and modern design, these two beautiful separate homes provide a unique package for buyers or investors seeking multi-generational living, income potential, or co-ownership. The front home includes a welcoming open front porch; spacious living room with large window, crown moulding, and hardwood floor; formal dining room with window to the backyard; and large eat-in kitchen with double sink, tile backsplash, and adjoining mudroom with additional storage space and walkout to backyard. The second floor features three large and bright bedrooms with hardwood flooring; a flexible additional room with window which can be used as a walk-in closet or den; hallway linen closet; and 4-piece family bathroom. Lower level with good ceiling height, an additional 4-piece bath, laundry and oodles of storage space. The laneway house, just completed in 2026 and not yet lived in, is a masterful example of impeccable design, function, and contemporary features. Fresh and bright, the main floor includes a stylish open concept kitchen with a large peninsula, stone countertops, plentiful storage and layered lighting. The living and dining areas are bright and airy with white oak hardwood throughout. The upper level includes a primary bedroom with double closet and juliette balcony, flexible den or office space with soaring 11 foot ceiling and skylight, and gorgeous 4-piece bath with soaker tub, heated floor and window. Heated/cooled by two amazing and efficient Mitsubishi Hyper-Heat mini splits. Both the main and laneway houses include ensuite laundry and separate entryways, offering independence and privacy. Fully fenced yard with garden shed, grass, gas barbeque hookup, and concrete patio area. A flexible offering brimming with possibility, versatility and value!
| 3 weeks ago | Listing updated with changes from the MLS® | |
| 3 weeks ago | Listing first seen on site |

Listing information is provided by Participants of the Toronto Real Estate Board. IDX information is provided exclusively for personal, non-commercial use, and may not be used for any purpose other than to identify prospective properties consumers may be interested in purchasing. Information is deemed reliable but not guaranteed. Copyright 2026, Toronto Real Estate Board
Last checked 2026-05-25 10:52 PM UTC