
91 Old Mill RoadToronto, ON M8X 1G9
Mortgage Calculator
Monthly Payment (Est.)
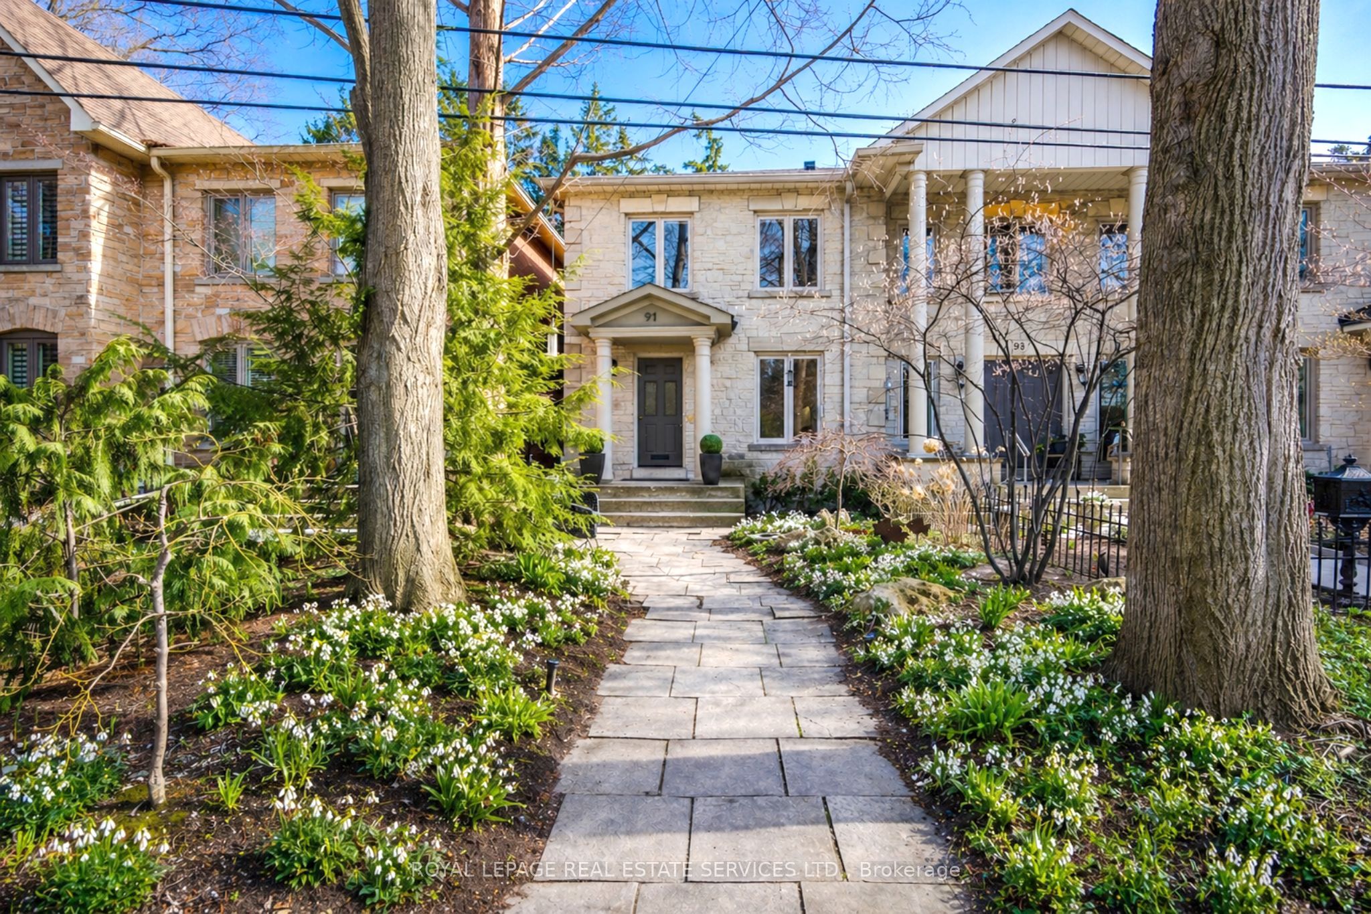
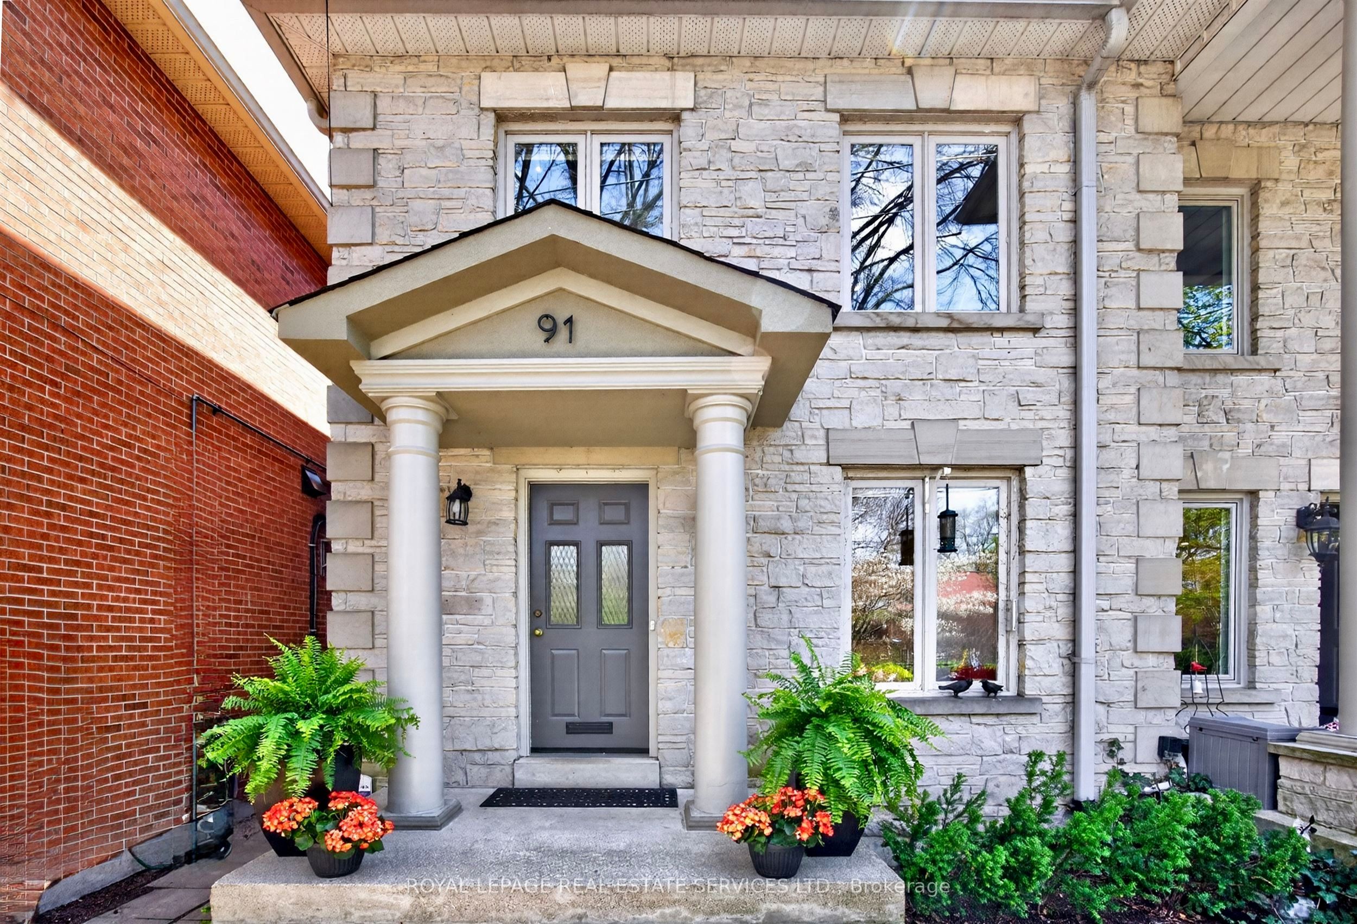
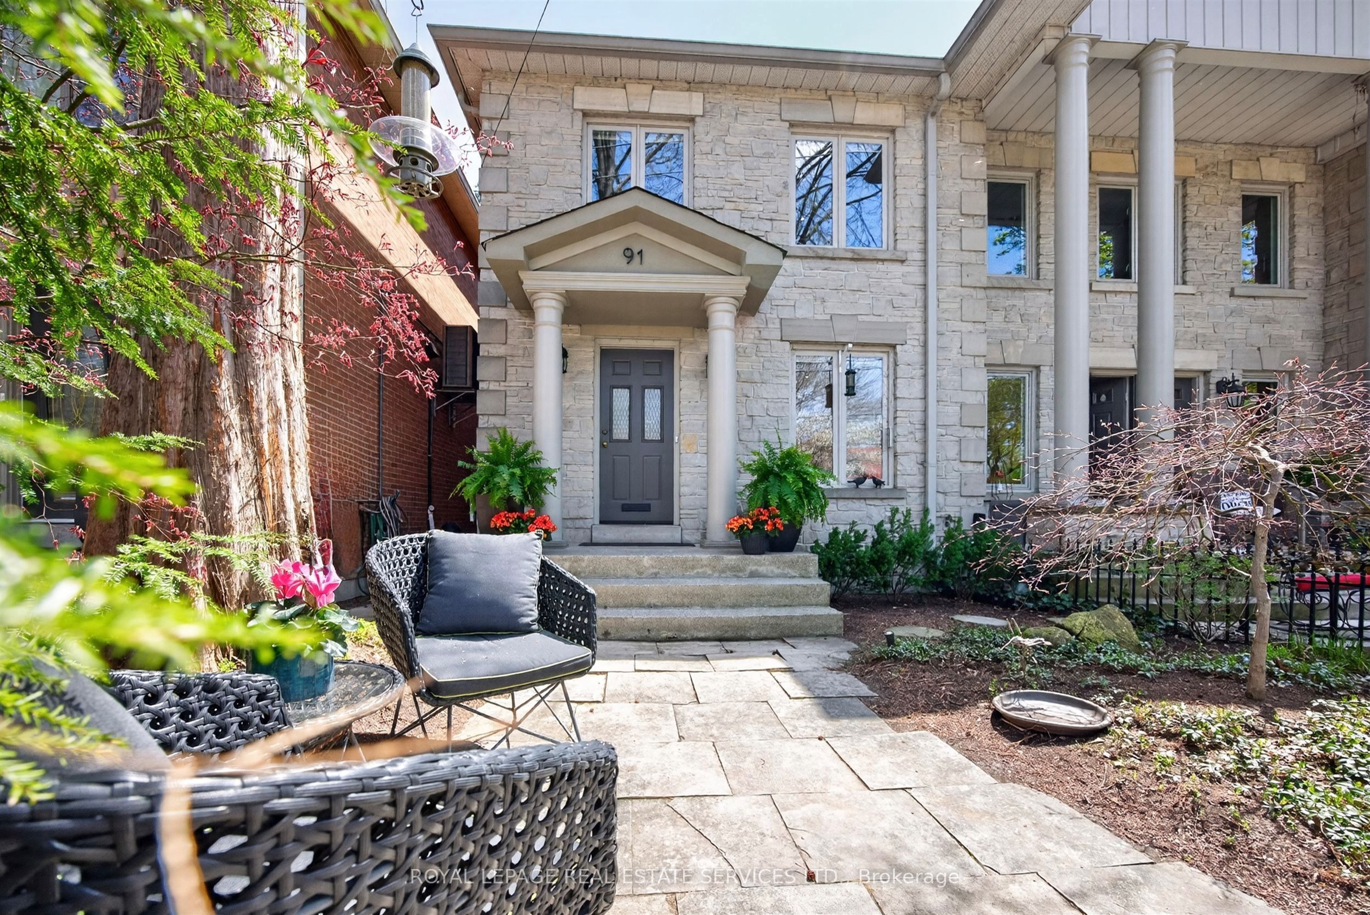
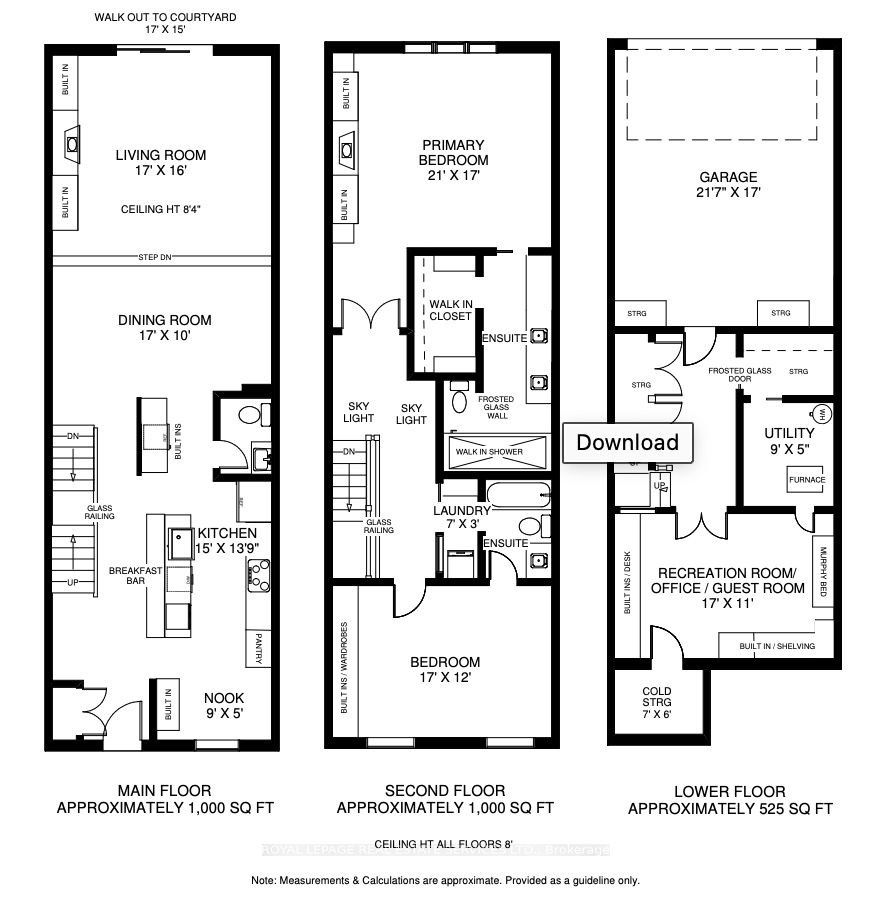
$10,489A Condo Alternative in Old Mill / Kingsway South. Rarely offered, this luxury executive freehold townhome delivers the perfect blend of upscale living and low-maintenance convenience - without condo fees or elevators! Beautifully Renovated Throughout! Tucked within an exclusive enclave of just nine townhomes and steps to the Humber River trails, this end-unit freehold townhome offers a unique blend of tranquility and low-maintenance luxury living. Situated on a quiet stretch of Old Mill Road, a picturesque stone pathway and mature landscaping create a serene approach. ~ 2,000 sq. ft. above grade (2,500 sq. ft. total). Fully renovated with a feature-rich custom design, offering a turnkey lifestyle and upscale finishes throughout. Hardwood floors, high ceilings, large windows and a striking open staircase with skylight. Open-concept layout ideal for entertaining. Chef's kitchen with 9' island, integrated appliances, induction cooktop, convection oven, built-in coffee station and butler's pantry w/ beverage fridge and powder room. Bright breakfast area overlooking front garden. Open spacious dining for 10-12 comfortably. Step-down living room with heated floors, gas fireplace, integrated speaker system and walkout to large private terrace with gas BBQ line. Upper level features skylit hallway, laundry, two large bedroom suites with custom built-ins and ensuites baths. Primary retreat with fireplace, walk-in closet/dressing room, spa-like ensuite with ~10' vanity heated floors, oversized glass shower w/waterfall. 2nd bedroom suite with 4-piece ensuite and soaker tub. Lower level with direct garage access via mudroom, extensive storage and versatile heated flex space with Murphy bed-ideal for guests, office or gym. Tons of storage throughout. Private terrace, landscaped entry, garage parking for two, two gas fireplaces, multi-zone heated floors, Gas Furnace, A/C and visitor parking. Move-in and enjoy!
| 4 days ago | Listing updated with changes from the MLS® | |
| 4 weeks ago | Listing first seen on site |

Listing information is provided by Participants of the Toronto Real Estate Board. IDX information is provided exclusively for personal, non-commercial use, and may not be used for any purpose other than to identify prospective properties consumers may be interested in purchasing. Information is deemed reliable but not guaranteed. Copyright 2026, Toronto Real Estate Board
Last checked 2026-05-31 01:31 AM UTC