
2 Enchanted CourtBrampton, ON L6Z 3M9

Mortgage Calculator
Monthly Payment (Est.)
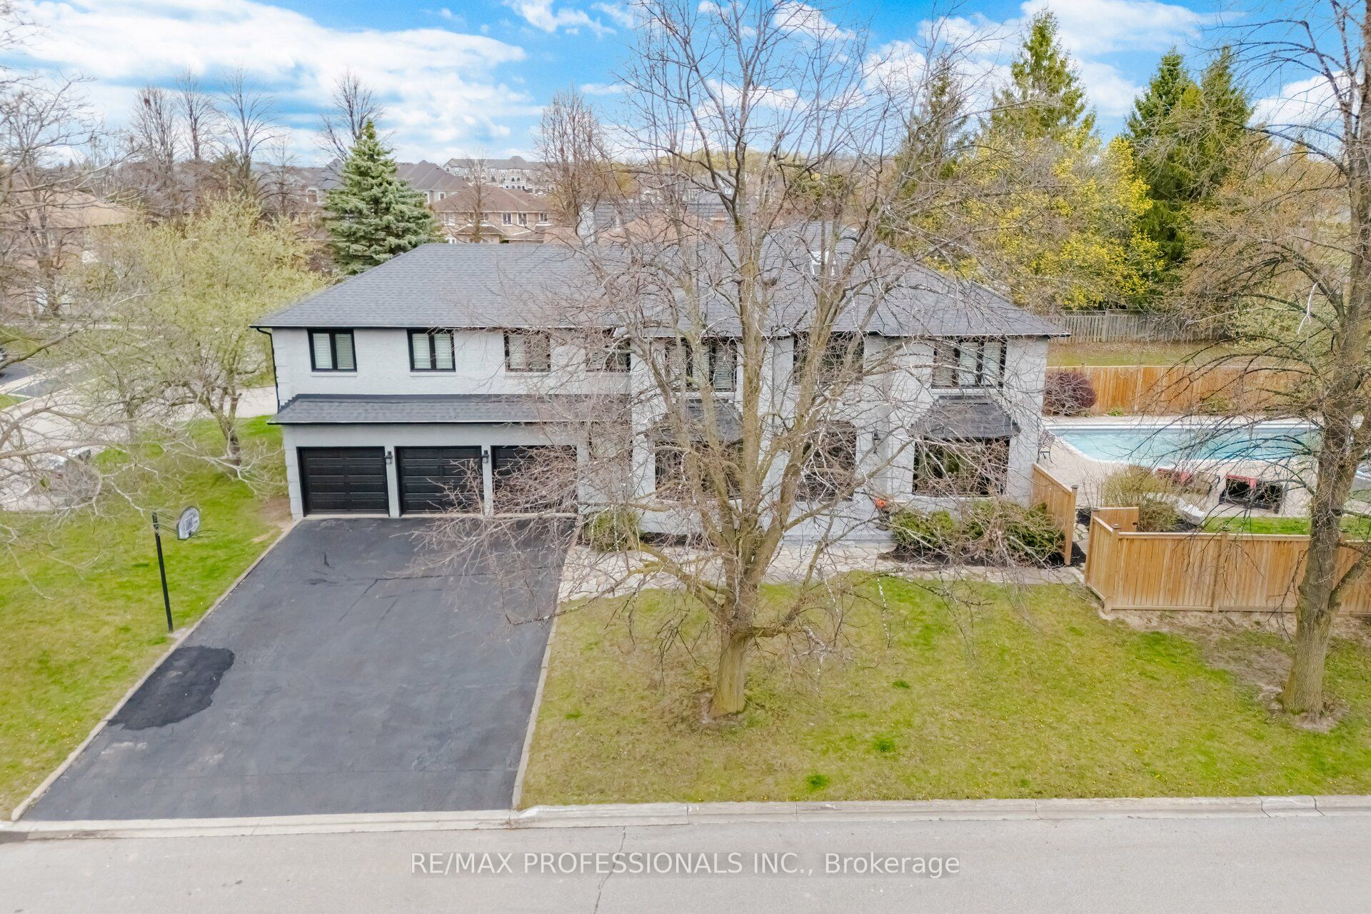
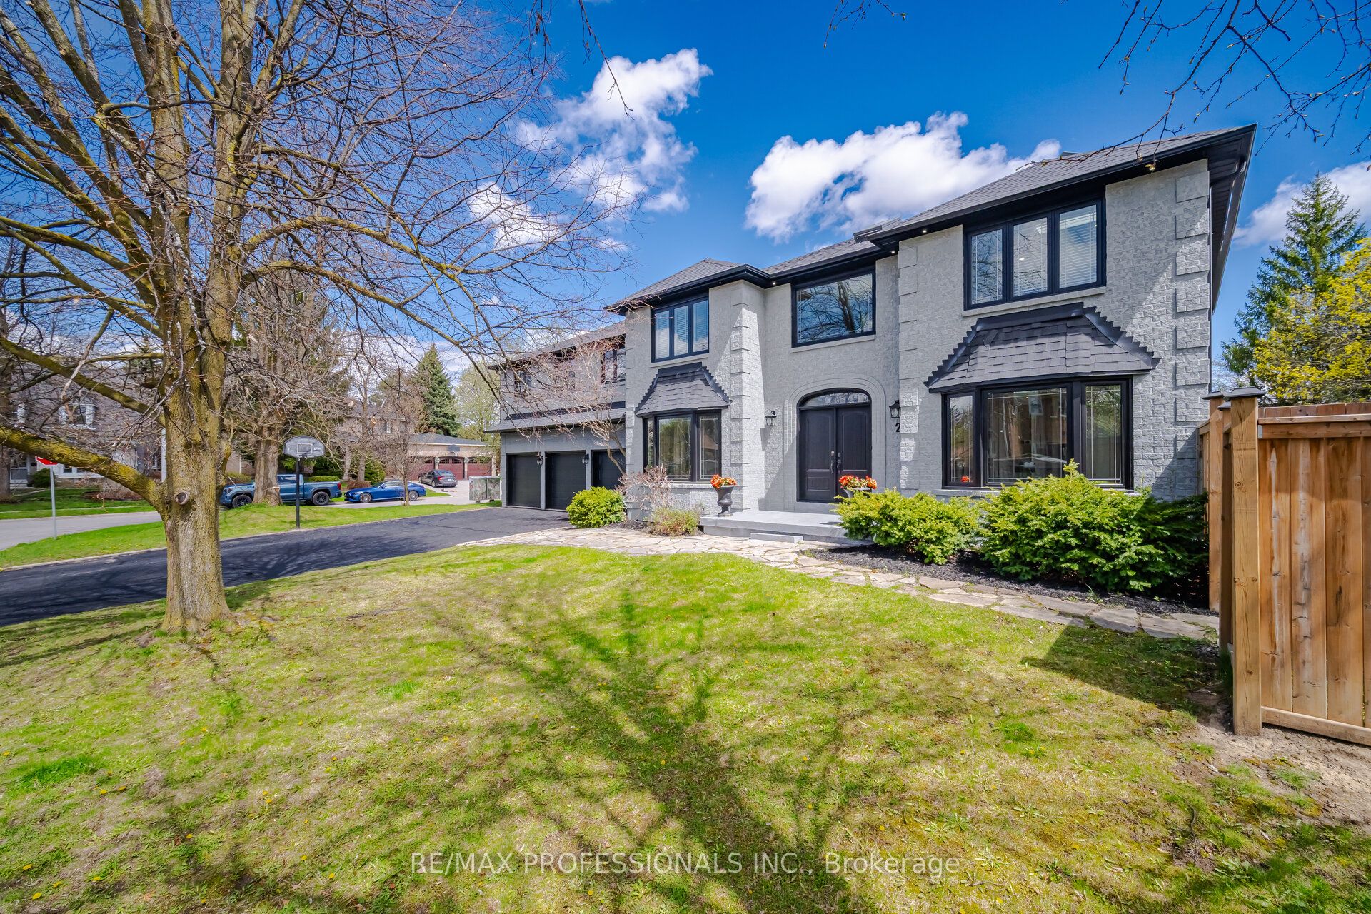
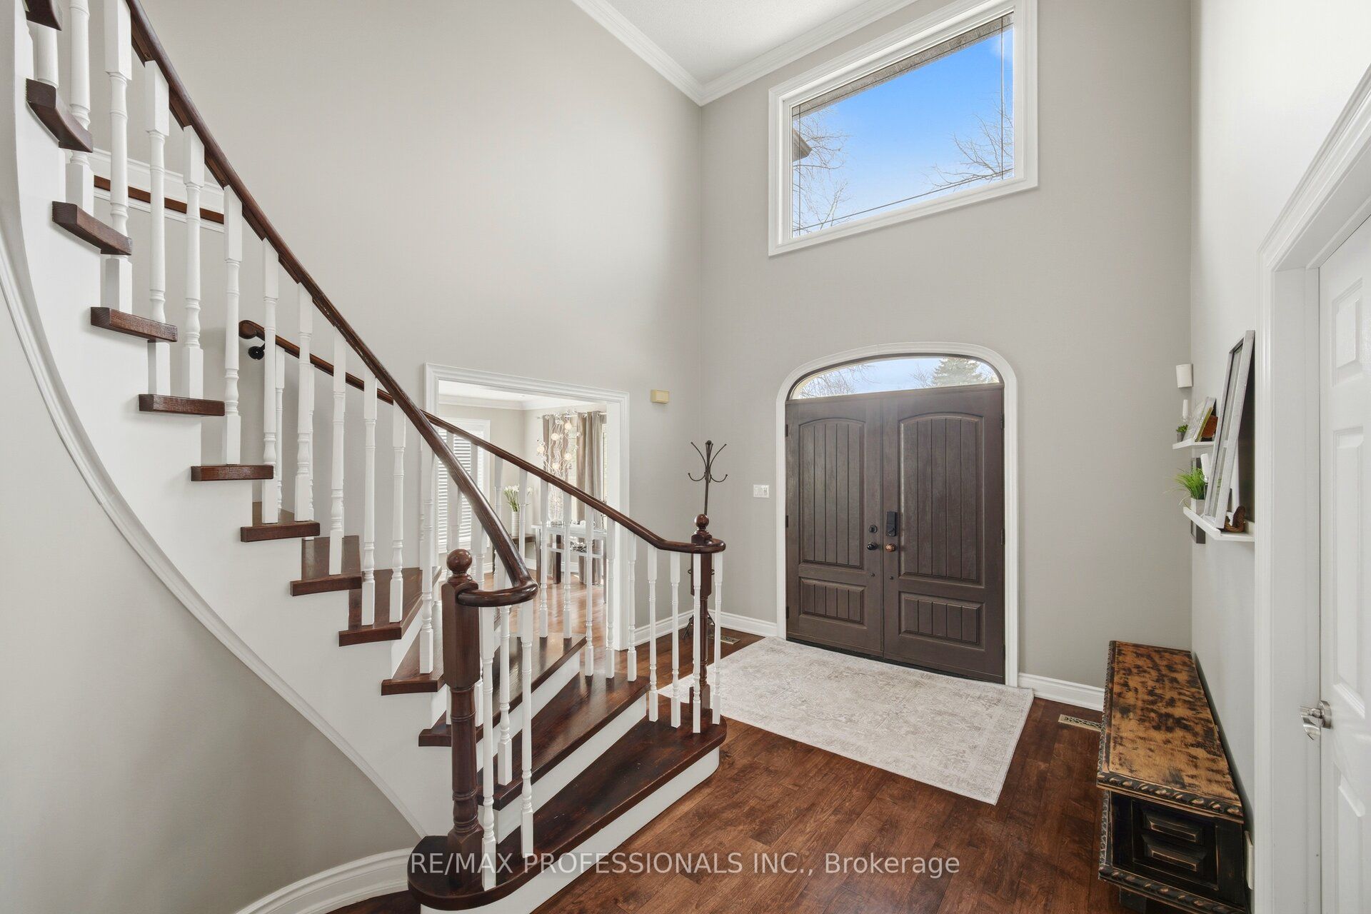
$8,440Welcome to 2 Enchanted Crt- Be prepared to be captivated by this exceptional completely renovated property, offering 3888 Square feet ( MPAC ) on a beautiful, premium 67x164' lot. This 5+1 bedroom, 5 bathroom residence blends luxury, comfort and incredible entertaining space, creating approximately 5500 sq. ft. of living space. A grand foyer opens to a bright, redesigned layout boasting smooth ceilings on the main level, a gourmet kitchen with 6 built-in appliances, including a wine fridge, granite counters, a large island, and an open concept family room ideal for hosting, featuring a stone floor-to-ceiling fireplace and vaulted ceiling with skylights. The main level also offers combined living and dining areas overlooking a picturesque pool with waterfalls, an office/den and a mud room with built-ins. An impressive upper level features 5 spacious bedrooms, including a Primary retreat with luxurious spa-like 5 pc ensuite, sitting room and his and hers closets. 3 bathrooms, all renovated and a convenient 2nd floor laundry room. Hardwood floors flow seamlessly through the main and upper levels, married by an elegant staircase. A state-of-the-art finished lower level features a media/ entertainment space with a large projector screen, 6th bedroom, 3 pc bath and a billiard area with an electric fireplace, summer kitchen ( no stove), wet bar, dishwasher, mini fridge and built-ins, pool table and flat screen TV. POTENTIAL FOR SEPARATE ENTRANCE. Step outside to a gorgeous backyard retreat offering a heated saltwater in-ground pool with waterfalls, extensive landscaping, a custom gazebo with an electric fireplace, built-in speakers, 2 mini fridges, a flat screen TV and granite counters. Truly an entertainer's dream home that must be seen! Professionally landscaped with a 3-car garage, 6-car driveway, NO Sidewalks, on a quiet cul-de-sac just steps to parks, a conservation area with 18 km of walking and bike trails and only 3 minutes to 410 Hwy.
| 6 hours ago | Listing updated with changes from the MLS® | |
| 3 weeks ago | Listing first seen on site |

Listing information is provided by Participants of the Toronto Real Estate Board. IDX information is provided exclusively for personal, non-commercial use, and may not be used for any purpose other than to identify prospective properties consumers may be interested in purchasing. Information is deemed reliable but not guaranteed. Copyright 2026, Toronto Real Estate Board
Last checked 2026-05-29 09:06 PM UTC