
1520 Pinetree CrescentMississauga, ON L5G 2S8
Mortgage Calculator
Monthly Payment (Est.)
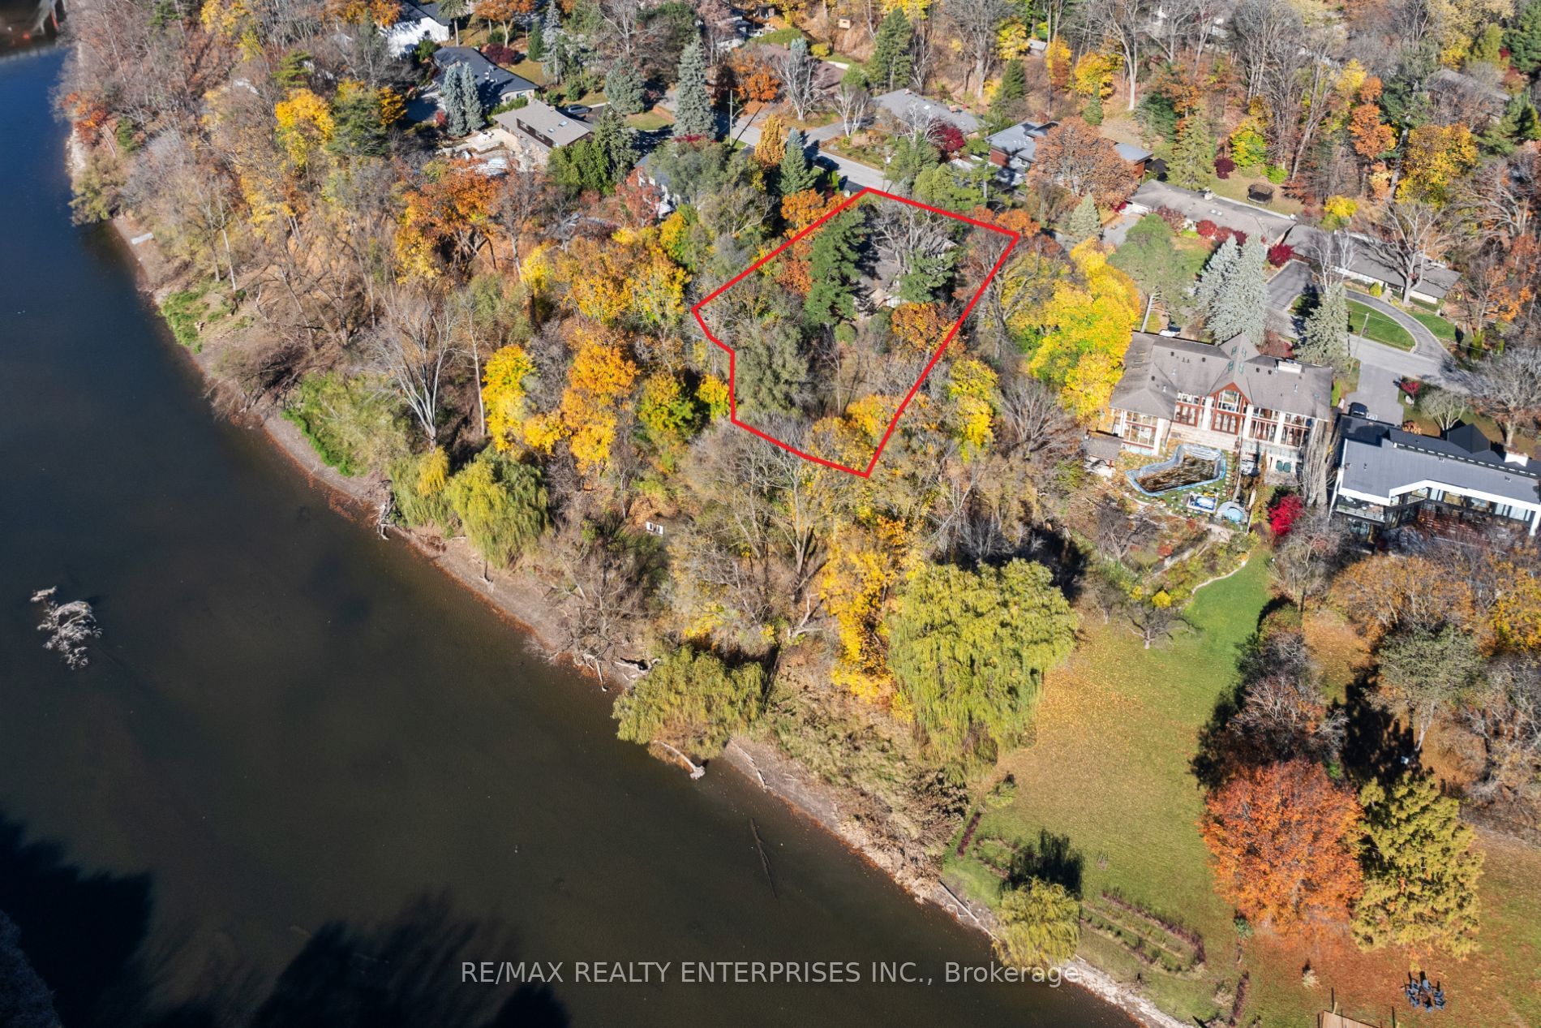
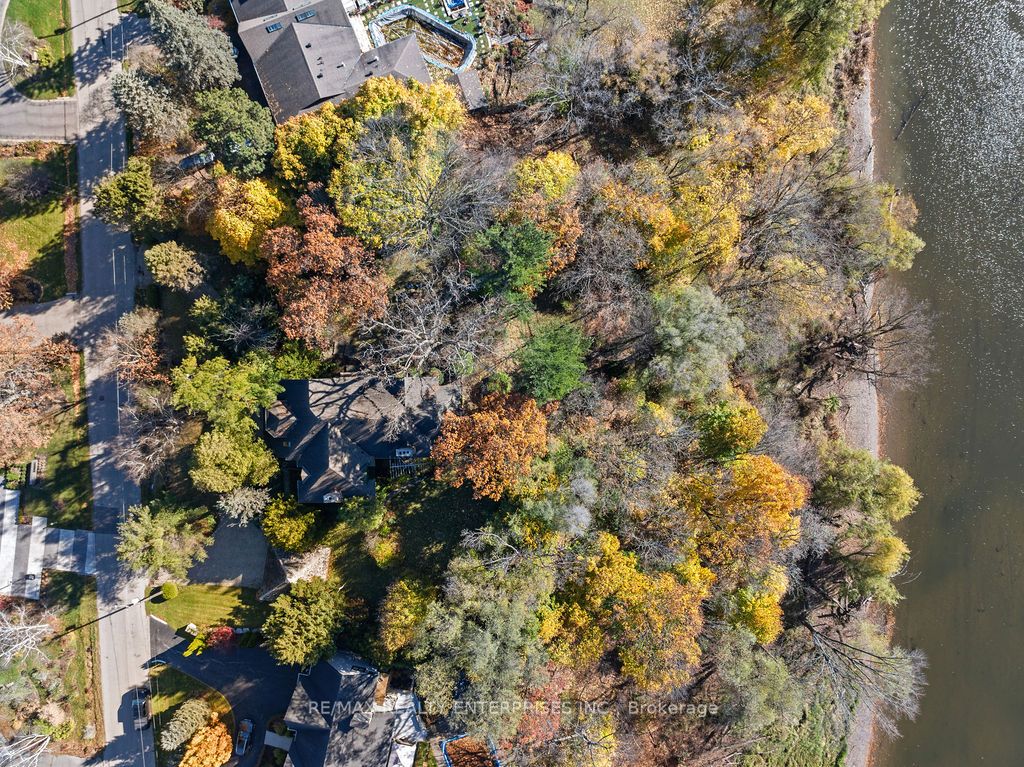
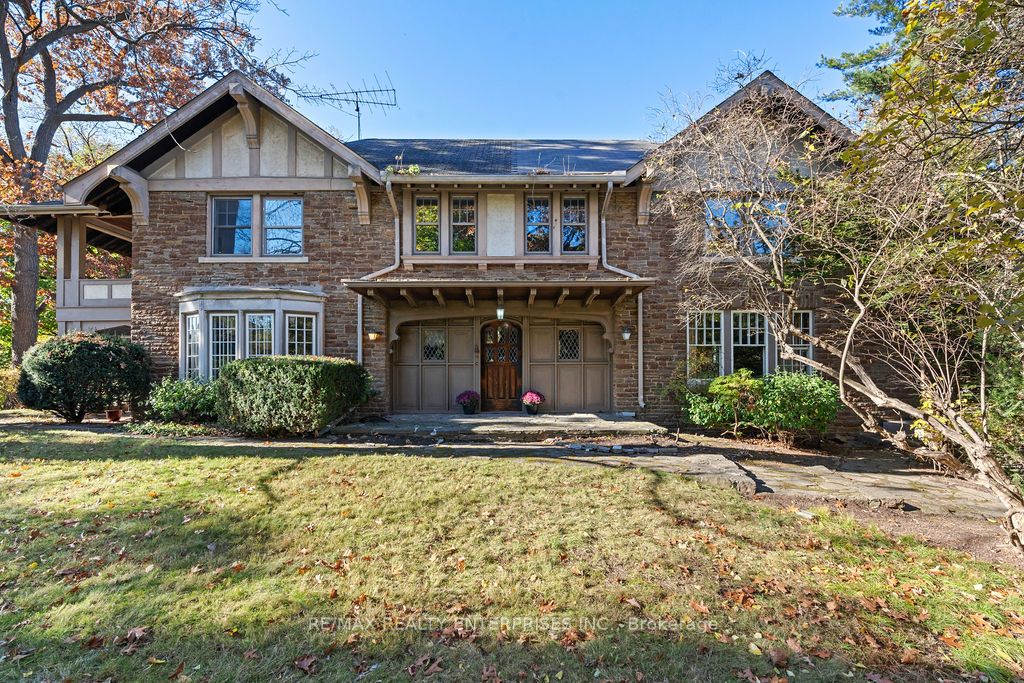
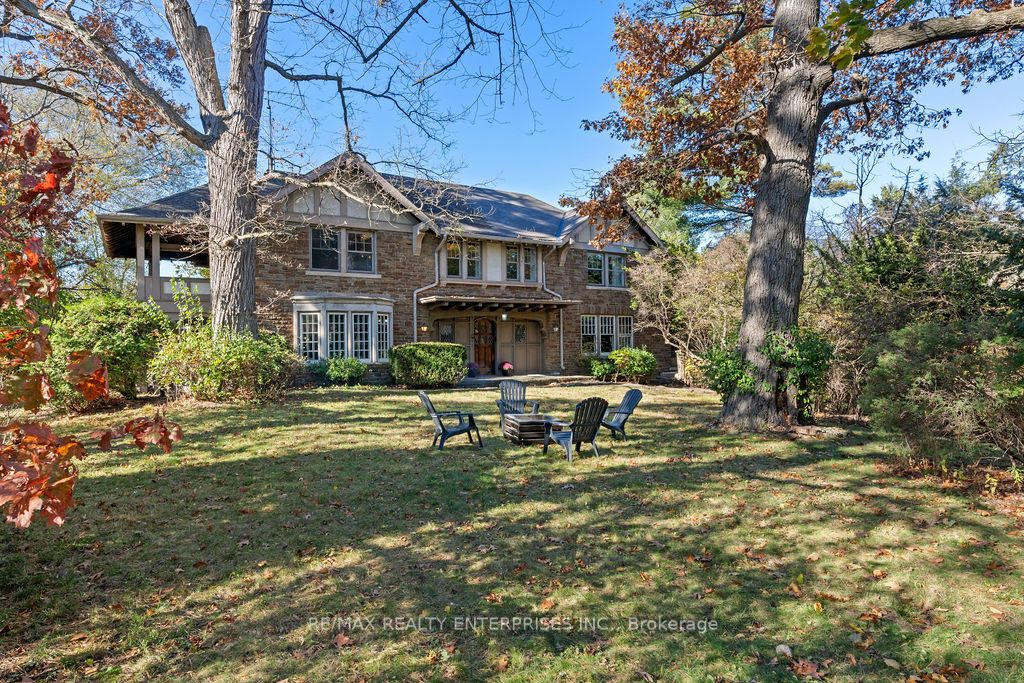
$18,249Welcome to a truly distinguished riverfront estate in prestigious Mineola West, with access to an extraordinary 340 feet of Credit River frontage. This timeless 7,000 sq ft residence presents a rare opportunity to restore, renovate, or reimagine a landmark home in one of Mississauga's most coveted enclaves. Set amidst mature trees and tranquil surroundings, the property captures a rare "cottage in the city" lifestyle. A grand foyer with original oak millwork and stained glass introduces expansive principal rooms, while a sun-filled solarium frames picturesque river views. The upper level features four spacious bedrooms rich in character, including a primary suite with a private balcony overlooking the water. A vaulted library with a stone fireplace and a finished walk-out lower level lead to a tiered pathway connecting directly to the river's edge. With the potential to add a private dock, this property invites a truly unique waterfront lifestyle-canoeing, kayaking, or simply enjoying the serenity of nature just steps from home. Ideally located minutes to Port Credit Village, top-rated schools, and with convenient access to Toronto, this is a rare offering with exceptional scale, setting, and future potential.
| 3 weeks ago | Listing updated with changes from the MLS® | |
| 3 weeks ago | Listing first seen on site |

Listing information is provided by Participants of the Toronto Real Estate Board. IDX information is provided exclusively for personal, non-commercial use, and may not be used for any purpose other than to identify prospective properties consumers may be interested in purchasing. Information is deemed reliable but not guaranteed. Copyright 2026, Toronto Real Estate Board
Last checked 2026-05-29 04:59 PM UTC