Save
Ask
Tour
Hide
Share
$565,000
19 Days On Site

Stonebrook Properties
1055 Southdown Road 1411
Mississauga, ON L5J 0A3

For Sale|Condominium|Active
2
Beds
2
Total Baths
800-899
SqFt

/SqFt
County:
Peel
1055 Southdown Road 14111055 Southdown Road 14111055 Southdown Road 14111055 Southdown Road 1411
Save
Ask
Tour
Hide
Share

Mortgage Calculator

Monthly Payment (Est.)

$2,578
Calculator powered by Showcase IDX, a Constellation1 Company. Copyright ©2026 Information is deemed reliable but not guaranteed.

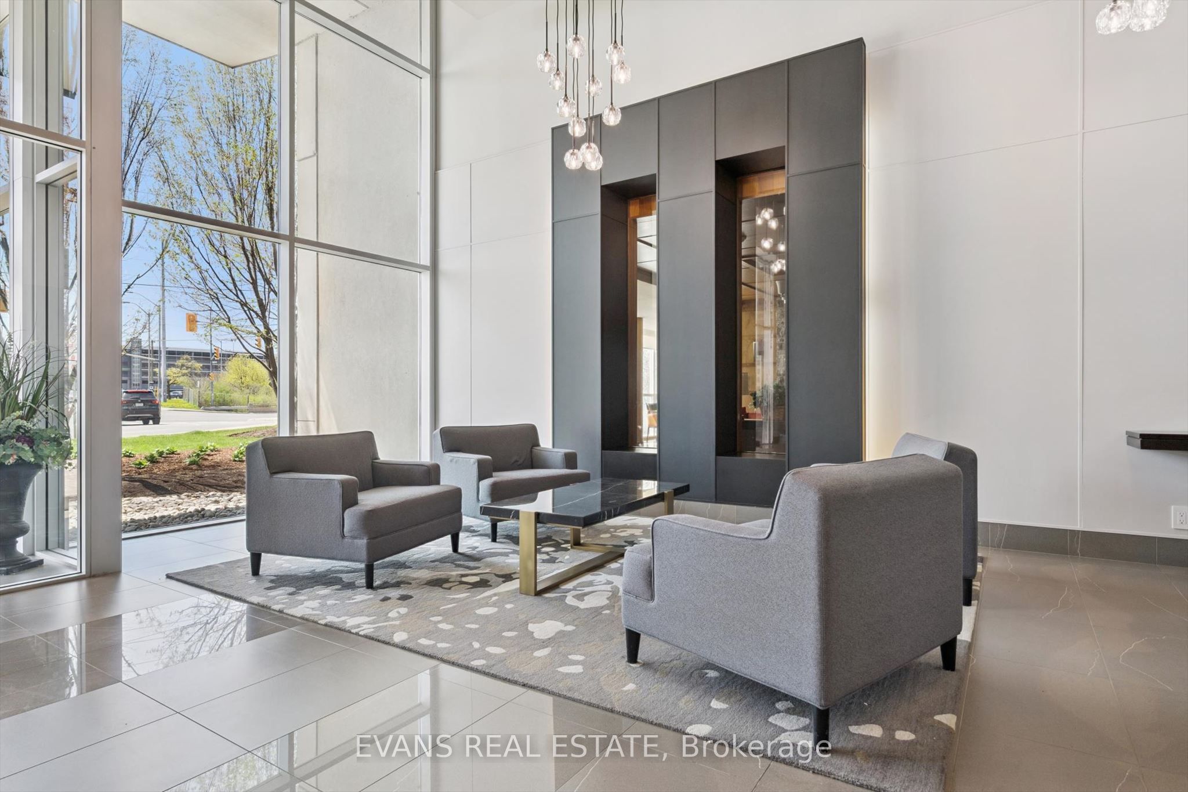
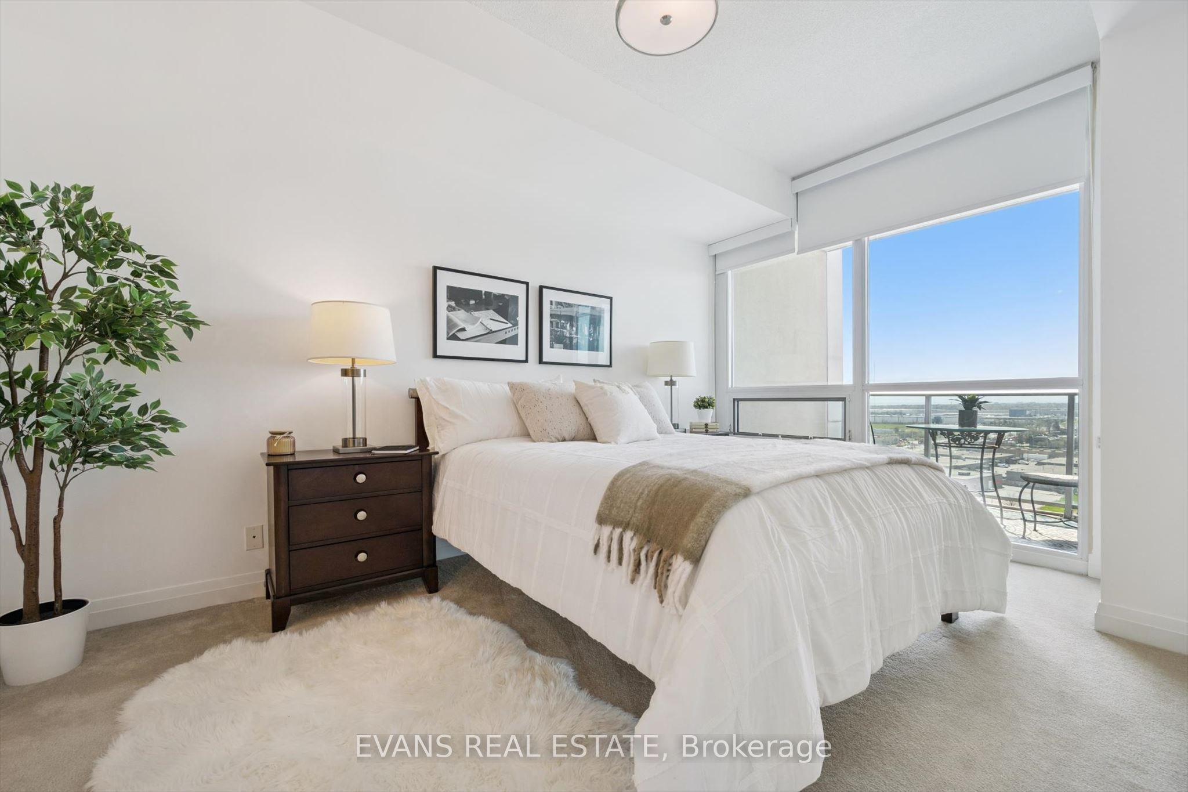
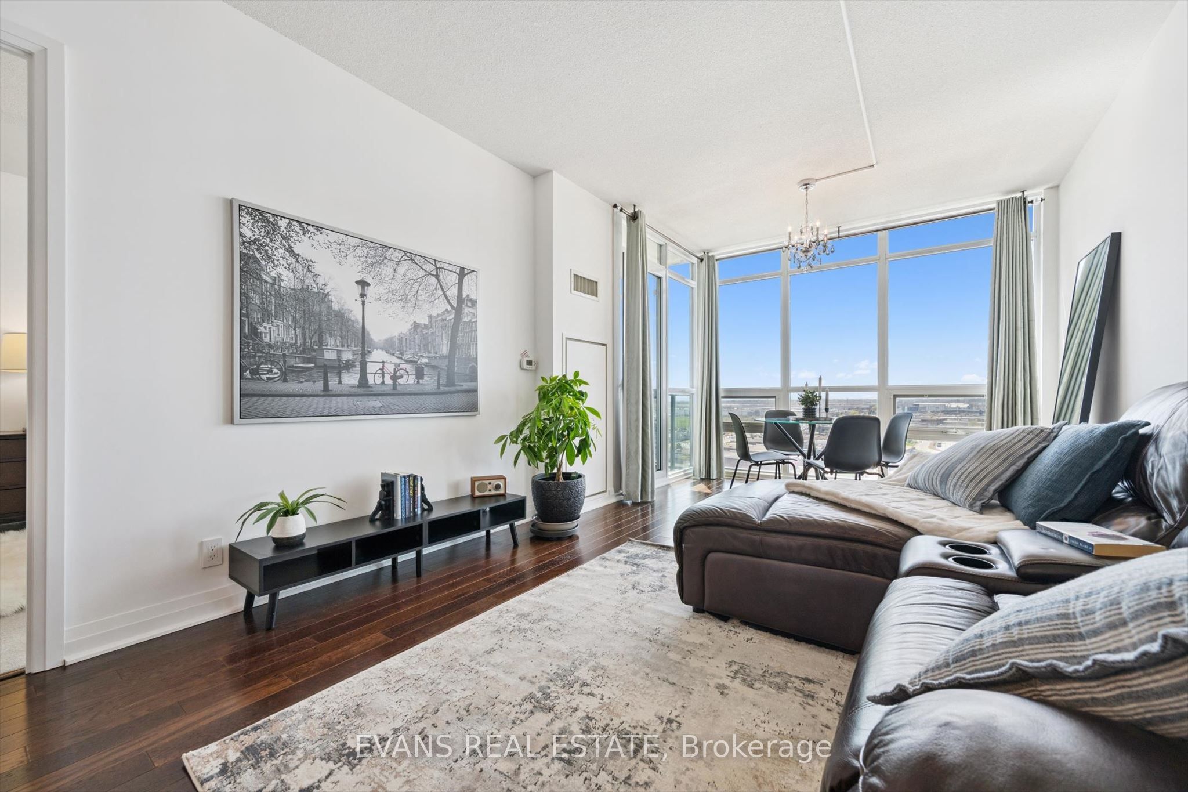
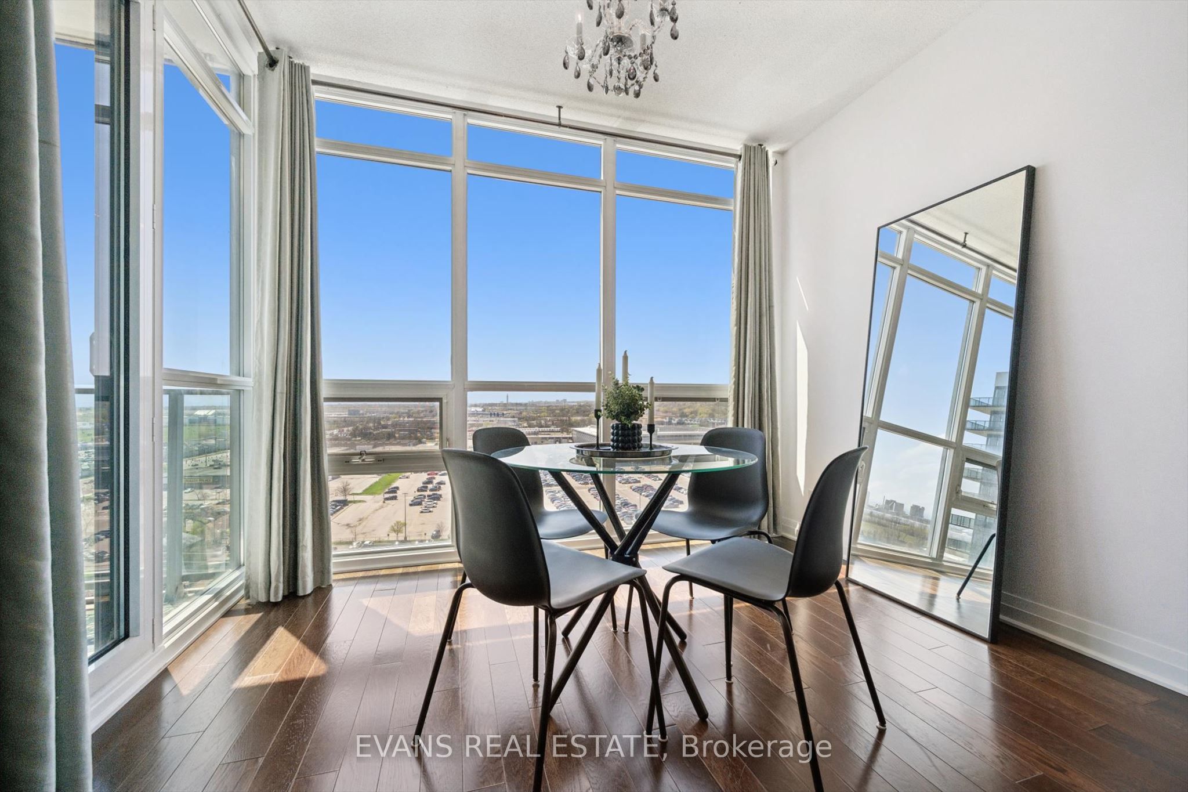
Beautifully updated 1 Bedroom + Den suite in Stonebrook Properties, just steps to Clarkson GO Station. Move-in ready and thoughtfully designed with 9' ceilings, hardwood floors, and floor-to-ceiling windows.Open-concept kitchen with breakfast bar overlooks spacious living and dining areas, with walk-out to a private balcony. Large primary bedroom features double closets and abundant natural light. Ensuite bathroom includes a soaker tub, plus a separate powder room for guests.Den with elegant double glass doors is perfect for a home office. Recently professionally painted in neutral tones throughout.Enjoy resort-style amenities: 24-hour concierge, fitness centre, indoor pool, sauna, party room, theatre, games room, guest suite, car wash, and pet grooming.

Save
Ask
Tour
Hide
Share
Listing Snapshot
Price 
$565,000
Days On Site 
19 Days
Bedrooms 
2
Inside Area (SqFt) 
800-899 sqft
Total Baths 
2
Full Baths 
N/A
Partial Baths 
N/A
Lot Size 
N/A
Year Built 
N/A
MLS® Number 
W13086694
Status 
Active
Property Tax 
$3,629
Maintenance Fees 
$759
Sq Ft Source 
N/A
Friends & Family
Recent Activity
3 weeks agoListing updated with changes from the MLS®
3 weeks agoListing first seen on site
General Features
Cross Street 
Southdown Road / Lakeshore Road
Direction Faces 
West
Garage 
Yes
Number Of Stories 
14
Parking 
Underground
Parking Spaces 
1
Pets 
Yes
Property Sub Type 
Condominium
Style 
Apartment
Interior Features
Basement 
None
Cooling 
Central Air
Heating 
ElectricHeat Pump
Interior 
ElevatorStorage
Bathroom 
Dimensions - 1.51 x 2.99Features - Soaking Tub
Bedroom 
Dimensions - 6.0 x 3.0
Den 
Dimensions - 2.69 x 2.35
Dining Room 
Dimensions - 2.75 x 3.26
Kitchen 
Dimensions - 2.21 x 2.44Features - Built-in Features, Granite Counters
Living Room 
Dimensions - 3.86 x 3.46Features - Open Floorplan
Save
Ask
Tour
Hide
Share
Exterior Features
Construction Details 
ConcreteOther
Exterior 
Balcony
Patio And Porch 
Patio
Community Features
Association Amenities 
Indoor PoolSauna
Maintenance Fee 
759
Listing courtesy of EVANS REAL ESTATE

Listing information is provided by Participants of the Toronto Real Estate Board. IDX information is provided exclusively for personal, non-commercial use, and may not be used for any purpose other than to identify prospective properties consumers may be interested in purchasing. Information is deemed reliable but not guaranteed. Copyright 2026, Toronto Real Estate Board
Last checked 2026-05-25 01:54 AM UTC

Neighborhood & Commute
Source: Walkscore
Disclosure: Community information and market data powered by Constellation Data Labs. Information is deemed reliable but not guaranteed.
Save
Ask
Tour
Hide
Share
Scroll to Top