Save
Ask
Tour
Hide
Share
$1,074,990
24 Days On Site

23 Coates Drive
Milton, ON L9T 5R4

For Sale|Single Family Residence|Active
3
Beds
4
Total Baths
1500-2000
SqFt

/SqFt
County:
Halton
23 Coates Drive23 Coates Drive23 Coates Drive23 Coates Drive
Save
Ask
Tour
Hide
Share

Mortgage Calculator

Monthly Payment (Est.)

$4,905
Calculator powered by Showcase IDX, a Constellation1 Company. Copyright ©2026 Information is deemed reliable but not guaranteed.

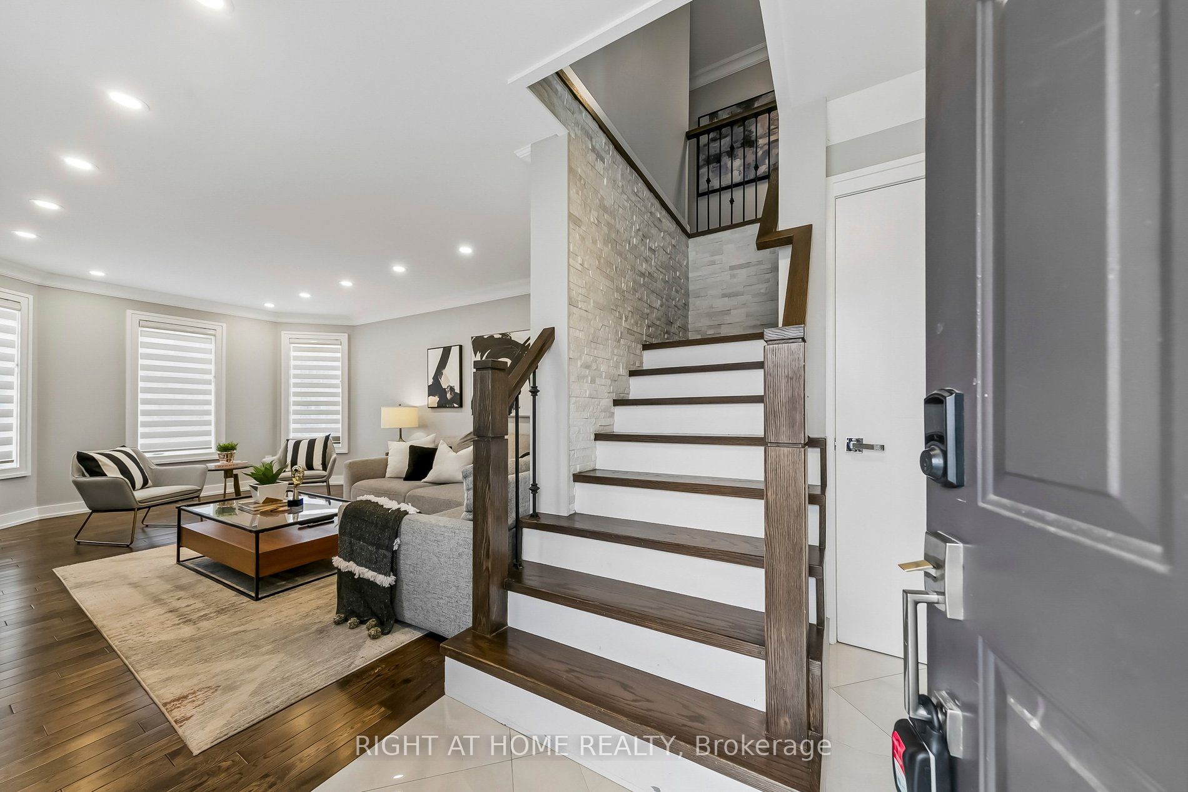
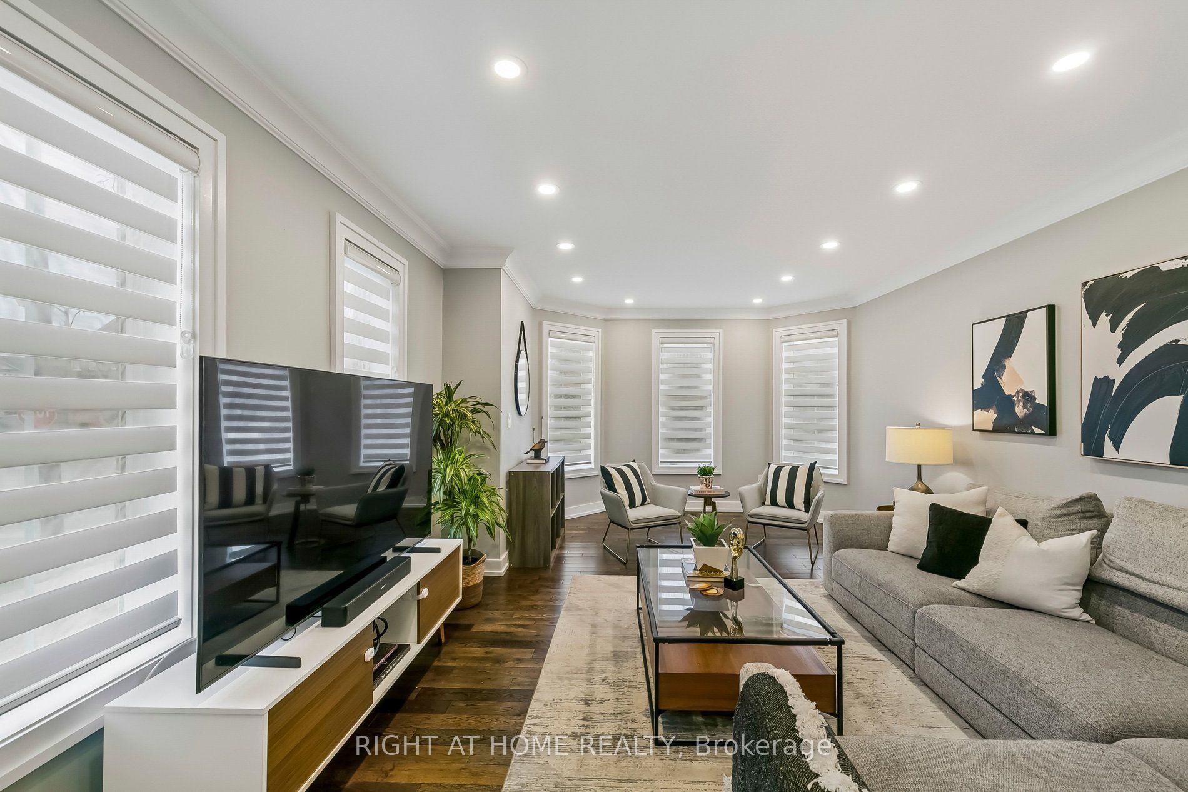
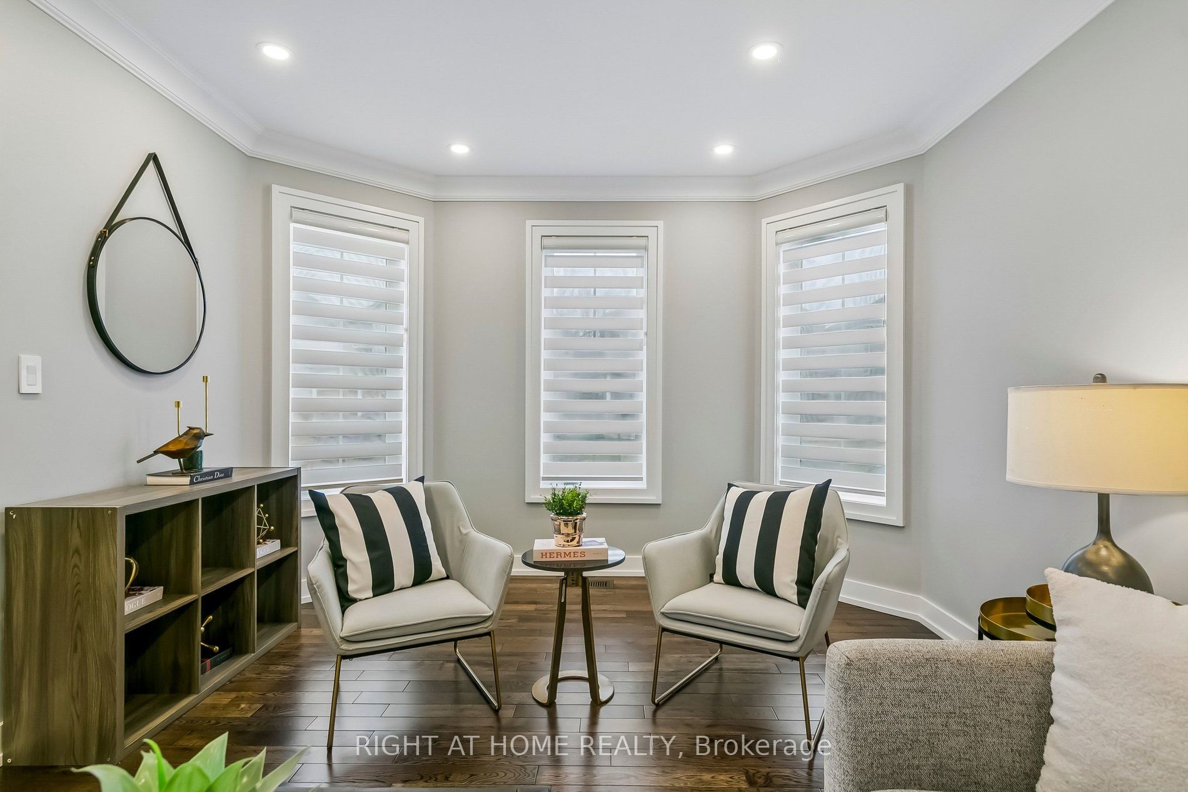
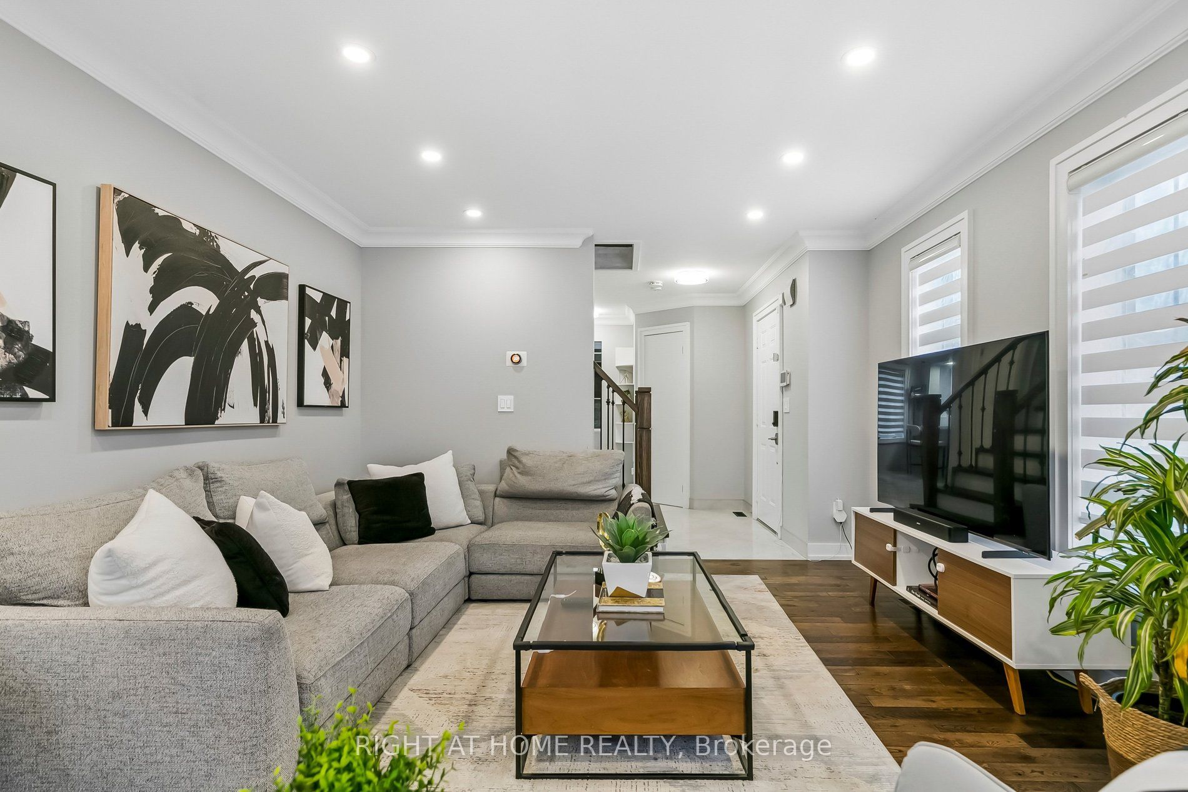
A MUST see rare opportunity in one of Milton's most sought-after neighbourhoods, this extensively upgraded 3-bedroom, 4-bathroom home sits on a desirable corner lot with a spacious backyard and showcases hundreds of thousands in meticulous renovations and modern finishes. The open-concept layout is designed for both everyday living and entertaining, featuring a chef-inspired kitchen, crown moulding throughout, and diagonally laid tile flooring that extends cleanly up to the baseboards, along with smart home integration throughout. The staircase serves as a striking design feature, leading to spacious upstairs bedrooms. The fully finished basement extends the living space with a wet bar, making it an ideal setup for entertaining or relaxing with family and friends.Step outside to a private backyard with a gazebo-perfect for hosting or unwinding. Located just minutes from Highway 401, top-rated schools, parks, shops, and Milton's Main Street, this home is move-in ready and hard to forget!

Save
Ask
Tour
Hide
Share
Listing Snapshot
Price 
$1,074,990
Days On Site 
24 Days
Bedrooms 
3
Inside Area (SqFt) 
1500-2000 sqft
Total Baths 
4
Full Baths 
N/A
Partial Baths 
N/A
Lot Size 
53.22x68.9 Acres
Year Built 
N/A
MLS® Number 
W13088612
Status 
Active
Property Tax 
$4,502
Maintenance Fees 
N/A
Sq Ft Source 
N/A
Friends & Family
Recent Activity
3 weeks agoListing updated with changes from the MLS®
3 weeks agoListing first seen on site
General Features
Attached Garage 
Yes
Cross Street 
Main St/Pearson Way
Direction Faces 
East
Garage 
Yes
Number Of Stories 
2
Parking 
PrivateAttached
Parking Spaces 
3
Property Sub Type 
Single Family Residence
Style 
2-Storey
Interior Features
Basement 
FullFinished
Cooling 
Central Air
Fireplace 
Yes
Heating 
Natural GasForced Air
Bedroom 2 
Dimensions - 3.35 x 3.28Level - SecondArea - 10Area Source - OtherArea Units - Square MetersDescription - Bedroom 2
Bedroom 3 
Dimensions - 3.53 x 2.84Level - SecondArea - 10Area Source - OtherArea Units - Square MetersDescription - Bedroom 3
Dining Room 
Dimensions - 3.10 x 4.39Area - 13Area Source - OtherArea Units - Square MetersDescription - Dining Room
Family Room 
Dimensions - 3.10 x 4.39Area - 13Area Source - OtherArea Units - Square MetersDescription - Family Room
Kitchen 
Dimensions - 5.23 x 2.74Area - 14Area Source - OtherArea Units - Square MetersDescription - Kitchen
Living Room 
Dimensions - 5.44 x 3.78Area - 20Area Source - OtherArea Units - Square MetersDescription - Living Room
Master Bedroom 
Dimensions - 3.66 x 4.45Level - SecondArea - 16Area Source - OtherArea Units - Square MetersFeatures - Walk-In Closet(s)Description - Primary Bedroom
Recreation 
Dimensions - 4.65 x 6.86Level - BasementArea - 31Area Source - OtherArea Units - Square MetersDescription - Recreation
Save
Ask
Tour
Hide
Share
Exterior Features
Construction Details 
Brick
Fencing 
Fenced
Lot Features 
Irregular Lot
Other Structures 
Gazebo
Pool Features 
None
Roof 
Asphalt
Listing courtesy of RIGHT AT HOME REALTY

Listing information is provided by Participants of the Toronto Real Estate Board. IDX information is provided exclusively for personal, non-commercial use, and may not be used for any purpose other than to identify prospective properties consumers may be interested in purchasing. Information is deemed reliable but not guaranteed. Copyright 2026, Toronto Real Estate Board
Last checked 2026-05-30 03:29 PM UTC

Neighborhood & Commute
Source: Walkscore
Disclosure: Community information and market data powered by Constellation Data Labs. Information is deemed reliable but not guaranteed.
Save
Ask
Tour
Hide
Share
Scroll to Top