
8 Chickadee CrescentBrampton, ON L6Z 3L5
Mortgage Calculator
Monthly Payment (Est.)
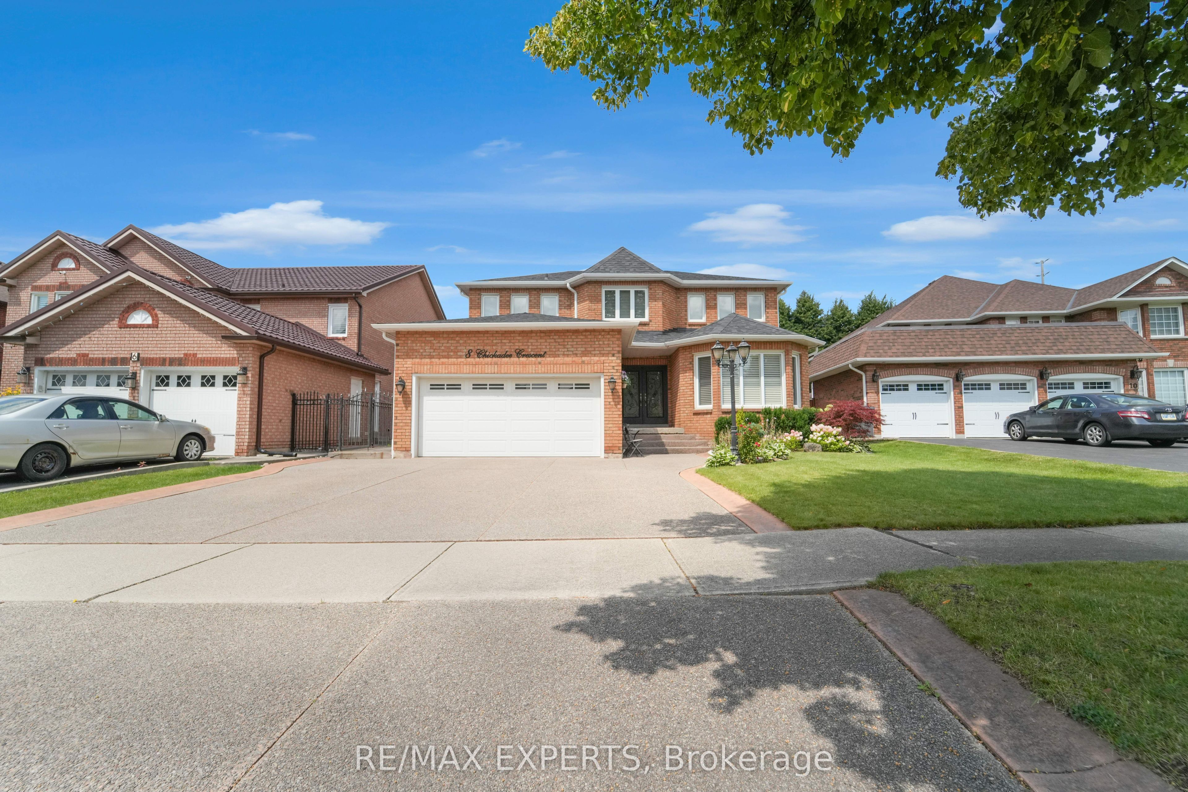
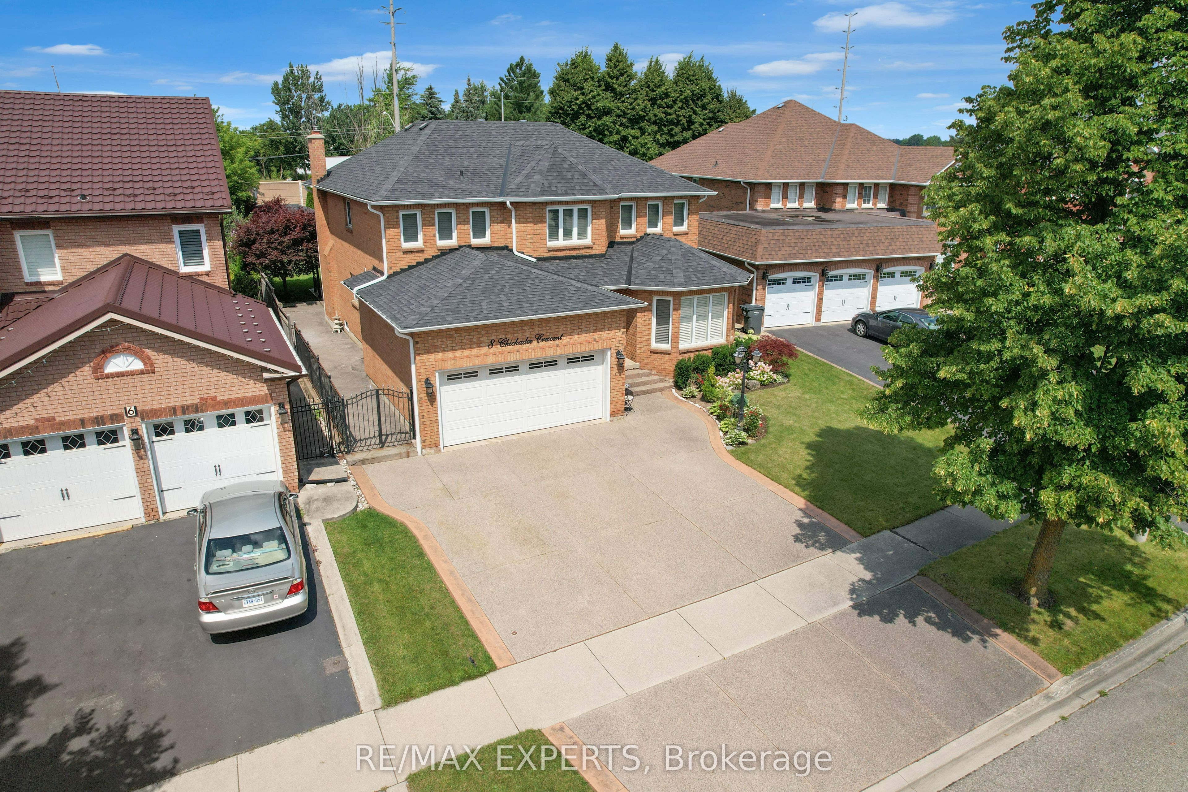
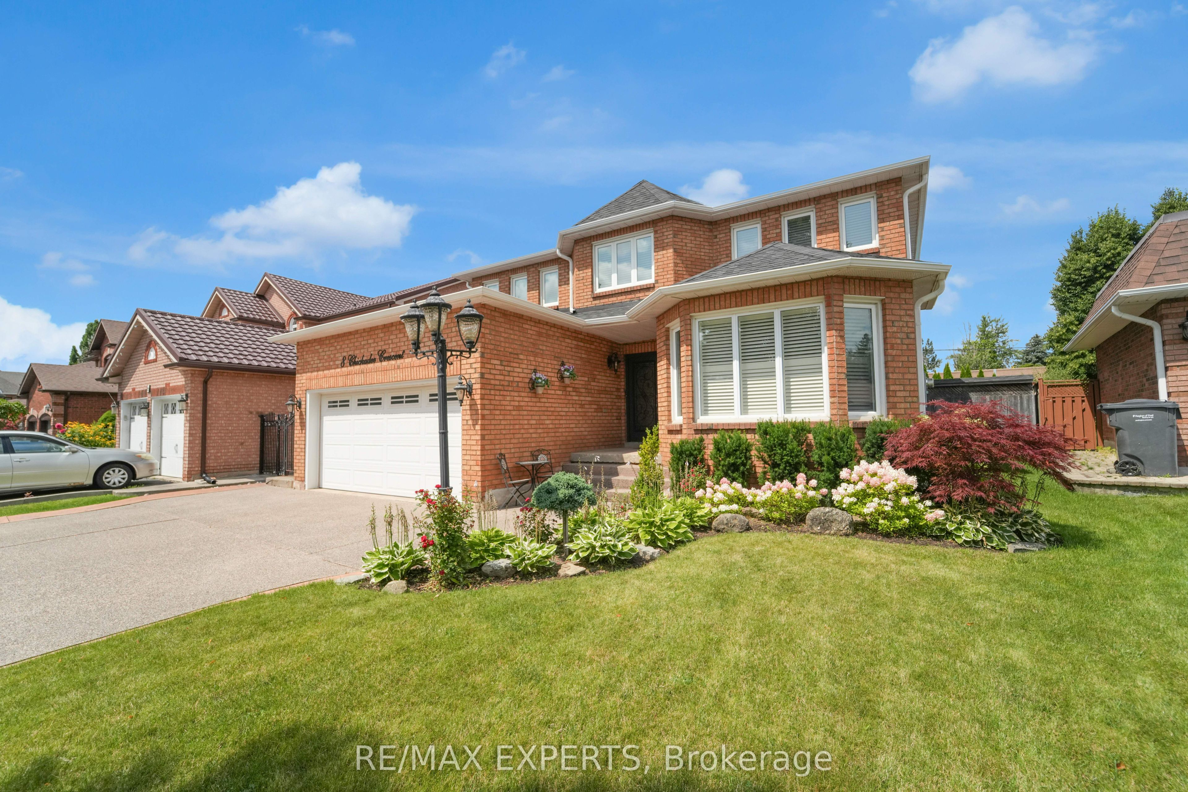
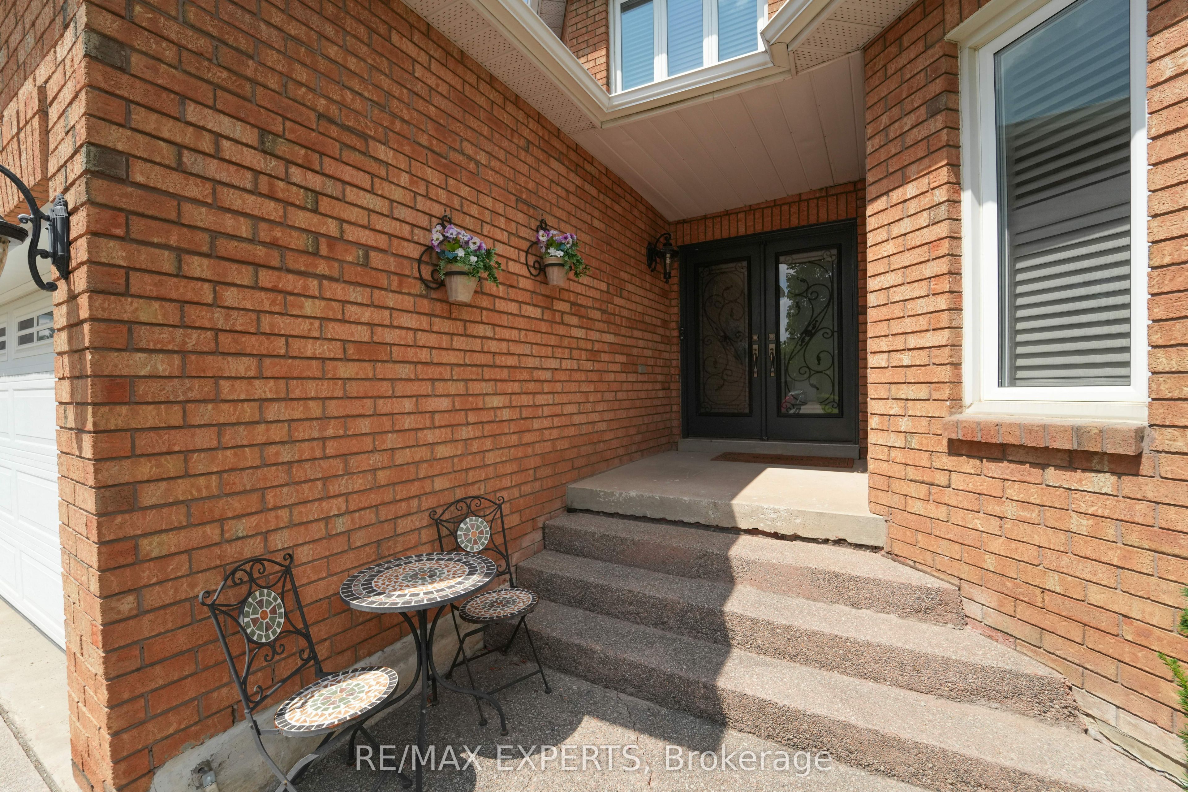
$5,927Welcome to this beautifully upgraded 4-bedroom, 3-bath home nestled in the highly sought-after Stonegate community, located steps from the serene Heart Lake Conservation Area. Set on a premium 47' x 150' pie-shaped lot (widening to 65' at the rear), this property offers exceptional privacy and a peaceful connection to nature. From the moment you arrive, you'll feel at home. A grand double-door entry leads into a bright foyer with an elegant spiral staircase, setting the tone for the warmth and charm throughout.The main floor offers plenty of space for everyday living and entertaining, with separate living and family rooms, a formal dining area, and a private den-perfect for a home office or quiet retreat. The custom kitchen is truly the heart of the home, featuring granite countertops, custom cabinetry, and premium stainless steel appliances. Upstairs, unwind in the spacious primary suite, complete with a cozy lounge area, walk-in closet, and a beautifully updated 4-piece ensuite with a relaxing soaker tub and glass shower-all overlooking the tranquil backyard. Step outside and discover your own private oasis. Whether you're hosting summer gatherings or enjoying a quiet evening, the backyard is designed to impress with an 18x36 inground pool,expansive patterned concrete patio, two gazebos, a convenient change room, sprinkler system,and plenty of space to relax and recharge. Located on a quiet crescent just minutes from parks, trails, tennis courts, and everyday amenities-with quick access to Highway 410-this home offers the perfect balance of comfort,convenience, and natural beauty.
| 6 hours ago | Listing updated with changes from the MLS® | |
| 3 weeks ago | Listing first seen on site |

Listing information is provided by Participants of the Toronto Real Estate Board. IDX information is provided exclusively for personal, non-commercial use, and may not be used for any purpose other than to identify prospective properties consumers may be interested in purchasing. Information is deemed reliable but not guaranteed. Copyright 2026, Toronto Real Estate Board
Last checked 2026-05-29 09:06 PM UTC