
3115 Boxford Crescent 17Mississauga, ON L5M 8N8
Mortgage Calculator
Monthly Payment (Est.)
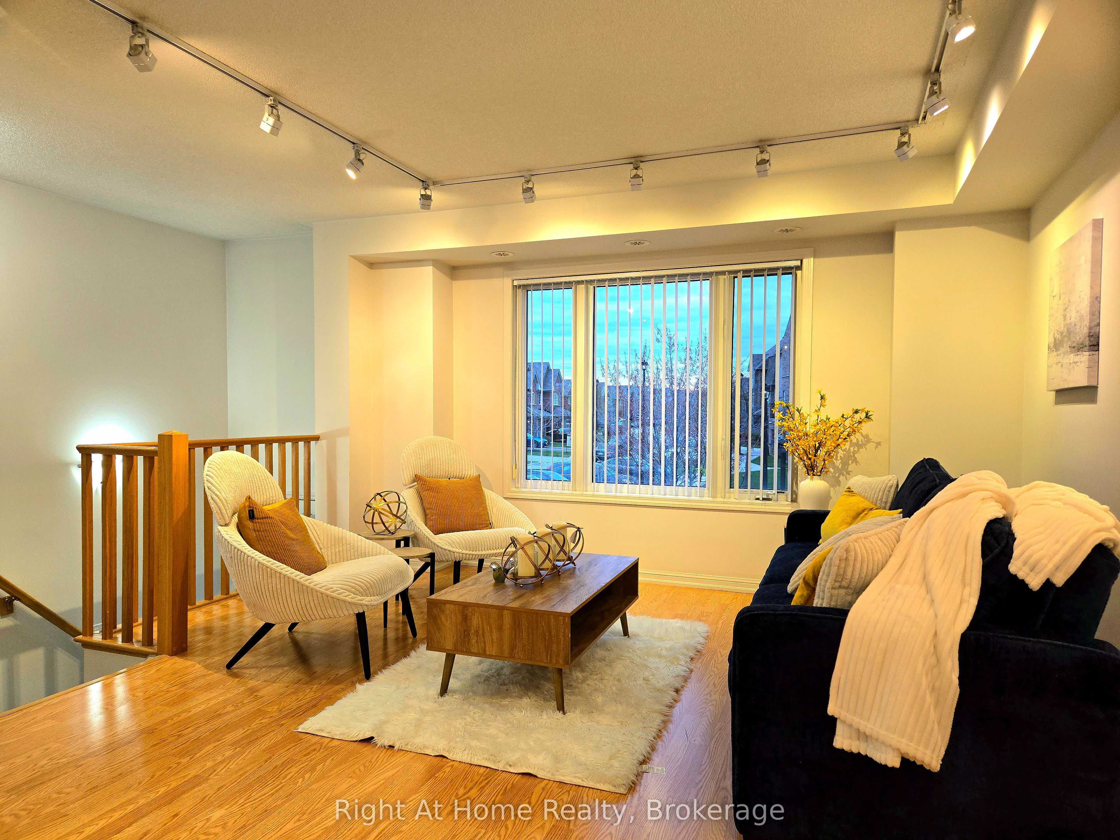
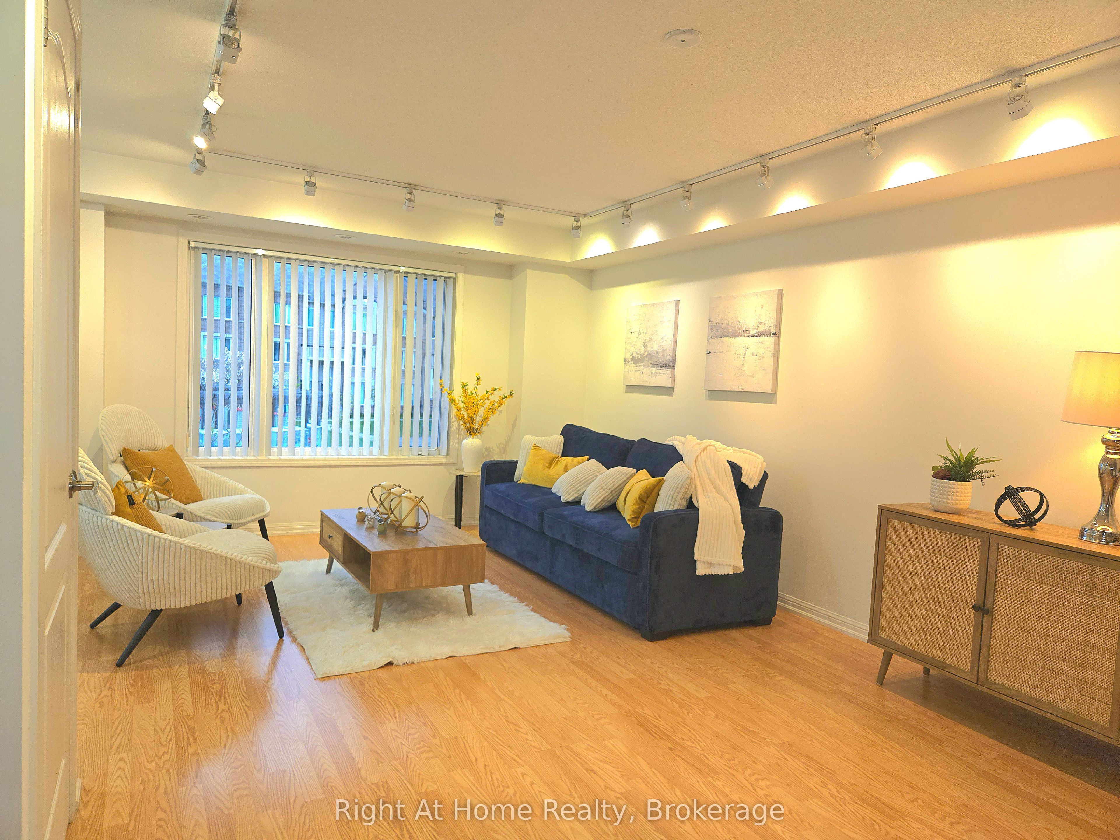
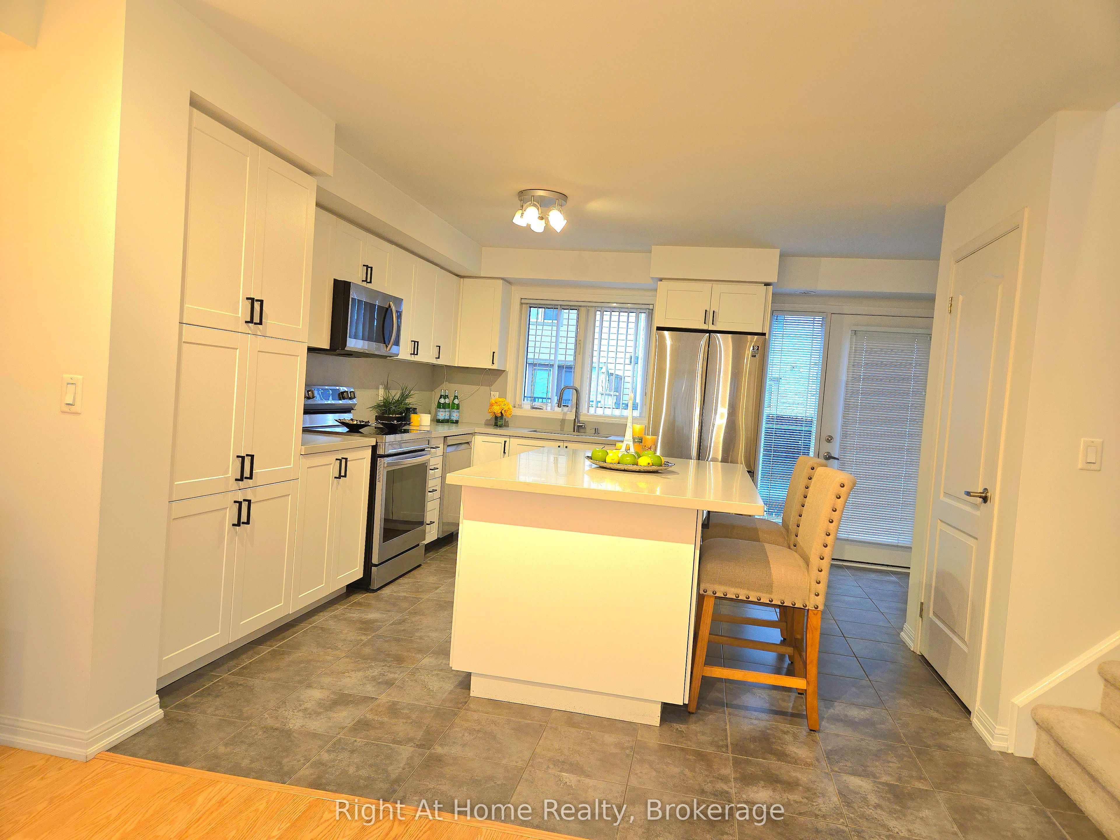
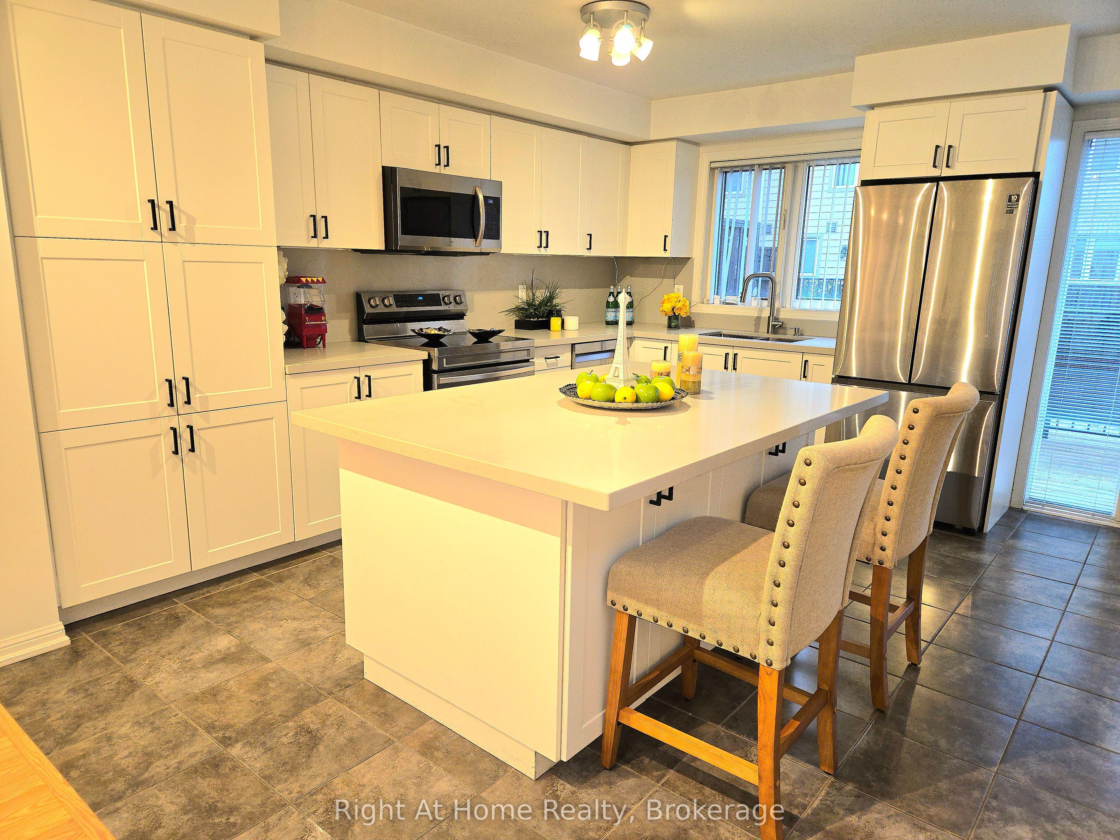
$3,280Welcome to 3115 Boxford Crescent, a beautifully maintained corner townhouse offering comfort, style, and an unbeatable location. This bright and spacious home features 2 large bedrooms and 2 bathrooms, ideal for first-time buyers, downsizers, or investors. As a corner unit, it benefits from abundant natural light throughout the day, creating a warm and inviting atmosphere.The open-concept layout is perfect for modern living, with generous living and dining areas that flow seamlessly to a large private deck/balcony-perfect for relaxing or entertaining. The kitchen offers ample space for cooking and storage, making it both functional and practical.Upstairs, you'll find two oversized bedrooms with plenty of closet space, along with well-appointed bathrooms designed for comfort and convenience. Additional features include a private garage for one car and separate loundry room.Located in a highly desirable area, this home is just minutes from Highway 403, making commuting easy, and close to Erin Mills Town Centre, restaurants, parks, and top-rated schools. Enjoy the perfect blend of convenience and lifestyle in one of Mississauga's most sought-after neighborhoods.Don't miss this opportunity to own a bright and spacious corner townhouse in a prime location.
| 2 weeks ago | Listing updated with changes from the MLS® | |
| 3 weeks ago | Listing first seen on site |

Listing information is provided by Participants of the Toronto Real Estate Board. IDX information is provided exclusively for personal, non-commercial use, and may not be used for any purpose other than to identify prospective properties consumers may be interested in purchasing. Information is deemed reliable but not guaranteed. Copyright 2026, Toronto Real Estate Board
Last checked 2026-05-25 08:38 AM UTC