Save
Ask
Tour
Hide
Share
$538,000
23 Days On Site

1001 Cedarglen Gate 520
Mississauga, ON L5C 4R2

For Sale|Condominium|Active
2
Beds
2
Total Baths
1200-1399
SqFt

/SqFt
County:
Peel
1001 Cedarglen Gate 5201001 Cedarglen Gate 5201001 Cedarglen Gate 5201001 Cedarglen Gate 520
Save
Ask
Tour
Hide
Share

Mortgage Calculator

Monthly Payment (Est.)

$2,455
Calculator powered by Showcase IDX, a Constellation1 Company. Copyright ©2026 Information is deemed reliable but not guaranteed.

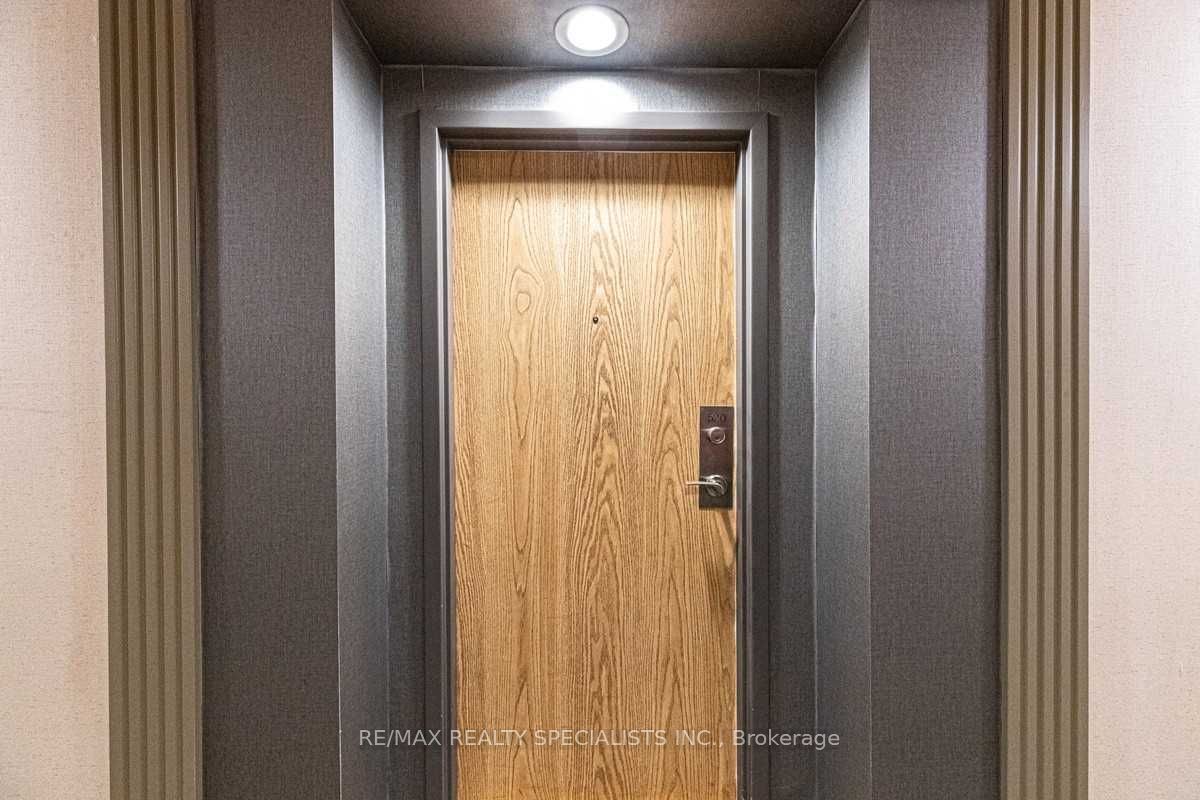
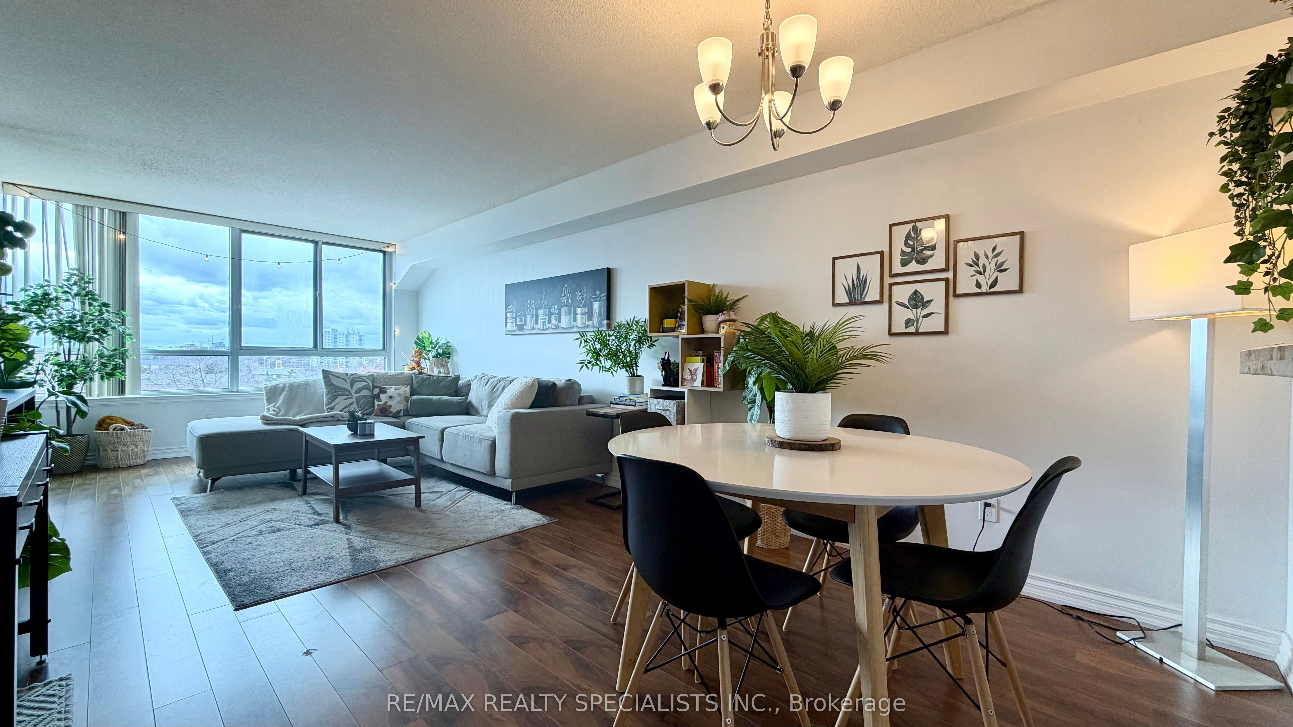
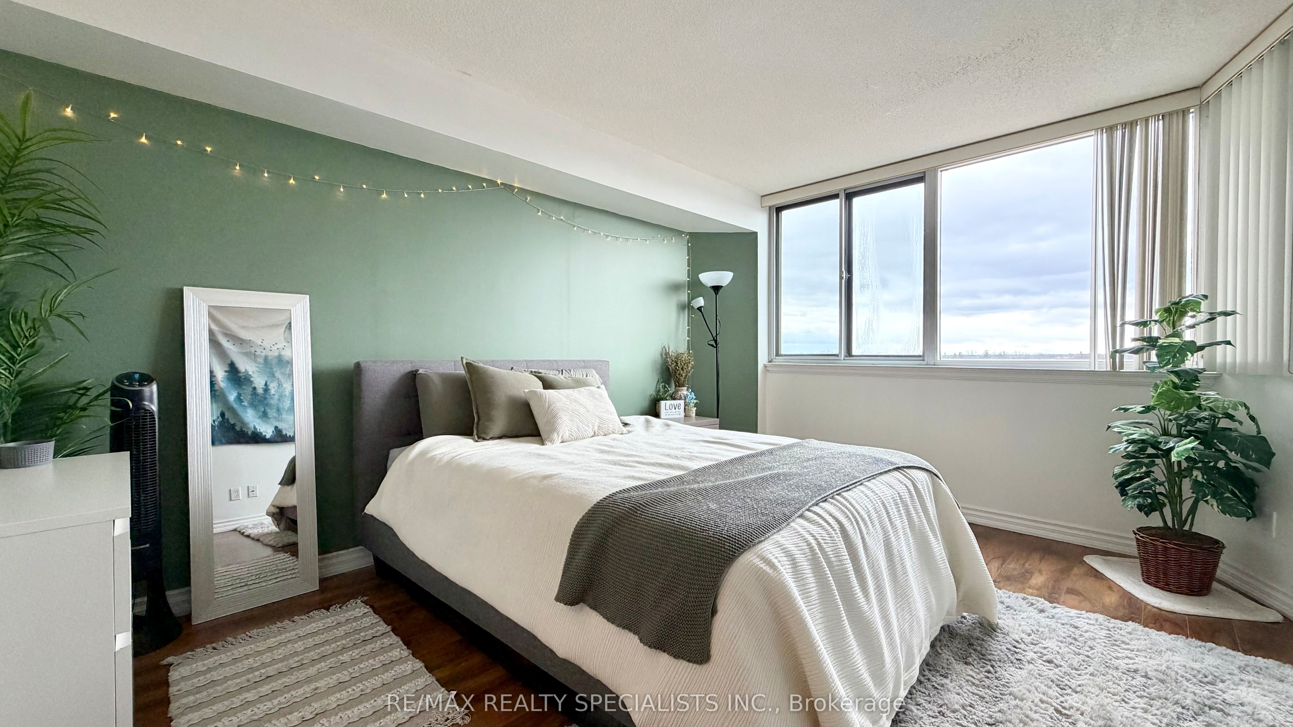
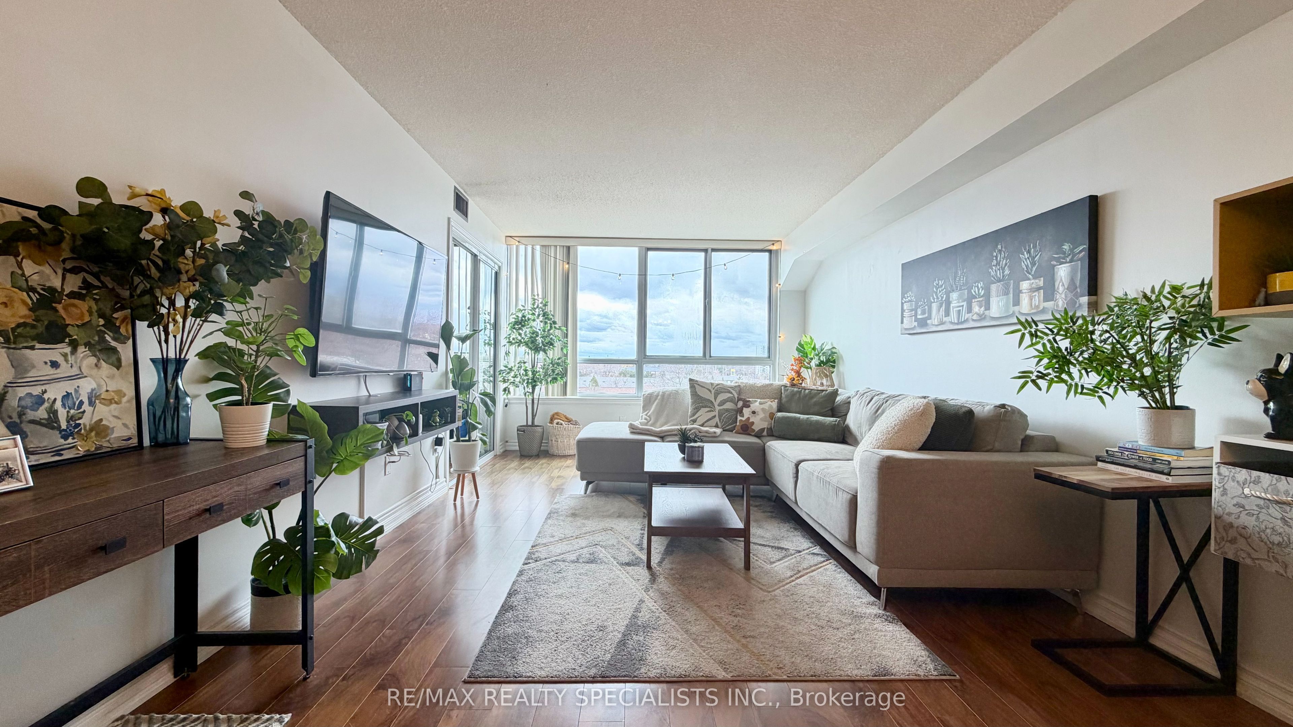
Discover elegance and comfort in this fully renovated 2-bedroom plus solarium executive condo, located in a beautifully maintained low-rise building. With a spacious open-concept design and abundant natural light from wrap-around windows, this condo offers a welcoming and airy atmosphere. The newly renovated kitchen features top-of-the-line appliances, sleek granite countertops, and ample storage, perfect for any culinary enthusiast. The master bedroom includes a luxurious ensuite bath and expansive walk-in closet. Both bathrooms showcase upgraded quartz vanities for a modern touch. Enjoy the convenience of nearby shopping, grocery stores, parks, schools, and UTM University campus. With Mississauga Transit at your doorstep, and easy access to highways 403, 401, QEW, and Cooksville GO, this location is ideal. The buildings common areas were fully renovated two years ago, ensuring a fresh and well-kept environment. Don't miss the opportunity to make this Exquisite Condo Your New Home!

Save
Ask
Tour
Hide
Share
Listing Snapshot
Price 
$538,000
Days On Site 
23 Days
Bedrooms 
2
Inside Area (SqFt) 
1200-1399 sqft
Total Baths 
2
Full Baths 
N/A
Partial Baths 
N/A
Lot Size 
N/A
Year Built 
N/A
MLS® Number 
W13089798
Status 
Active
Property Tax 
$2,533
Maintenance Fees 
$1,120
Sq Ft Source 
N/A
Friends & Family
Recent Activity
3 weeks agoListing updated with changes from the MLS®
3 weeks agoListing first seen on site
General Features
Cross Street 
Mavis and Dundas
Garage 
Yes
Number Of Stories 
5
Parking 
Underground
Parking Spaces 
1
Pets 
Yes
Property Sub Type 
Condominium
Style 
Apartment
Interior Features
Basement 
None
Cooling 
Central Air
Heating 
Natural GasForced Air
Interior 
Other
Bedroom 2 
Dimensions - 4.0 x 2.75Level - Main
Dining Room 
Dimensions - 3.45 x 3.45Level - Main
Kitchen 
Dimensions - 2.75 x 2.25Level - MainFeatures - Granite Counters
Living Room 
Dimensions - 4.25 x 3.45Level - Main
Master Bedroom 
Dimensions - 4.45 x 3.35Level - MainFeatures - Walk-In Closet(s)
Solarium 
Dimensions - 2.92 x 1.95Level - Main
Save
Ask
Tour
Hide
Share
Exterior Features
Construction Details 
Concrete
Community Features
Association Amenities 
Indoor PoolSauna
Maintenance Fee 
1120
Listing courtesy of RE/MAX REALTY SPECIALISTS INC.

Listing information is provided by Participants of the Toronto Real Estate Board. IDX information is provided exclusively for personal, non-commercial use, and may not be used for any purpose other than to identify prospective properties consumers may be interested in purchasing. Information is deemed reliable but not guaranteed. Copyright 2026, Toronto Real Estate Board
Last checked 2026-05-29 05:04 PM UTC

Neighborhood & Commute
Source: Walkscore
Disclosure: Community information and market data powered by Constellation Data Labs. Information is deemed reliable but not guaranteed.
Save
Ask
Tour
Hide
Share
Scroll to Top