
5035 Oscar Peterson Boulevard 110Mississauga, ON L5M 0P4
Mortgage Calculator
Monthly Payment (Est.)
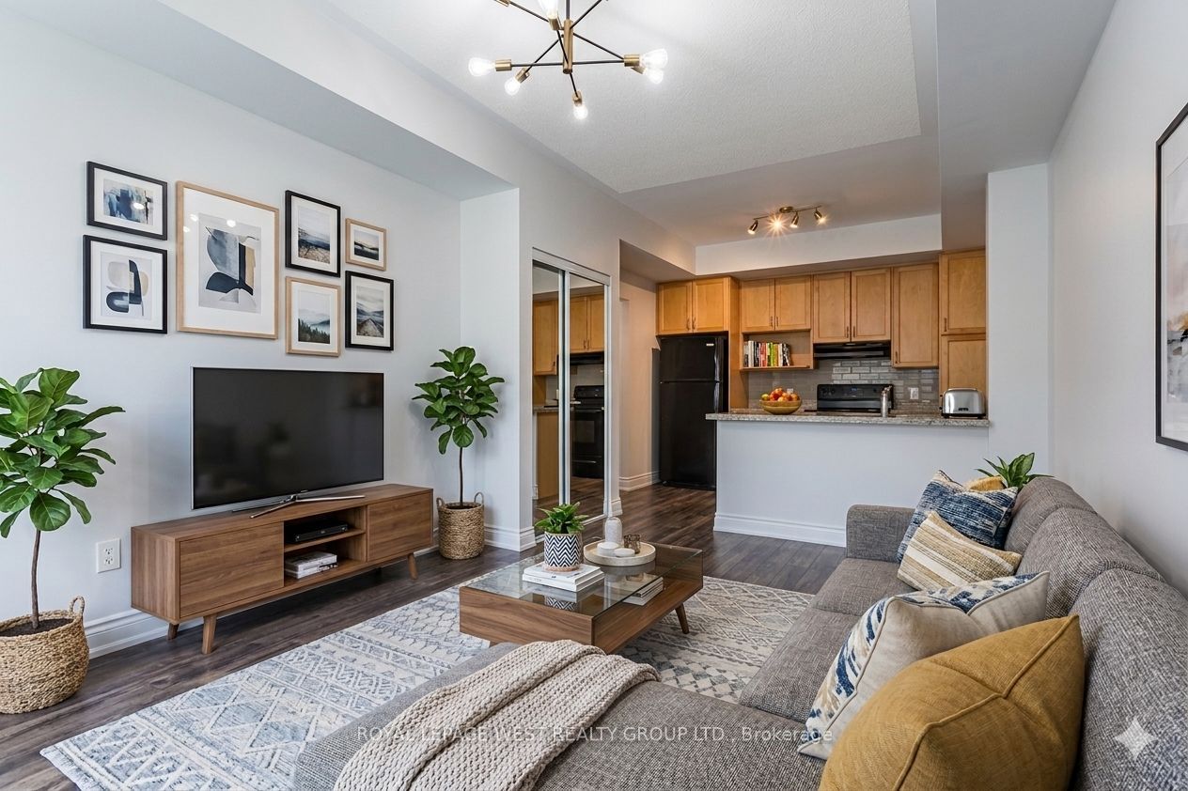
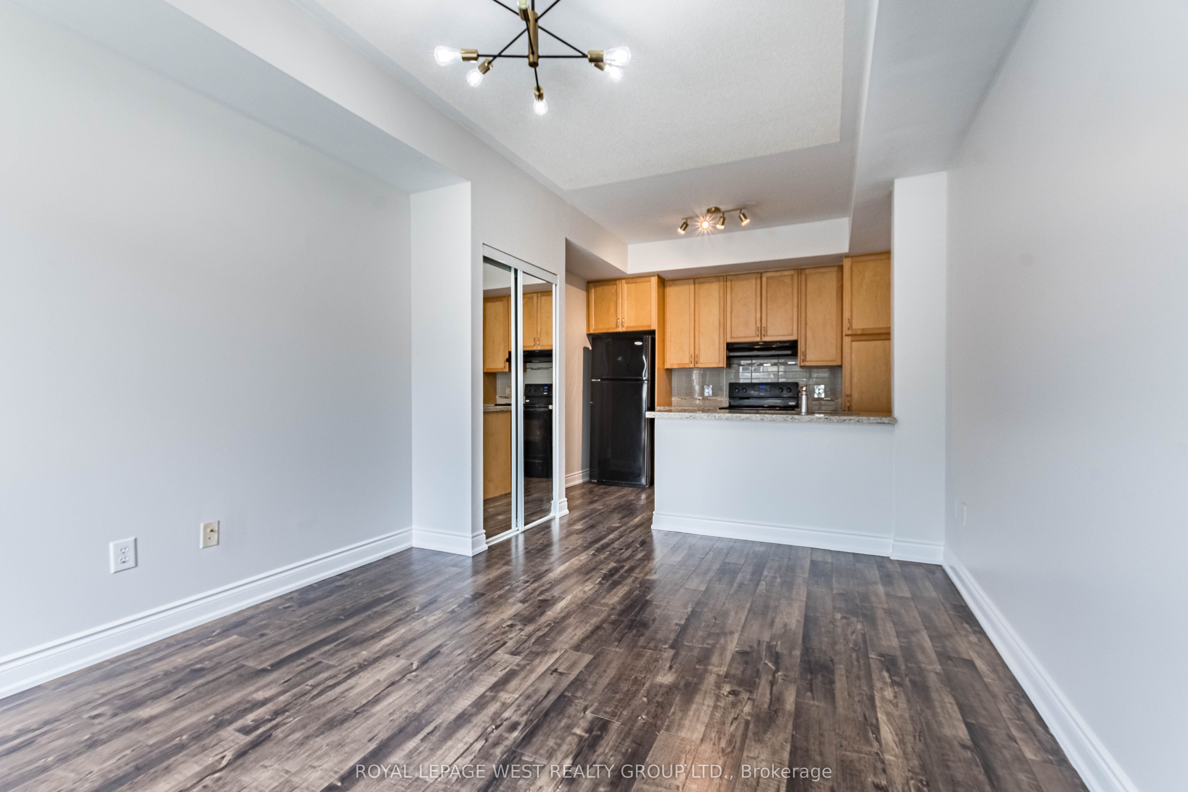
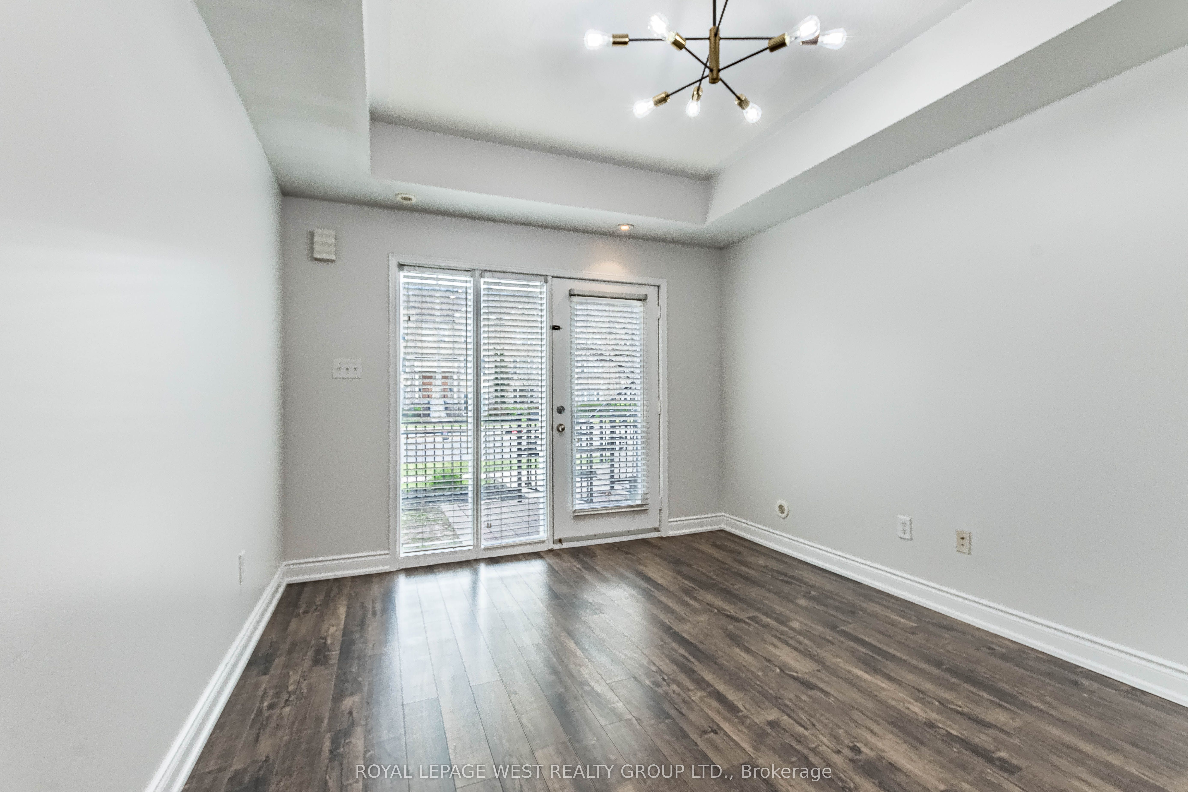
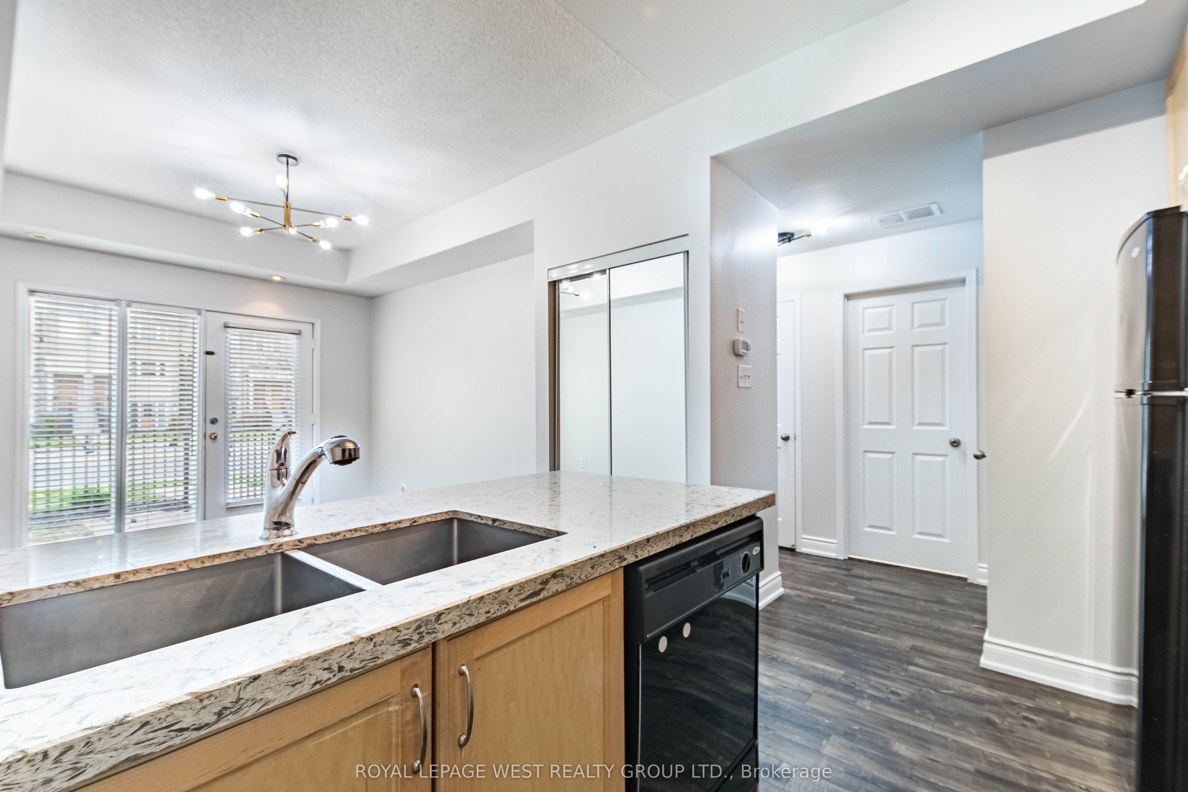
$1,953Welcome to this well-designed 1-bedroom townhouse-style condo in the highly desirable Churchill Meadows community, offering over 500 sq ft of efficient, functional living space.Located at 5035 Oscar Peterson Blvd, this home provides exceptional convenience with transit, shopping, parks, and everyday amenities just steps away.The unit is in great condition throughout, featuring fresh paint, upgraded lighting, and carpet-free flooring. High ceilings enhance the bright and open feel, while the thoughtfully designed main floor layout walks out to a private terrace-perfect for enjoying outdoor space with added privacy.All exterior maintenance is handled by the building, offering a low-maintenance, stress-free lifestyle. Surface parking included.An excellent opportunity for first-time buyers, downsizers, or investors in a prime Mississauga location.
| 3 days ago | Listing updated with changes from the MLS® | |
| 3 days ago | Price changed to $428,000 | |
| 3 weeks ago | Listing first seen on site |

Listing information is provided by Participants of the Toronto Real Estate Board. IDX information is provided exclusively for personal, non-commercial use, and may not be used for any purpose other than to identify prospective properties consumers may be interested in purchasing. Information is deemed reliable but not guaranteed. Copyright 2026, Toronto Real Estate Board
Last checked 2026-05-25 08:38 AM UTC