Save
Ask
Tour
Hide
Share
$488,888
18 Days On Site

81 Millside Drive 1002
Milton, ON L9T 3X4

For Sale|Condominium|Active
3
Beds
2
Total Baths
1000-1199
SqFt

/SqFt
County:
Halton
81 Millside Drive 100281 Millside Drive 100281 Millside Drive 100281 Millside Drive 1002
Save
Ask
Tour
Hide
Share

Mortgage Calculator

Monthly Payment (Est.)

$2,231
Calculator powered by Showcase IDX, a Constellation1 Company. Copyright ©2026 Information is deemed reliable but not guaranteed.

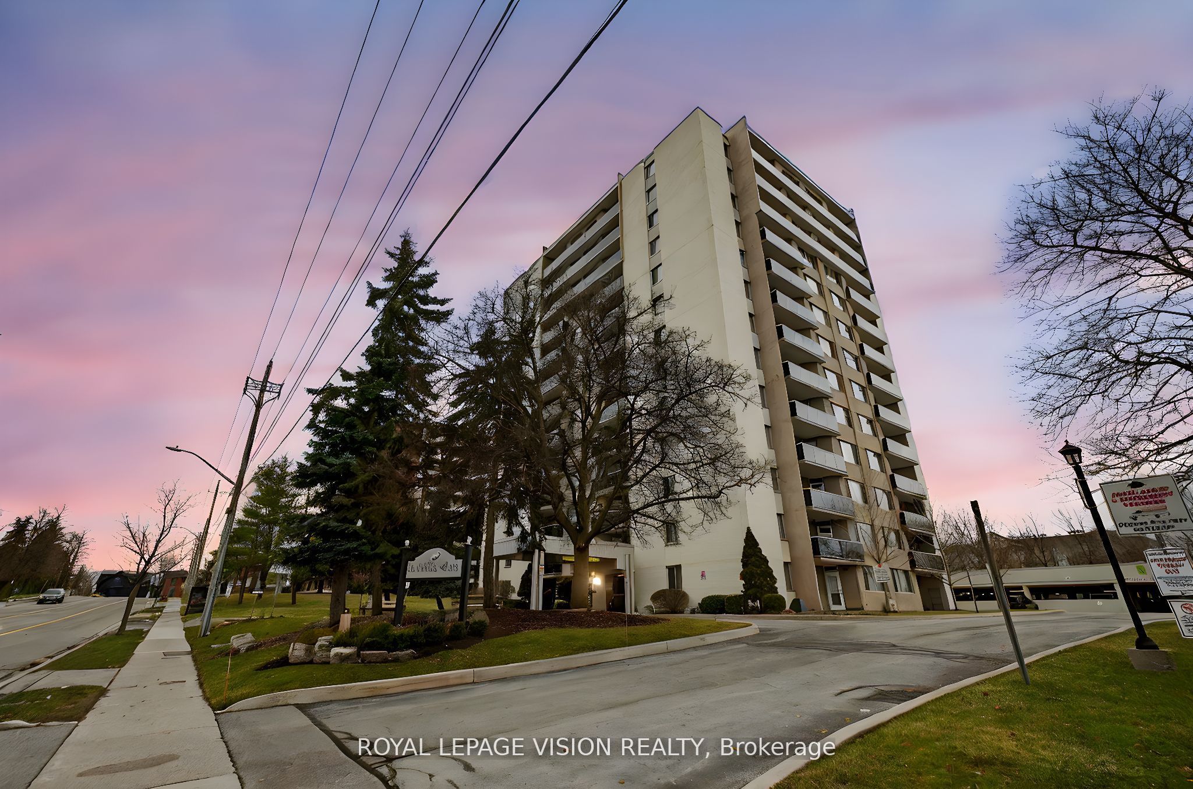
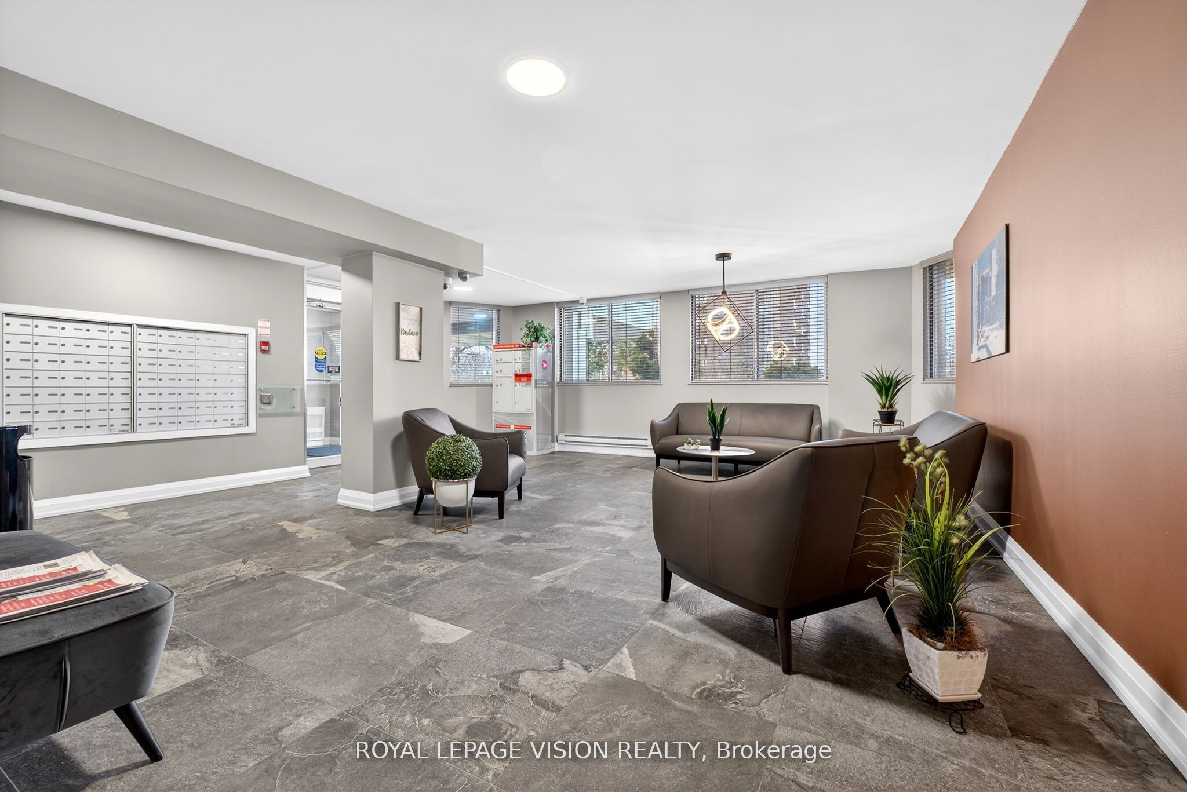
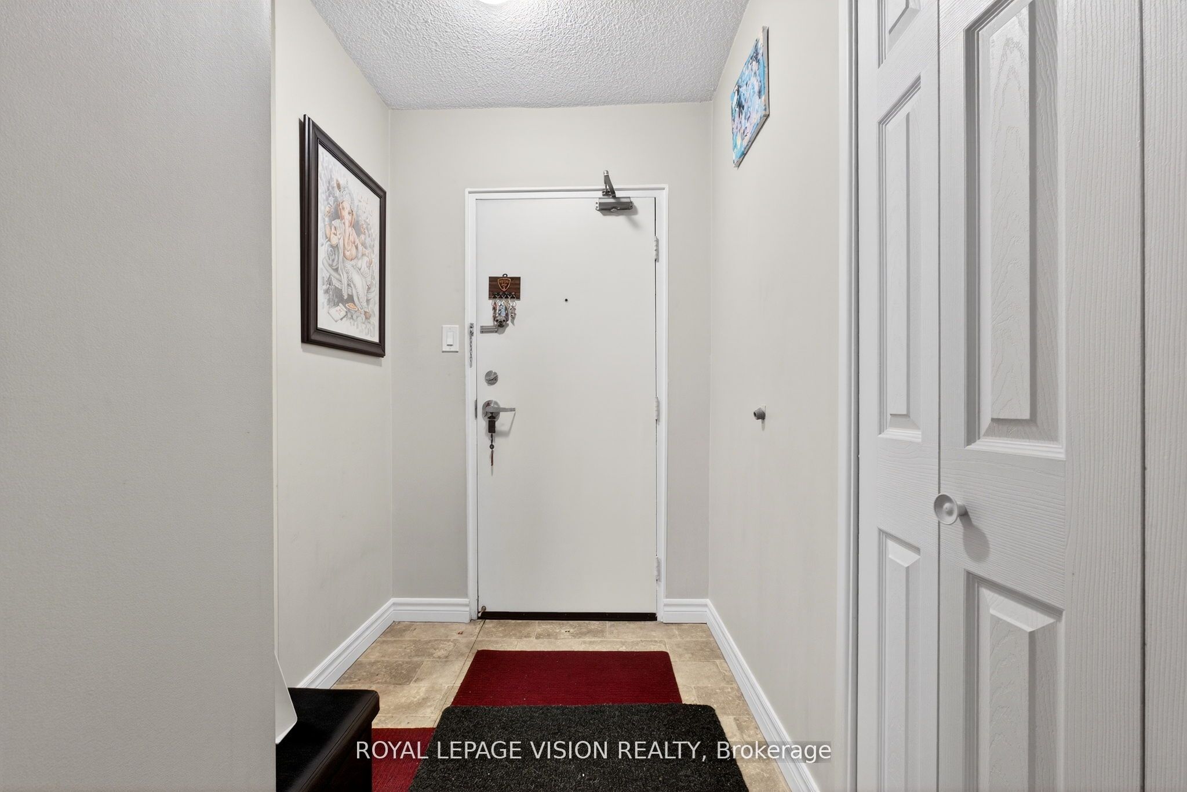
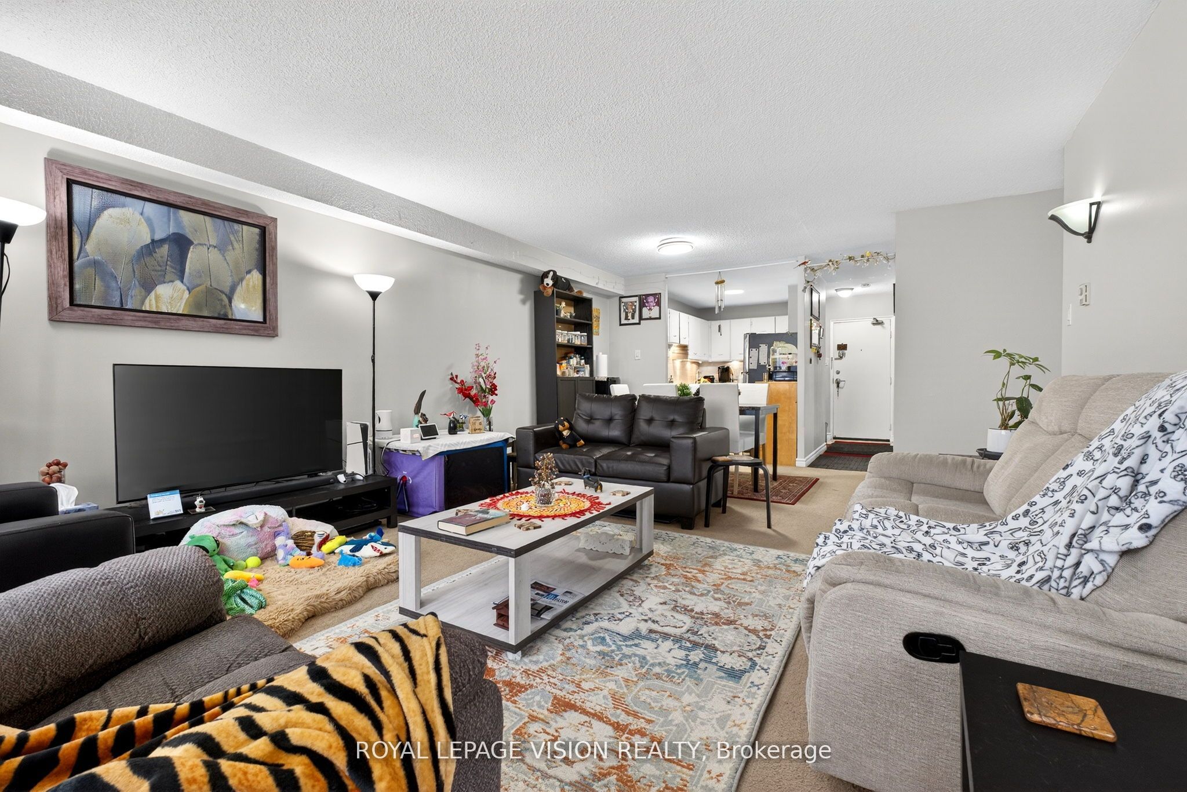
Elevate your lifestyle in this sun-drenched 10th-floor corner suite, where effortless downtown living meets unbeatable value in the heart of Milton. This freshly painted, move-in-ready gem boasts a spacious open-concept layout framed by expansive windows and an oversized balcony perfect for sunset cocktails. Life here is truly "all-inclusive," as the maintenance fee covers common elements, hydro, water, internet, and cable TV. At the same time, the inclusion of two parking spaces-one underground and one surface-adds a level of convenience rarely found in condo living. Perfectly positioned on a quiet, tree-lined street, you are just steps away from the Farmers' Market, Mill Pond trails, and boutique dining, with rapid access to the 401 and GO Transit for a seamless commute. Whether you're relaxing in the primary ensuite or hosting in the building's premium social rooms, this home offers a sophisticated, worry-free retreat in the center of it all. This is downtown condo living at its finest - don't miss your opportunity to call this impressive home your own.

Save
Ask
Tour
Hide
Share
Listing Snapshot
Price 
$488,888
Days On Site 
18 Days
Bedrooms 
3
Inside Area (SqFt) 
1000-1199 sqft
Total Baths 
2
Full Baths 
N/A
Partial Baths 
N/A
Lot Size 
N/A
Year Built 
N/A
MLS® Number 
W13090690
Status 
Active
Property Tax 
$2,246.21
Maintenance Fees 
$999.71
Sq Ft Source 
N/A
Friends & Family
Recent Activity
3 weeks agoListing updated with changes from the MLS®
3 weeks agoListing first seen on site
General Features
Cross Street 
Martin St/Millside Dr
Direction Faces 
South
Garage 
Yes
Number Of Stories 
10
Parking Spaces 
2
Pets 
Yes
Property Sub Type 
Condominium
Security 
Smoke Detector(s)
Style 
Apartment
Interior Features
Basement 
None
Cooling 
Wall Unit(s)
Heating 
ElectricBaseboard
Bedroom 2 
Dimensions - 3.5 x 3.86
Bedroom 3 
Dimensions - 3.2 x 3.5
Dining Room 
Dimensions - 4.47 x 2.14
Kitchen 
Dimensions - 2.74 x 3.47
Laundry 
Dimensions - 2.27 x 2.15
Living Room 
Dimensions - 4.67 x 4.85
Master Bedroom 
Dimensions - 4.31 x 4.41
Save
Ask
Tour
Hide
Share
Exterior Features
Construction Details 
Brick
Exterior 
Balcony
Community Features
Association Amenities 
Recreation Room
Maintenance Fee 
999.71
Listing courtesy of ROYAL LEPAGE VISION REALTY

Listing information is provided by Participants of the Toronto Real Estate Board. IDX information is provided exclusively for personal, non-commercial use, and may not be used for any purpose other than to identify prospective properties consumers may be interested in purchasing. Information is deemed reliable but not guaranteed. Copyright 2026, Toronto Real Estate Board
Last checked 2026-05-25 01:54 AM UTC

Neighborhood & Commute
Source: Walkscore
Disclosure: Community information and market data powered by Constellation Data Labs. Information is deemed reliable but not guaranteed.
Save
Ask
Tour
Hide
Share
Scroll to Top