
323 BESSBOROUGH DriveMilton, ON L9T 8P5
Mortgage Calculator
Monthly Payment (Est.)
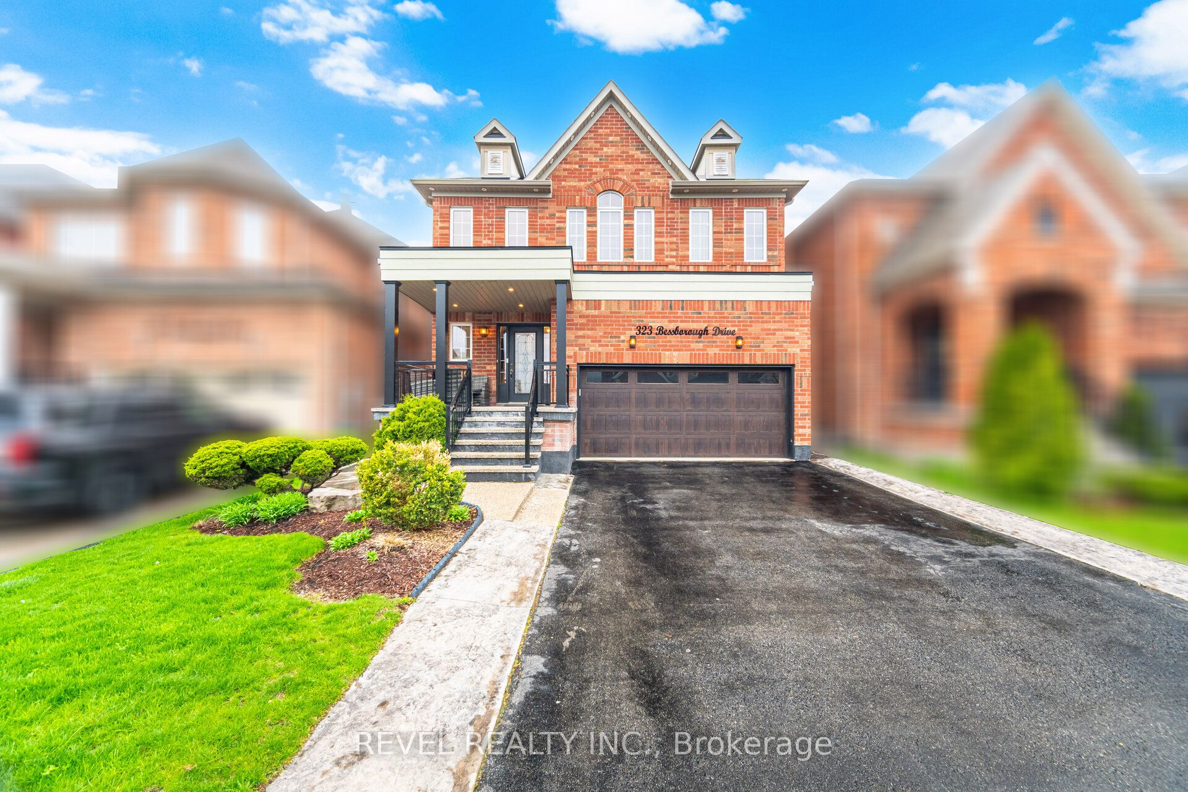
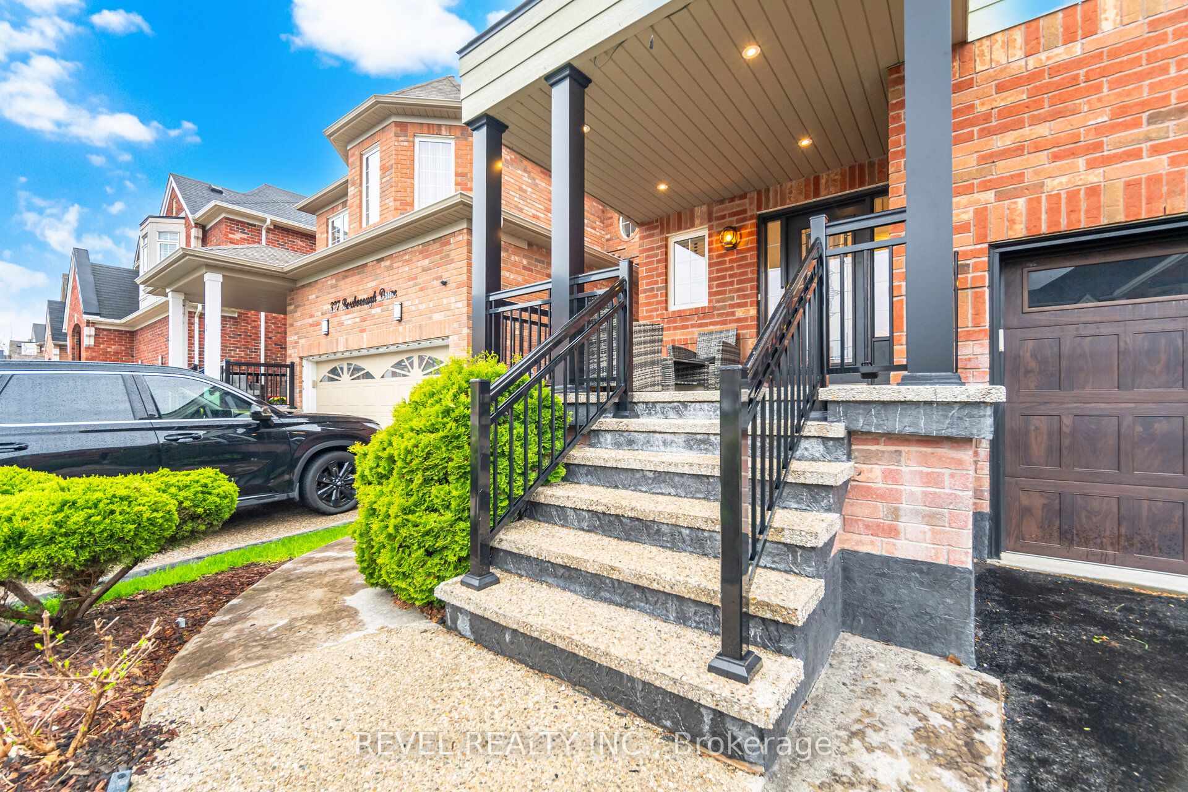
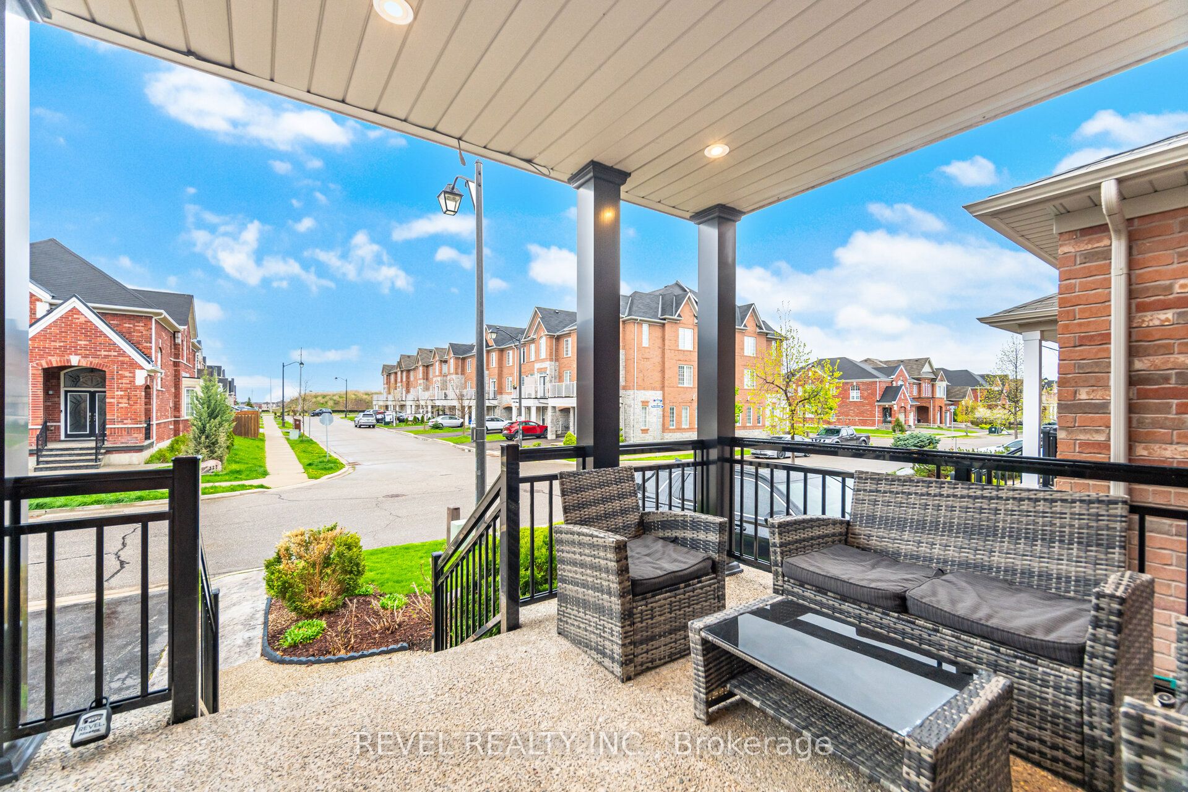
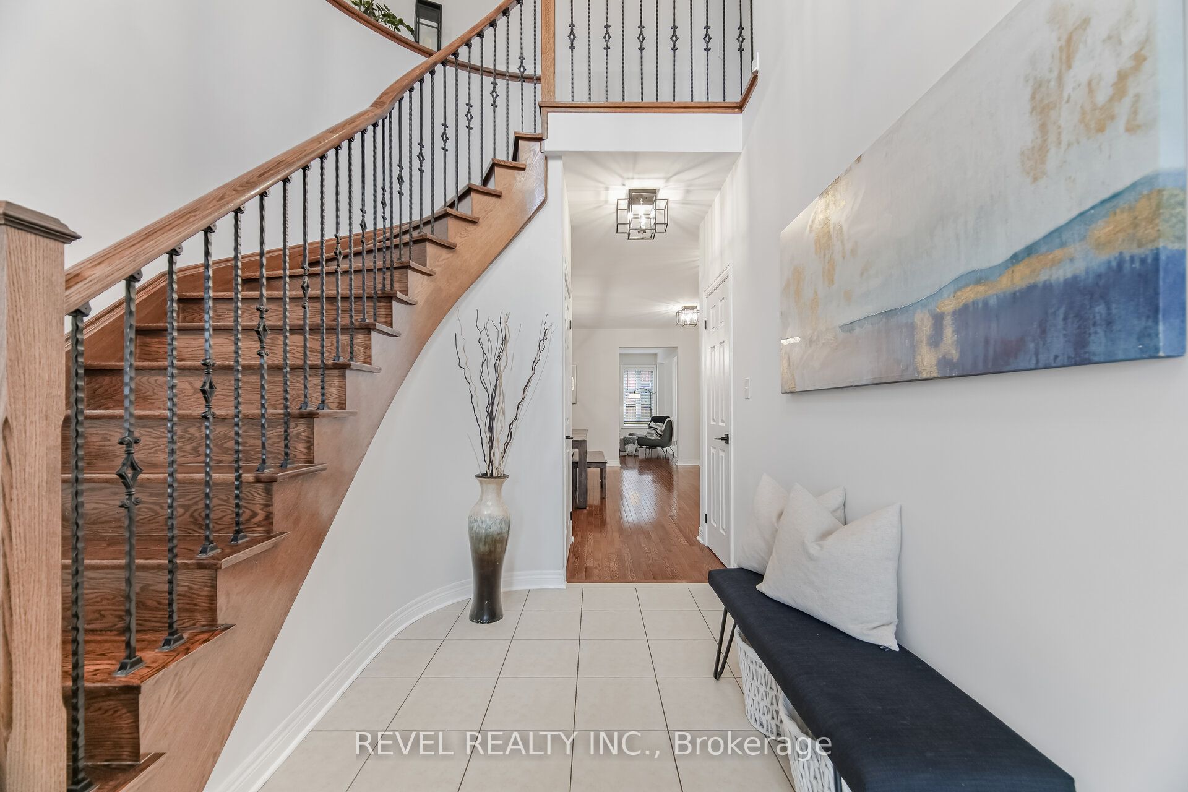
$5,931** OPEN HOUSE SATURDAY MAY 16, 2-4PM!! ** Welcome to 323 Bessborough - truly stunning top to bottom. Offering over 3300sqft of finished luxury living including a permitted *builder* finished basement, this extensively upgraded 4-bedroom, 4 washroom home (3 full washrooms upstairs, all ensuites) is completely move-in ready and designed for the most discerning buyer. Impressive curb appeal features black aluminum columns and railings, a premium upgraded garage door, patterned concrete all around, and exterior pot lights for a striking presence day and night. Enjoy the benefit of a custom garage mezzanine bigger than some toronto condos - providing exceptional additional storage! Inside, enjoy stunning hardwood flooring throughout, fresh paint, designer lighting, and updated matte black hardware that creates a cohesive, modern aesthetic.The beautifully renovated kitchen is a standout, showcasing gorgeous cabinetry, quartz countertops, upgraded fixtures, and a new sink; perfectly blending 2026-style and function. Upstairs, ALL the bedrooms are a great size, highlighted by the MASSIVE primary suite that dwarfs all the other listings in this price range. The finished basement adds valuable living space ideal for a rec room, home gym, and media area. Perfectly located close to top-rated schools, scenic parks, and everyday conveniences. Enjoy nearby outdoor spaces like Kelso Conservation Area and Rattlesnake Point, and you're right around the corner from the world-renowned velodrome cycling and athletics centre. Stylish, upgraded, and turnkey - this is a rare opportunity to own a home that truly has it all.
| 2 weeks ago | Listing updated with changes from the MLS® | |
| 3 weeks ago | Listing first seen on site |

Listing information is provided by Participants of the Toronto Real Estate Board. IDX information is provided exclusively for personal, non-commercial use, and may not be used for any purpose other than to identify prospective properties consumers may be interested in purchasing. Information is deemed reliable but not guaranteed. Copyright 2026, Toronto Real Estate Board
Last checked 2026-05-26 11:52 AM UTC