
2154 Oneida CrescentMississauga, ON L5C 1V6
Mortgage Calculator
Monthly Payment (Est.)
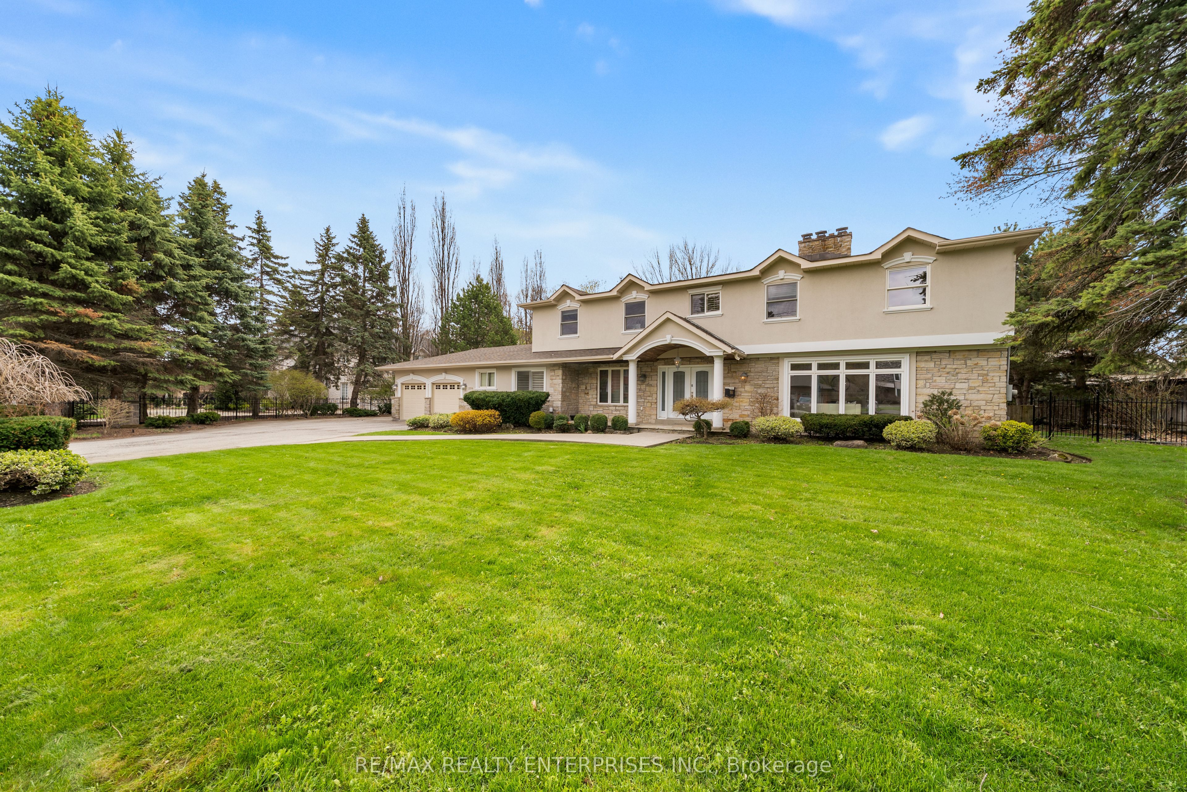
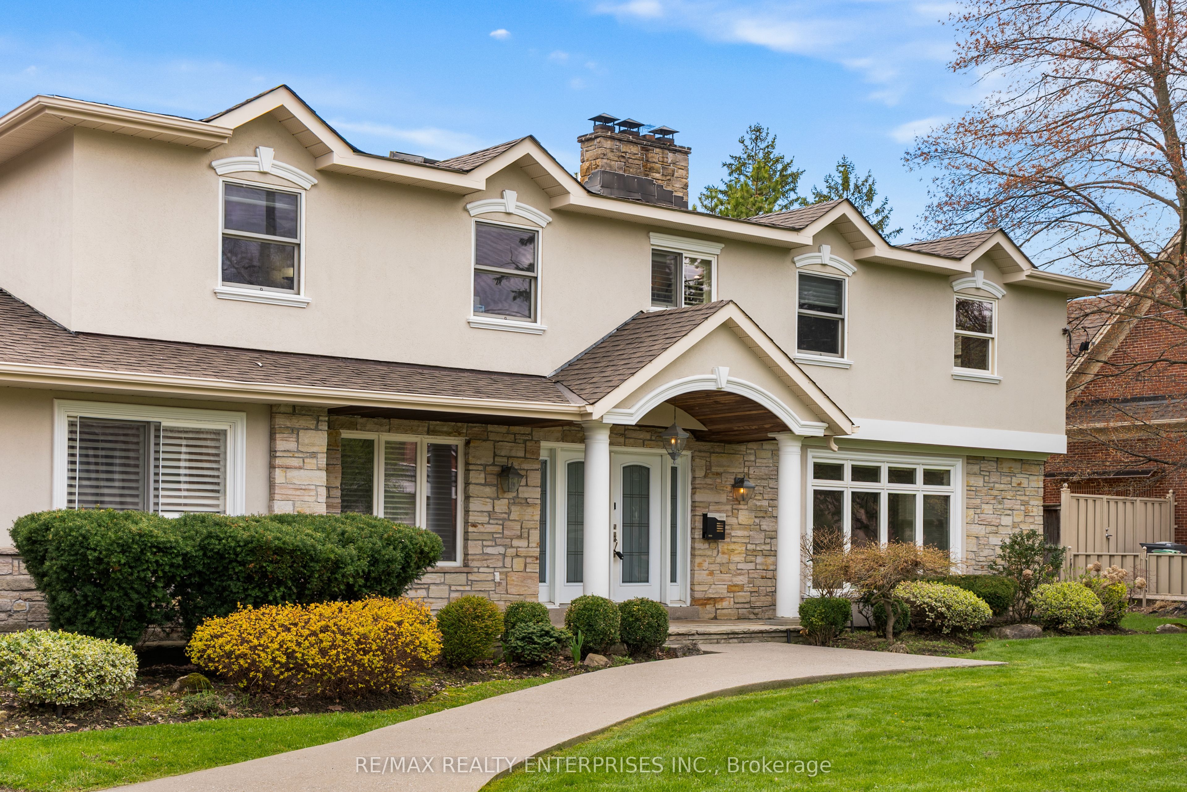
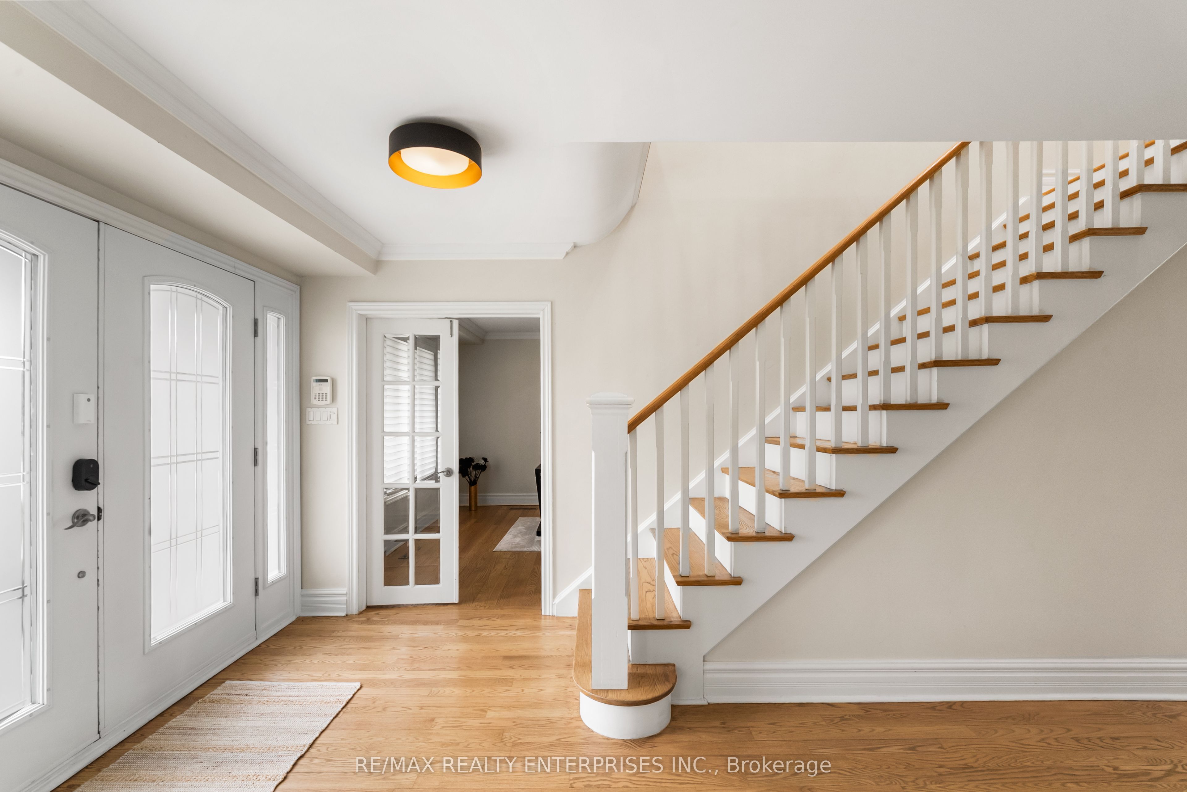
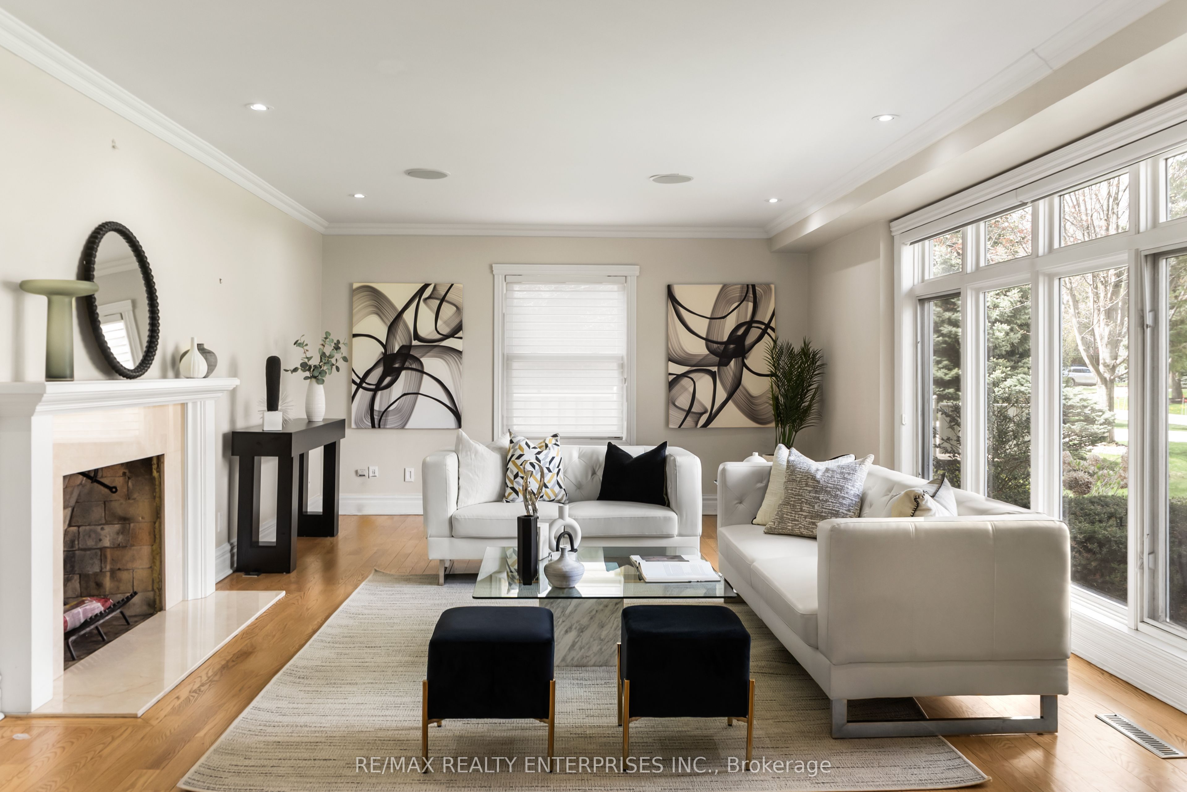
$12,728Welcome To 2154 Oneida Crescent, An Exceptional 2-Storey Detached Residence Nestled On A Prestigious And Family Friendly Street. Set On A Remarkable 134 X 327 Ft Private Lot, This Expansive Home Offers Approximately 6,823 Sq Ft Of Thoughtfully Designed Living Space, Delivering The Perfect Balance Of Comfort, Scale, And Refined Family Living. Featuring 5 Spacious Bedrooms And 4.5 Well-Appointed Bathrooms, The Home Is Ideally Suited For Growing Families And Those Who Love To Entertain. The Chef-Inspired Kitchen Stands As A Stunning Focal Point, Complete With Custom Cabinetry, Premium Appliances, And A Striking Waterfall-Edge Island, Enhanced By Modern Lighting And Built-In Ceiling Speakers. A Functional Mudroom With Side Entrance, Walk-In Pantry, And Direct Garage Access Adds Everyday Convenience. Elegant Principal Rooms Define The Main Level, Including A Formal Living Room, Dedicated Dining Area, And A Warm Family Room With A Wood-Burning Fireplace Overlooking The Expansive Backyard. A Private Main Floor Office Offers The Ideal Work-From-Home Setting. Upstairs, 5 Generously Sized Bedrooms Provide Comfort And Privacy, Highlighted By A Luxurious Primary Retreat Featuring Dual Walk-In Closets, Skylights, And Its Own Fireplace. The Finished Lower Level Offers Incredible Versatility With A Large Rec Space, Additional Bedroom, Full Bath, And Ample Storage. Step Outside To A Breathtaking Backyard Oasis, Complete With An In-Ground Pool, Fire Pit, And Expansive Stone Patio, Surrounded By Mature Trees For Ultimate Privacy, Evoking A Serene Muskoka-Like Escape In The City. Located Minutes From Erindale Park, Top-Rated Schools, The University Of Toronto Mississauga, And Major Highways, This Home Offers An Unmatched Lifestyle In One Of Mississauga's Most Sought-After Neighbourhoods.
| 3 weeks ago | Listing updated with changes from the MLS® | |
| 3 weeks ago | Listing first seen on site |

Listing information is provided by Participants of the Toronto Real Estate Board. IDX information is provided exclusively for personal, non-commercial use, and may not be used for any purpose other than to identify prospective properties consumers may be interested in purchasing. Information is deemed reliable but not guaranteed. Copyright 2026, Toronto Real Estate Board
Last checked 2026-05-29 04:14 PM UTC