Save
Ask
Tour
Hide
Share
$1,099,000
23 Days On Site

661 Fothergill Blvd Avenue
Burlington, ON L7L 6E5

For Sale|Single Family Residence|Active
5
Beds
3
Total Baths
1100-1500
SqFt

/SqFt
County:
Halton
661 Fothergill Blvd Avenue661 Fothergill Blvd Avenue661 Fothergill Blvd Avenue661 Fothergill Blvd Avenue
Save
Ask
Tour
Hide
Share

Mortgage Calculator

Monthly Payment (Est.)

$5,014
Calculator powered by Showcase IDX, a Constellation1 Company. Copyright ©2026 Information is deemed reliable but not guaranteed.

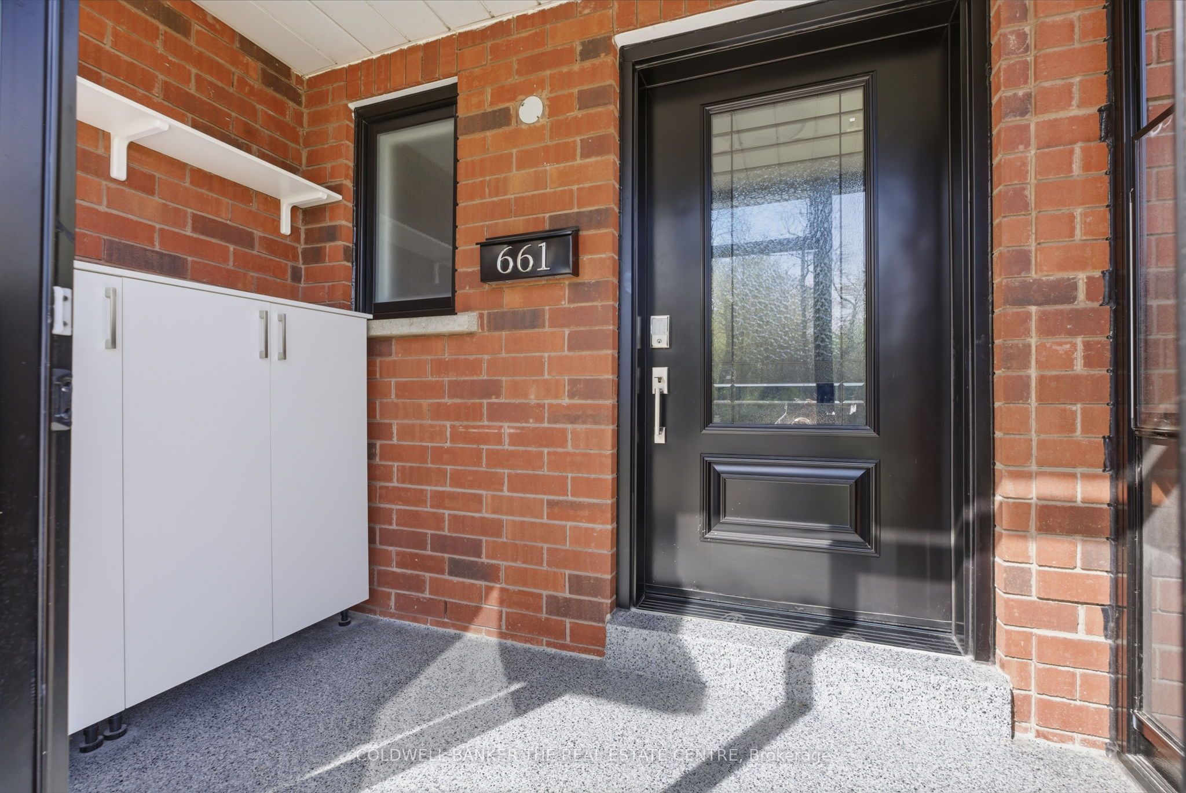
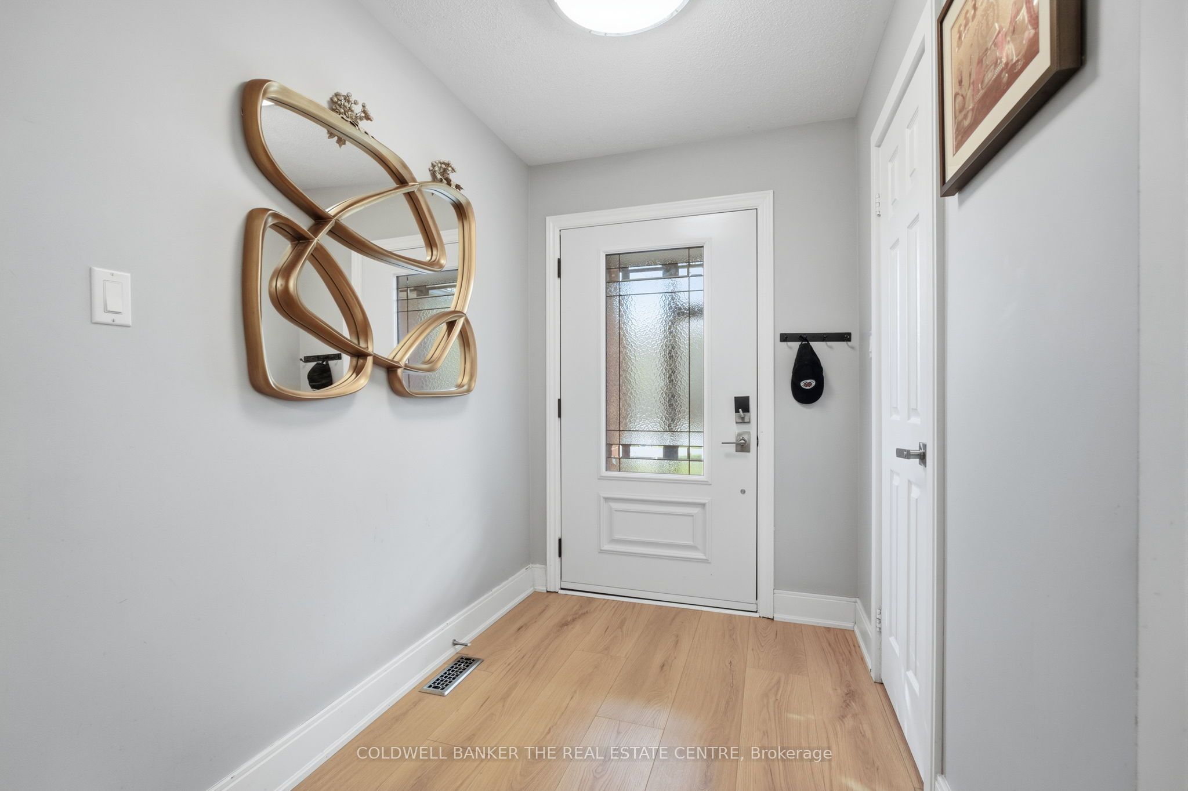
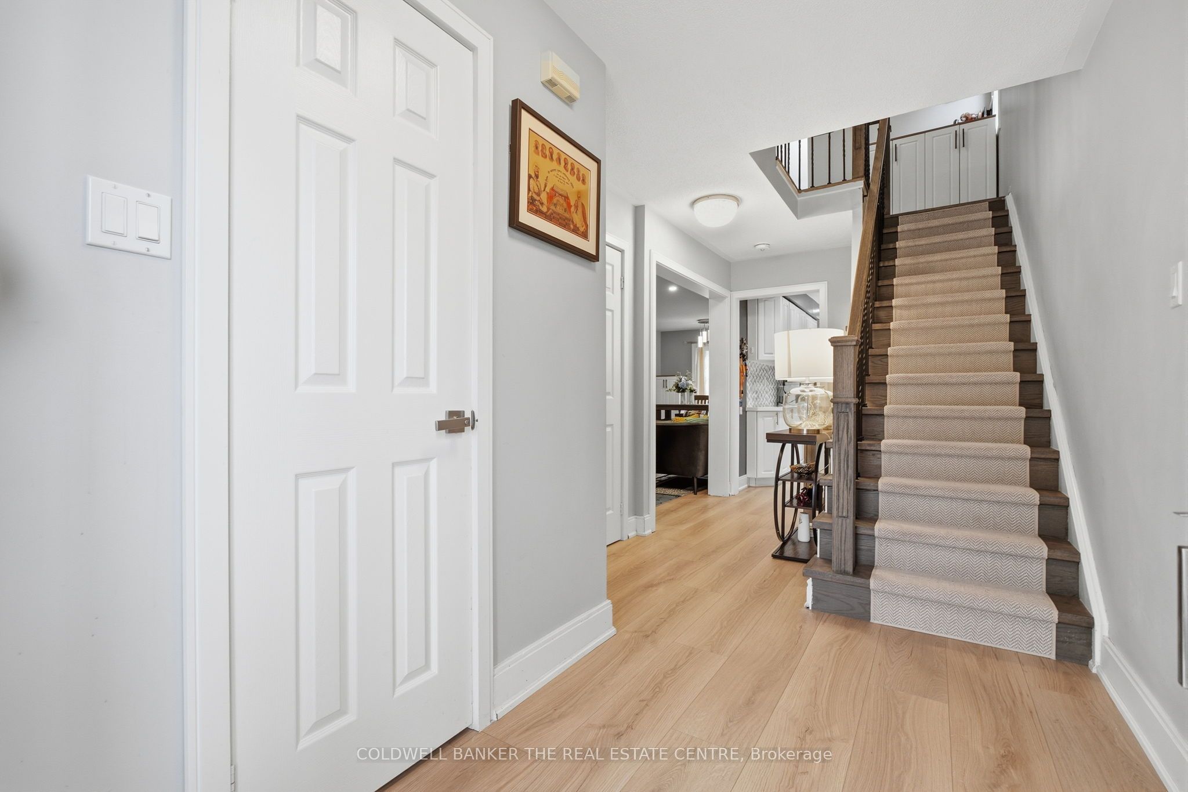
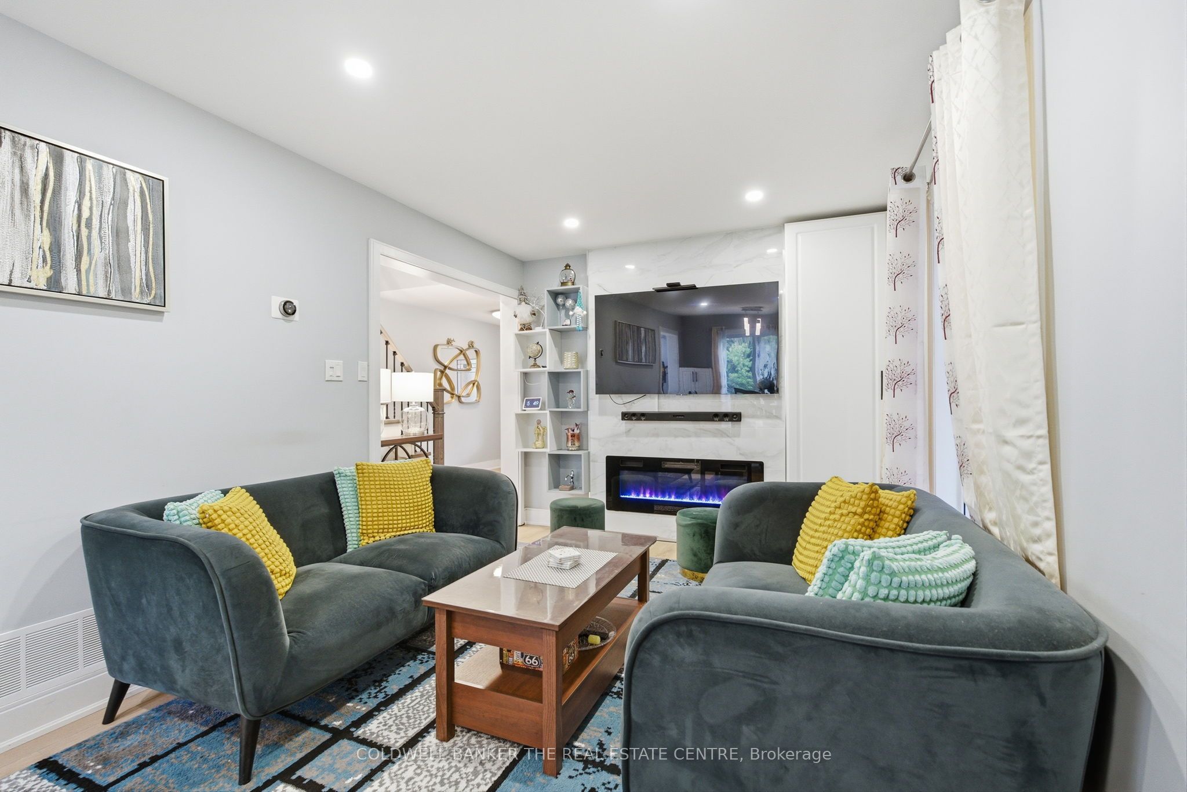
Detached (Link) | 3 Bed | 2.5 Bath | 1,960 Sq Ft Finished Living | Burlington - Appleby* Rarely offered 52-ft front corner premium lot on a quiet, tree-lined street facing a forest - this freehold link home has no shared walls and windows on all four sides, delivering a true detached experience at exceptional value. The sun-filled interior opens to a *showstopper kitchen* with new countertops (2025), LG gas stove (2025), LG refrigerator (2023), Bosch dishwasher (2024), and KitchenAid microwave (2025), plus an eat-in breakfast area with walk-out to a private deck and backyard oasis. Three generous bedrooms feature custom his/her closet organizers throughout, with the primary offering a semi-ensuite. The *fully finished basement* adds a spacious rec room, full 3-piece bath, and dedicated laundry with new LG washer/dryer (2025). Major mechanical and structural upgrades include *energy-efficient Nordik windows and main door (2024)*, added attic insulation, gas fireplace with feature wall (2022), and interior/exterior pot lights (2023). *2-car attached garage* plus 4-car driveway - 5 total parking. Steps to Sherwood Forest Park, trails, and Lake Ontario. Minutes to Appleby GO, QEW/403/407, top-rated schools, and shopping - with a *new Costco coming to the area*, this location only gets better.

Save
Ask
Tour
Hide
Share
Listing Snapshot
Price 
$1,099,000
Days On Site 
23 Days
Bedrooms 
5
Inside Area (SqFt) 
1100-1500 sqft
Total Baths 
3
Full Baths 
N/A
Partial Baths 
N/A
Lot Size 
51.7x80.71 Acres
Year Built 
N/A
MLS® Number 
W13092244
Status 
Active
Property Tax 
$4,751.08
Maintenance Fees 
N/A
Sq Ft Source 
N/A
Friends & Family
Recent Activity
2 weeks agoListing updated with changes from the MLS®
3 weeks agoListing first seen on site
General Features
Attached Garage 
Yes
Cross Street 
Burloak Drive and Prince William Drive
Direction Faces 
East
Garage 
Yes
Number Of Stories 
2
Parking 
Garage Door OpenerAttached
Parking Spaces 
5
Property Sub Type 
Single Family Residence
Style 
2-Storey
Interior Features
Appliances 
Water PurifierWater SoftenerWater Heater
Basement 
Sump PumpFullFinished
Cooling 
Central Air
Fireplace 
Yes
Fireplace Features 
Living Room
Heating 
ElectricForced Air
Interior 
Central VacuumIn-Law FloorplanStorage
Bathroom 
Dimensions - 1.13 x 2.01Level - Main
Bedroom 
Dimensions - 2.6 x 4.25Level - Second
Dining Room 
Dimensions - 2.94 x 3.06Level - Main
Foyer 
Dimensions - 2.89 x 1.31Level - Main
Kitchen 
Dimensions - 2.31 x 4.86Level - Main
Laundry 
Dimensions - 2.49 x 2.73Level - Basement
Living Room 
Dimensions - 2.93 x 3.56Level - Main
Master Bedroom 
Dimensions - 5.37 x 3.72Level - Second
Office 
Dimensions - 1.97 x 2.49Level - Basement
Utility Room 
Dimensions - 2.49 x 2.03Level - Basement
Save
Ask
Tour
Hide
Share
Exterior Features
Construction Details 
BrickVinyl Siding
Fencing 
Fenced
Patio And Porch 
Deck
Pool Features 
None
Roof 
Shingle
View 
Park/Greenbelt
Waterview 
Park/Greenbelt
Listing courtesy of COLDWELL BANKER THE REAL ESTATE CENTRE

Listing information is provided by Participants of the Toronto Real Estate Board. IDX information is provided exclusively for personal, non-commercial use, and may not be used for any purpose other than to identify prospective properties consumers may be interested in purchasing. Information is deemed reliable but not guaranteed. Copyright 2026, Toronto Real Estate Board
Last checked 2026-05-29 09:48 PM UTC

Neighborhood & Commute
Source: Walkscore
Disclosure: Community information and market data powered by Constellation Data Labs. Information is deemed reliable but not guaranteed.
Save
Ask
Tour
Hide
Share
Scroll to Top