Save
Ask
Tour
Hide
Share
$699,786
18 Days On Site

5035 Oscar Peterson Boulevard 105
Mississauga, ON L5M 0P4

For Sale|Residential|Active
4
Beds
3
Total Baths
1200-1399
SqFt

/SqFt
County:
Peel
5035 Oscar Peterson Boulevard 1055035 Oscar Peterson Boulevard 1055035 Oscar Peterson Boulevard 1055035 Oscar Peterson Boulevard 105
Save
Ask
Tour
Hide
Share

Mortgage Calculator

Monthly Payment (Est.)

$3,193
Calculator powered by Showcase IDX, a Constellation1 Company. Copyright ©2026 Information is deemed reliable but not guaranteed.

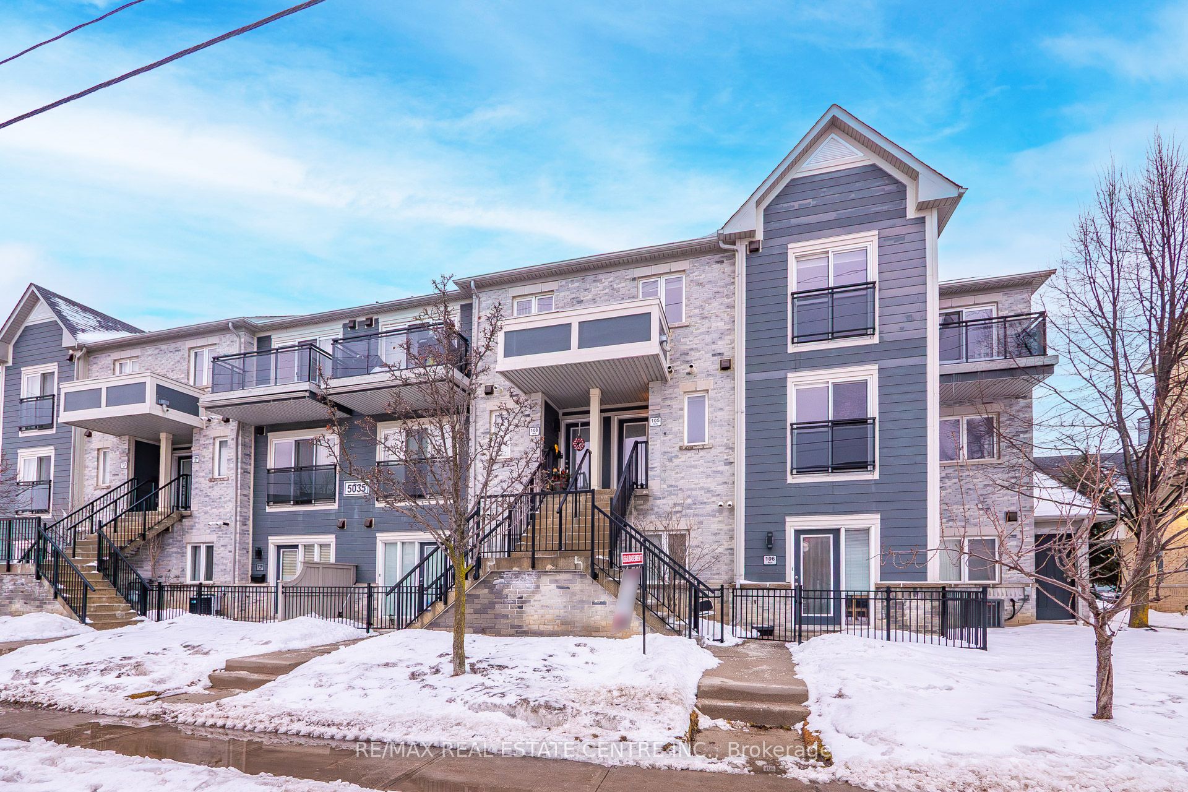
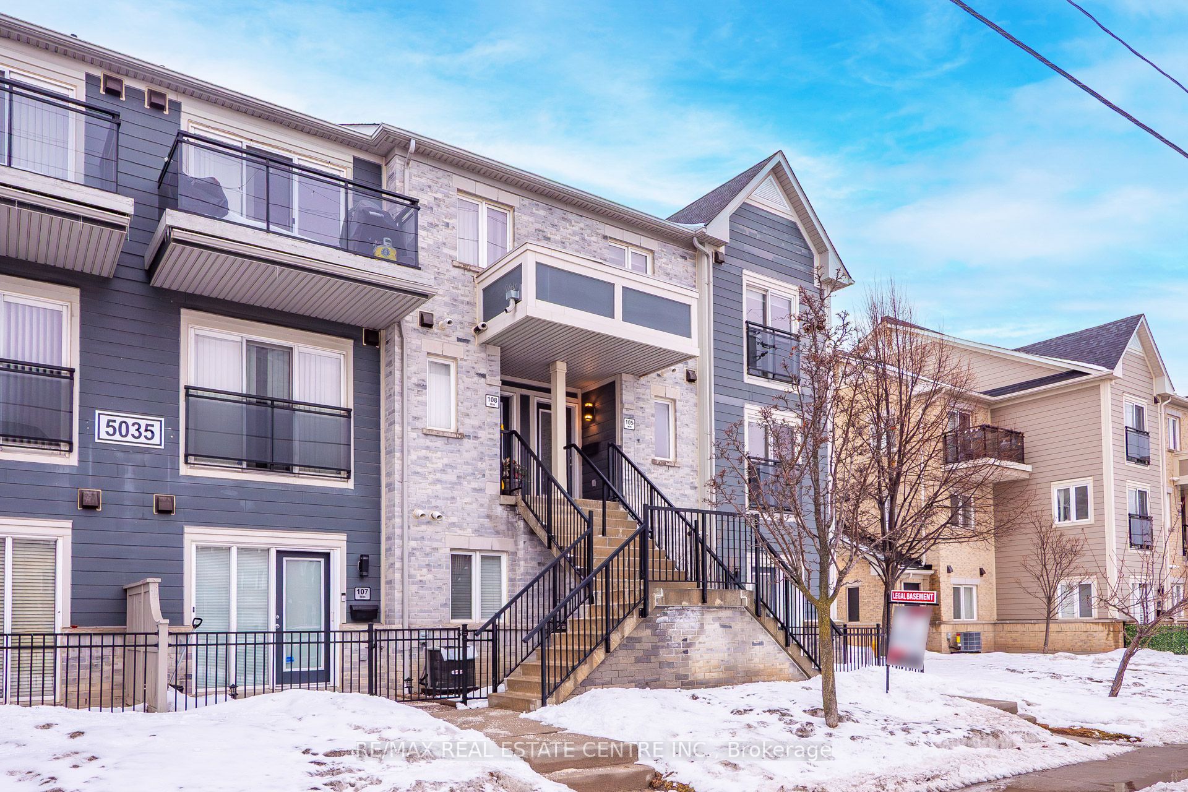
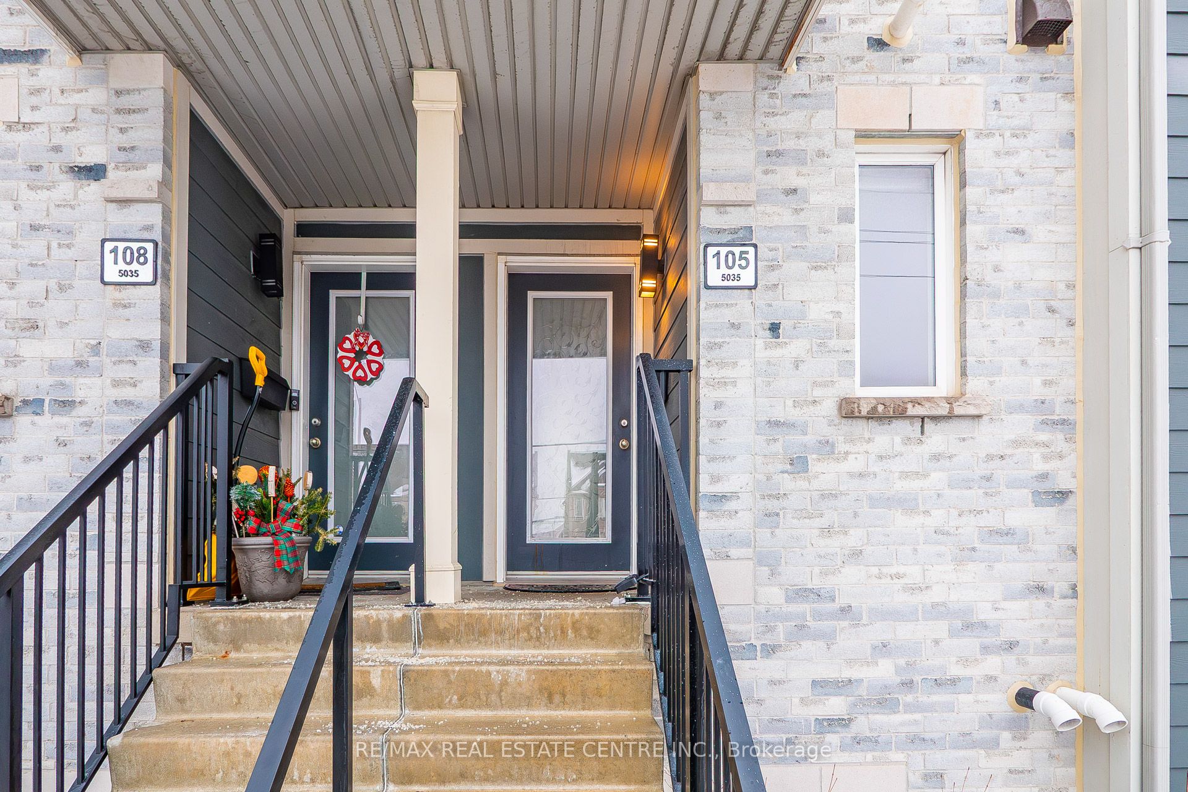
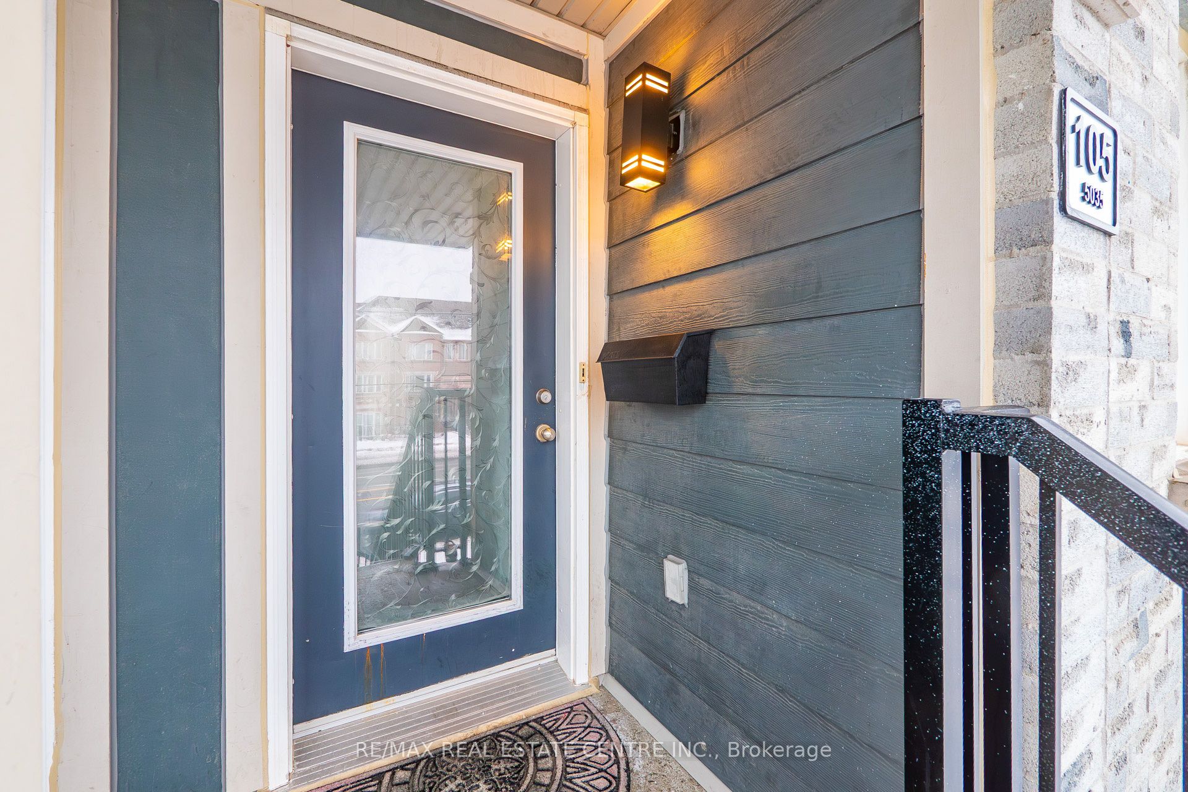
Ideally located just minutes from Highways 403, 401, 407 & the QEW, this stunning home offers unmatched convenience in one of Mississauga's most sought-after communities - Central Erin Mills. Situated in an exceptional neighbourhood with an outstanding walk score, you're steps to top-rated schools, parks, shopping, banks, restaurants, public transit, and just minutes to the GO Station and Erin Mills Town Centre.Freshly painted and upgraded from top to bottom, this move-in-ready home showcases brand new flooring, modern lighting, and newly refinished stairs. The kitchen has been beautifully upgraded, while all washrooms feature upgraded vanities for a fresh, contemporary feel. Designed with functionality and comfort in mind, the home offers 3 spacious bedrooms, 3 well-appointed washrooms, and a versatile main floor den ideal for a home office or additional living space.A perfect blend of style, upgrades, and prime location - welcome home.

Save
Ask
Tour
Hide
Share
Listing Snapshot
Price 
$699,786
Days On Site 
18 Days
Bedrooms 
4
Inside Area (SqFt) 
1200-1399 sqft
Total Baths 
3
Full Baths 
N/A
Partial Baths 
N/A
Lot Size 
N/A
Year Built 
N/A
MLS® Number 
W13093402
Status 
Active
Property Tax 
$3,660
Maintenance Fees 
$360.42
Sq Ft Source 
N/A
Friends & Family
Recent Activity
2 weeks agoListing updated with changes from the MLS®
3 weeks agoListing first seen on site
General Features
Cross Street 
Winston Churchill / Eglinton
Direction Faces 
North
Number Of Stories 
2
Parking Spaces 
1
Style 
Stacked Townhouse
Interior Features
Basement 
None
Cooling 
Central Air
Heating 
Natural GasForced Air
Interior 
Other
Bedroom 2 
Dimensions - 13.10 x 10.20Level - SecondArea - 133Area Source - OtherArea Units - Square MetersDescription - Bedroom 2
Bedroom 3 
Dimensions - 14.20 x 8.90Level - SecondArea - 126Area Source - OtherArea Units - Square MetersDescription - Bedroom 3
Kitchen 
Dimensions - 7.50 x 10.80Level - MainArea - 81Area Source - OtherArea Units - Square MetersFeatures - Breakfast BarDescription - Kitchen
Living Room 
Dimensions - 16.40 x 17.30Level - MainArea - 283Area Source - OtherArea Units - Square MetersDescription - Living Room
Master Bedroom 
Dimensions - 11.50 x 14.60Level - SecondArea - 167Area Source - OtherArea Units - Square MetersFeatures - Walk-In Closet(s)Description - Primary Bedroom
Office 
Dimensions - 11.50 x 9.60Level - MainArea - 110Area Source - OtherArea Units - Square MetersDescription - Office
Save
Ask
Tour
Hide
Share
Exterior Features
Construction Details 
Brick
Exterior 
Balcony
Community Features
Maintenance Fee 
360.42
Listing courtesy of RE/MAX REAL ESTATE CENTRE INC.

Listing information is provided by Participants of the Toronto Real Estate Board. IDX information is provided exclusively for personal, non-commercial use, and may not be used for any purpose other than to identify prospective properties consumers may be interested in purchasing. Information is deemed reliable but not guaranteed. Copyright 2026, Toronto Real Estate Board
Last checked 2026-05-25 08:38 AM UTC

Neighborhood & Commute
Source: Walkscore
Disclosure: Community information and market data powered by Constellation Data Labs. Information is deemed reliable but not guaranteed.
Save
Ask
Tour
Hide
Share
Scroll to Top