Save
Ask
Tour
Hide
Share
$1,599,000
18 Days On Site

1548 Wembury Road
Mississauga, ON L5J 2L9

For Sale|Single Family Residence|Active
4
Beds
2
Total Baths
1100-1500
SqFt

/SqFt
County:
Peel
1548 Wembury Road1548 Wembury Road1548 Wembury Road1548 Wembury Road
Save
Ask
Tour
Hide
Share

Mortgage Calculator

Monthly Payment (Est.)

$7,295
Calculator powered by Showcase IDX, a Constellation1 Company. Copyright ©2026 Information is deemed reliable but not guaranteed.

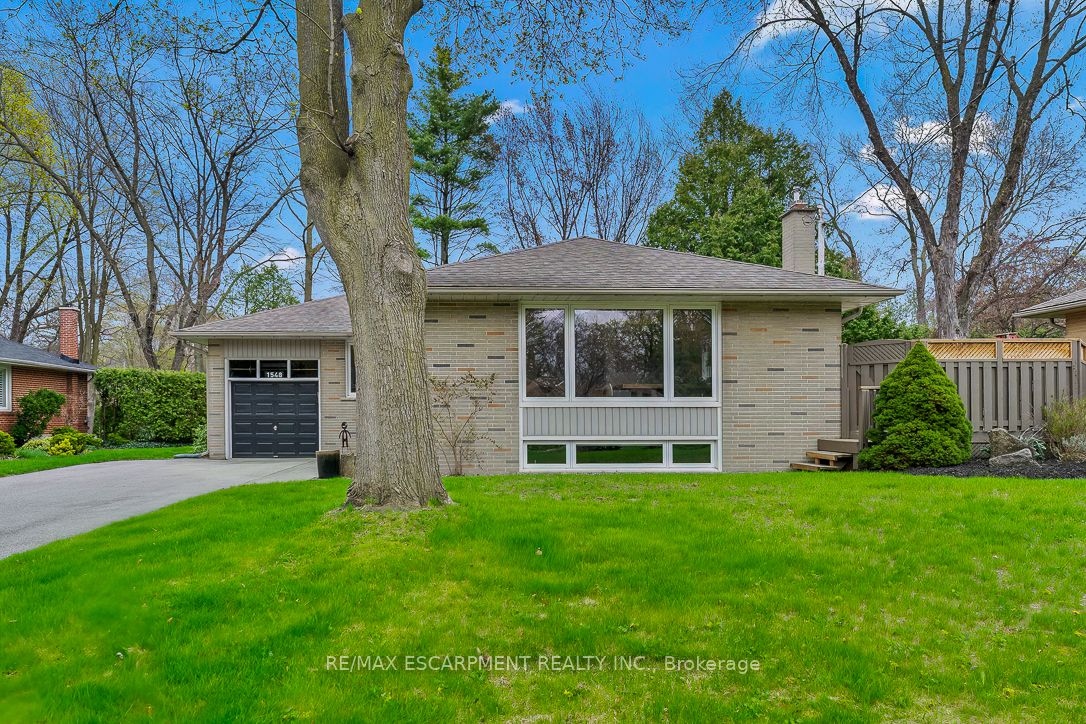
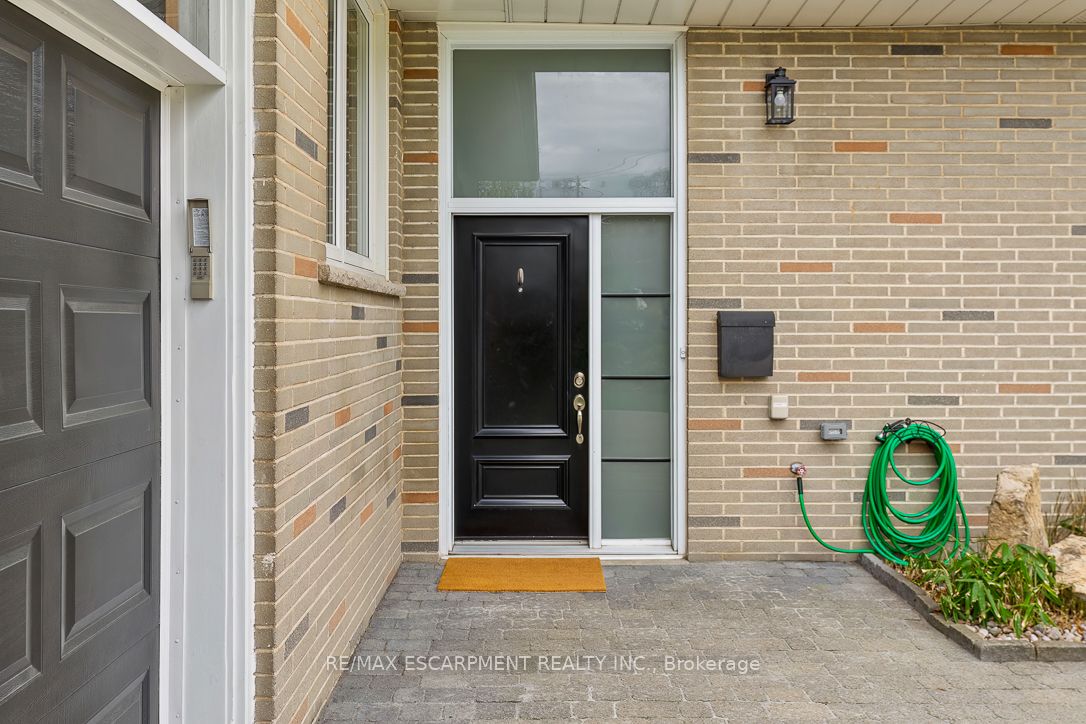
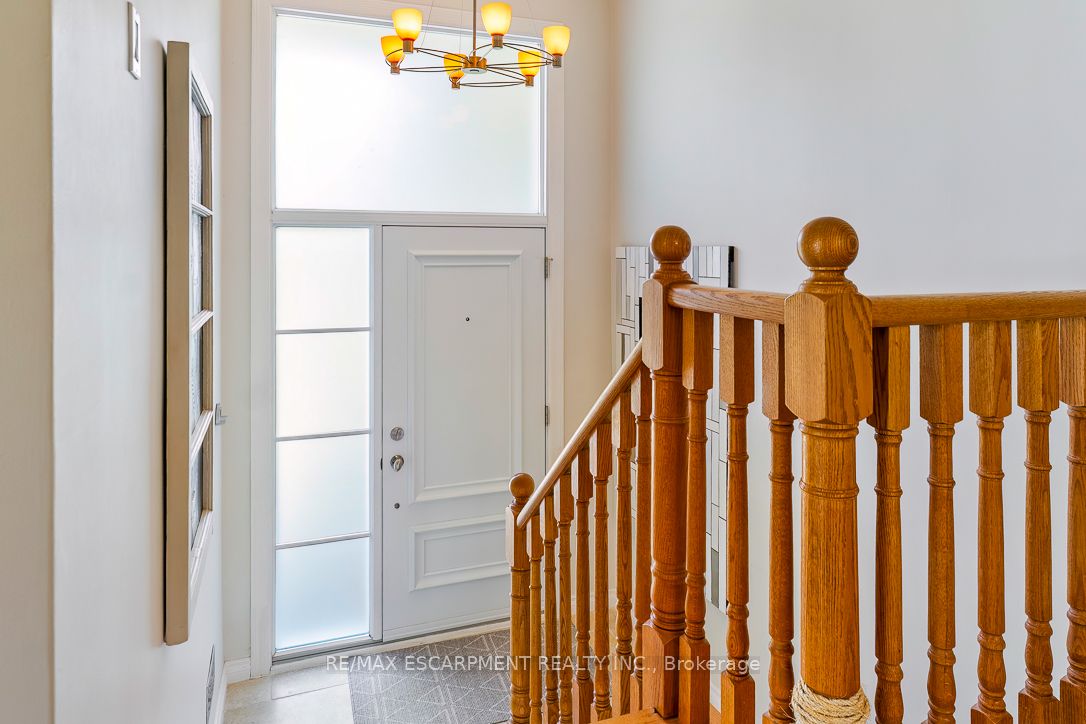
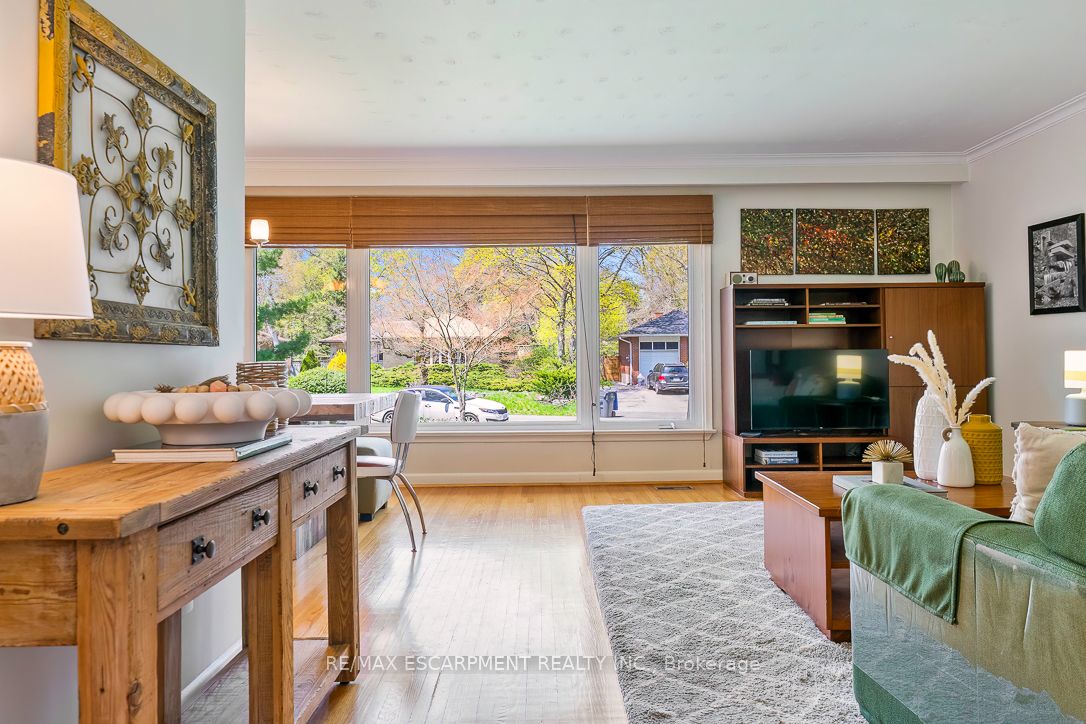
Nestled in sought-after Lorne Park, this move-in ready raised bungalow blends comfort, charm, and convenience-ideal for downsizers or young families. Featuring 3+1 spacious bedrooms with built-in closet organizers and 2 fully updated bathrooms, it offers exceptional functionality. The stunning renovated kitchen showcases modern cabinetry, countertops, backsplash, and upgraded appliances. Set on a rare oversized pie-shaped lot, the backyard is a private retreat with a spacious deck for entertaining and expansive green space for gardening or play. The lower level includes a large bedroom, a versatile work or craft room, and a rec room ready for movie or game nights. Close to top schools, parks, and amenities - don't miss your chance to enjoy all that Lorne Park has to offer. Fireplace not operational.

Save
Ask
Tour
Hide
Share
Listing Snapshot
Price 
$1,599,000
Days On Site 
18 Days
Bedrooms 
4
Inside Area (SqFt) 
1100-1500 sqft
Total Baths 
2
Full Baths 
N/A
Partial Baths 
N/A
Lot Size 
80.0x132.0 Acres
Year Built 
N/A
MLS® Number 
W13093482
Status 
Active
Property Tax 
$8,798.18
Maintenance Fees 
N/A
Sq Ft Source 
N/A
Friends & Family
Recent Activity
2 weeks agoListing updated with changes from the MLS®
3 weeks agoListing first seen on site
General Features
Attached Garage 
Yes
Cross Street 
Clarkson Road North and Medallion
Direction Faces 
North
Foundation 
Block
Garage 
Yes
Parking 
Attached
Parking Spaces 
6
Property Sub Type 
Single Family Residence
Style 
Bungalow-Raised
Interior Features
Basement 
Finished
Cooling 
Central Air
Fireplace 
Yes
Heating 
Natural GasForced Air
Bedroom 2 
Dimensions - 4.27 x 3.3Level - Main
Bedroom 3 
Dimensions - 3.66 x 2.84Level - Main
Bedroom 4 
Dimensions - 5.13 x 3.05Level - Lower
Den 
Dimensions - 2.74 x 2.67Level - Lower
Dining Room 
Dimensions - 3.35 x 3.3Level - Main
Foyer 
Dimensions - 4.22 x 1.98Level - Main
Kitchen 
Dimensions - 4.34 x 3.23Level - Main
Laundry 
Dimensions - 4.39 x 3.33Level - Lower
Living Room 
Dimensions - 4.93 x 4.22Level - Main
Master Bedroom 
Dimensions - 4.85 x 3.3Level - Main
Other 
Dimensions - 3.15 x 2.77Level - Lower
Recreation 
Dimensions - 7.42 x 3.84Level - Lower
Utility Room 
Dimensions - 2.84 x 1.85Level - Lower
Save
Ask
Tour
Hide
Share
Exterior Features
Construction Details 
Brick
Other Structures 
Shed(s)
Patio And Porch 
Deck
Pool Features 
None
Roof 
Asphalt
Listing courtesy of RE/MAX ESCARPMENT REALTY INC.

Listing information is provided by Participants of the Toronto Real Estate Board. IDX information is provided exclusively for personal, non-commercial use, and may not be used for any purpose other than to identify prospective properties consumers may be interested in purchasing. Information is deemed reliable but not guaranteed. Copyright 2026, Toronto Real Estate Board
Last checked 2026-05-25 01:54 AM UTC

Neighborhood & Commute
Source: Walkscore
Disclosure: Community information and market data powered by Constellation Data Labs. Information is deemed reliable but not guaranteed.
Save
Ask
Tour
Hide
Share
Scroll to Top