Save
Ask
Tour
Hide
Share
$1,529,900
23 Days On Site

3895 Henrietta Way
Mississauga, ON L5M 7Y4

For Sale|Single Family Residence|Active
6
Beds
4
Total Baths
2000-2500
SqFt

/SqFt
County:
Peel
3895 Henrietta Way3895 Henrietta Way3895 Henrietta Way3895 Henrietta Way
Save
Ask
Tour
Hide
Share

Mortgage Calculator

Monthly Payment (Est.)

$6,980
Calculator powered by Showcase IDX, a Constellation1 Company. Copyright ©2026 Information is deemed reliable but not guaranteed.

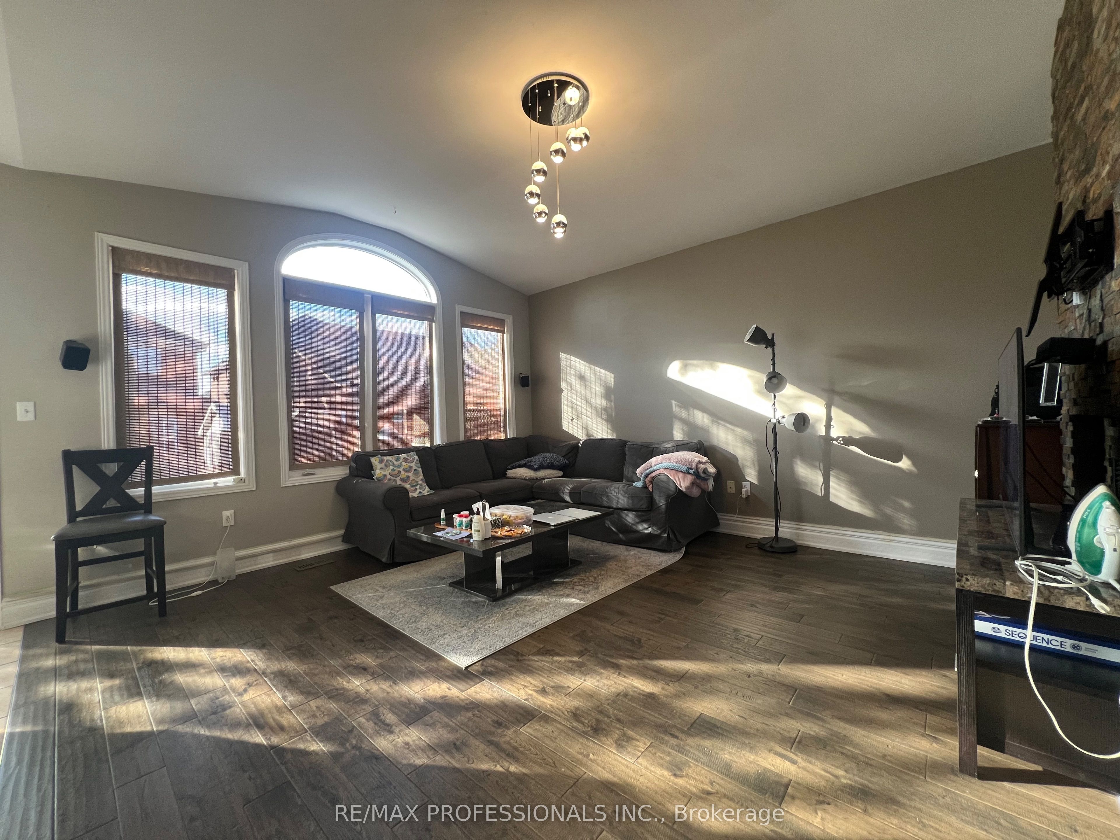
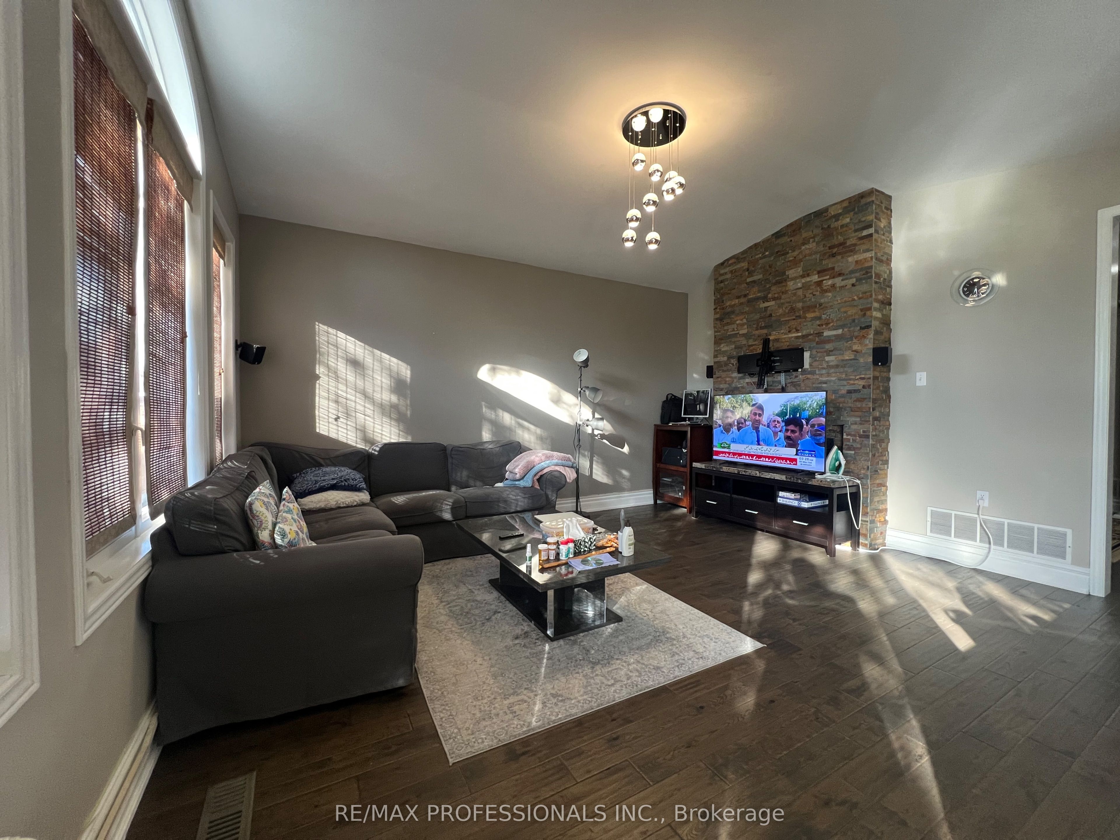
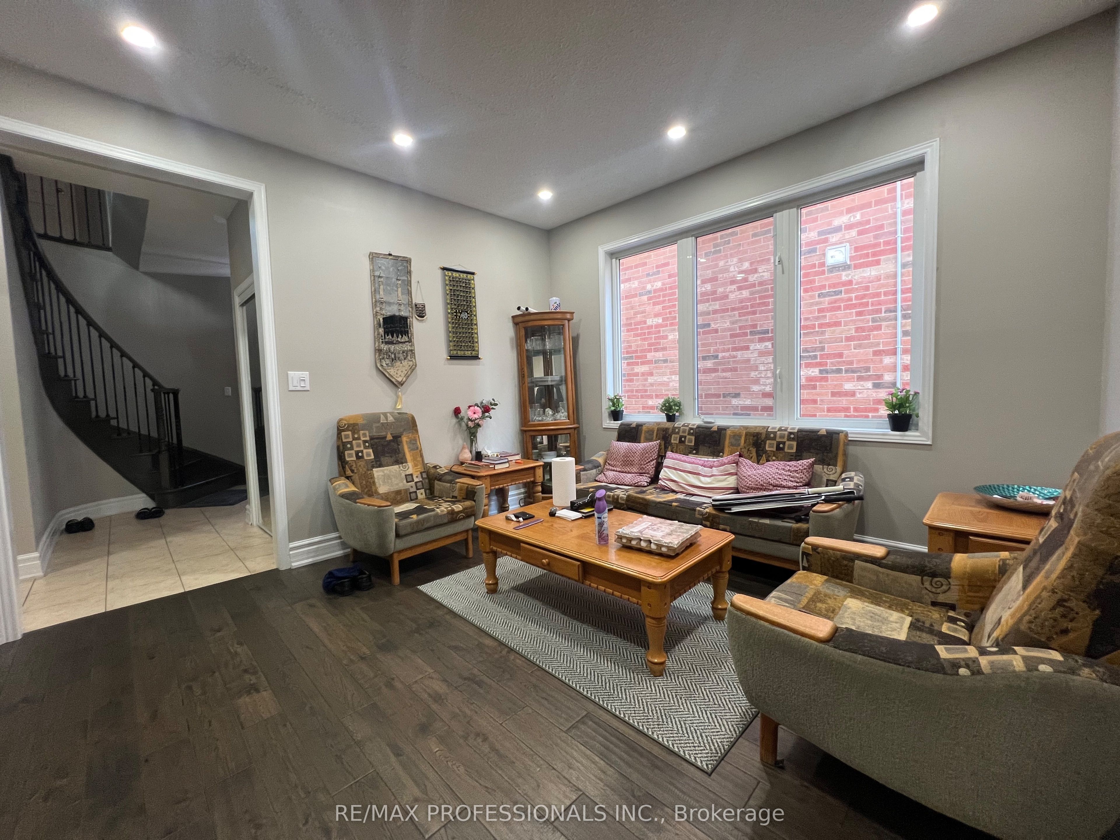
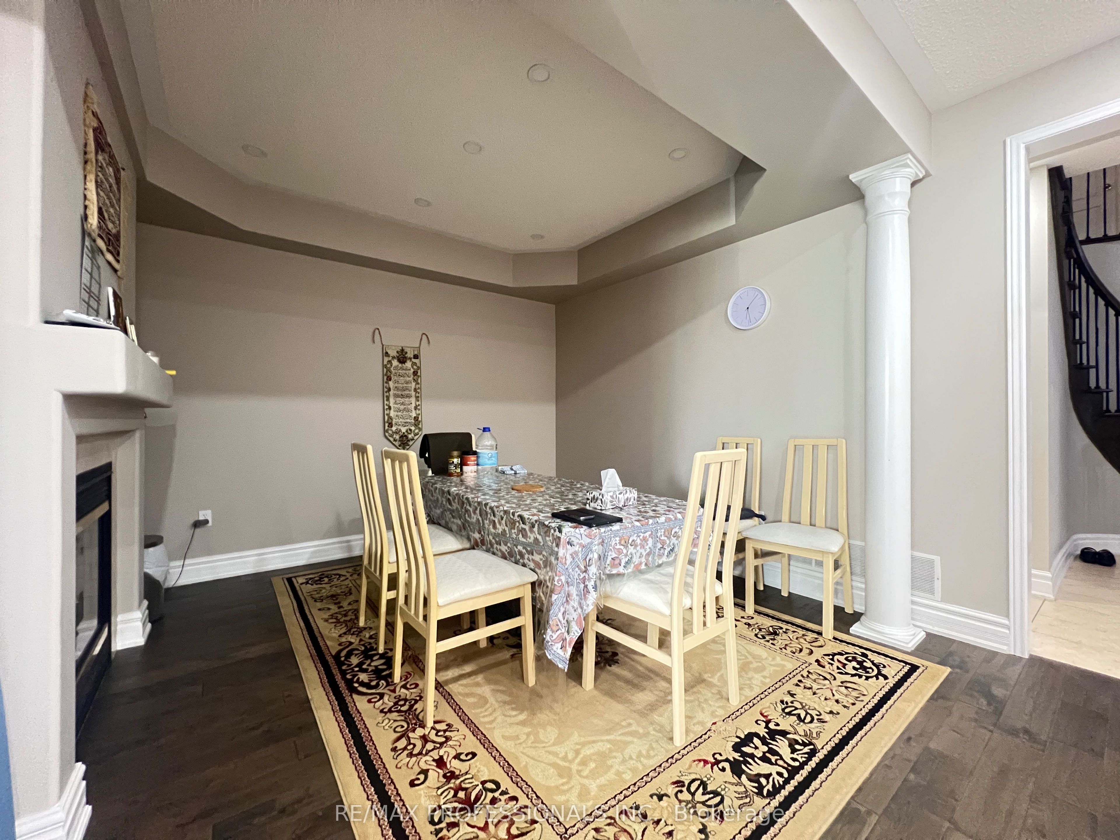
Your chance to own this Spacious 4 Bedroom House In desirable Churchill Meadows. Main Level has Family Room And Fireplace, Living/Dining room, eat in kitchen with centre island and granite counters, tall cabinets, back splash, stainless steel appliances and walk out to yard . Prime bedroom Has Walk In Closet And Ensuite5 piece Bath. Main floor combination of Roman shades and curtains. Four Rooms On 2nd Floor With 2 Washrooms. Sun-soaked Living room with 12 feet cathedral (vaulted) ceiling. All windows upstairs with California shutters Laundry is on Main Level. Double Car Garage. Charger For Electric Car. Patio Stones, Fenced Yard, Security Cameras. Large 1 Bedroom Basement Apartment, Very Bright (Windows In All Rooms). Large rec/living Room. Laminate Floors & Ceramic Tiles (No Carpet), And Large Master With Closet, 3 Piece Bath With Shower. Basement also has a den. Close To U Of T Mississauga Campus About 20 Min., Credit Valley Hospital About 10 Min. Separate entrance. House is very near to famous ridgeway plaza. Furnace and AC and Roof Shingles were replaced in 2019. No sidewalk for more parking space. Potential for income from basement apartment. Tenant in basement is willing to stay : paying $1600 per month.

Save
Ask
Tour
Hide
Share
Listing Snapshot
Price 
$1,529,900
Days On Site 
23 Days
Bedrooms 
6
Inside Area (SqFt) 
2000-2500 sqft
Total Baths 
4
Full Baths 
N/A
Partial Baths 
N/A
Lot Size 
32.04x109.17 Acres
Year Built 
N/A
MLS® Number 
W13093826
Status 
Active
Property Tax 
$7,450
Maintenance Fees 
N/A
Sq Ft Source 
N/A
Friends & Family
Recent Activity
3 weeks agoListing updated with changes from the MLS®
3 weeks agoListing first seen on site
General Features
Attached Garage 
Yes
Cross Street 
9th Line | Eglinton
Direction Faces 
North
Garage 
Yes
Number Of Stories 
2
Parking 
Attached
Parking Spaces 
6
Property Sub Type 
Single Family Residence
Style 
2-Storey
Interior Features
Basement 
ApartmentFinished
Cooling 
Central Air
Fireplace 
Yes
Heating 
Natural GasForced Air
Bedroom 
Dimensions - 3.49 x 4.7Level - Basement
Bedroom 2 
Dimensions - 3.59 x 3.02Level - Second
Bedroom 3 
Dimensions - 3.84 x 3.03Level - Second
Bedroom 4 
Dimensions - 3.7 x 3.06Level - Second
Dining Room 
Dimensions - 3.59 x 3.69Level - MainFeatures - Coffered Ceiling(s)
Family Room 
Dimensions - 4.38 x 4.9Level - Main
Foyer 
Dimensions - 3.66 x 2.95Level - Main
Kitchen 
Dimensions - 8.48 x 3.49Level - Basement
Laundry 
Dimensions - 3.12 x 2.42Level - Main
Living Room 
Dimensions - 8.48 x 3.49Level - Basement
Master Bedroom 
Dimensions - 4.17 x 3.92Level - Second
Office 
Dimensions - 0.0 x 0.0Level - Basement
Save
Ask
Tour
Hide
Share
Exterior Features
Construction Details 
Brick
Fencing 
Fenced
Other Structures 
Shed(s)Gazebo
Pool Features 
None
Roof 
Shingle
Listing courtesy of RE/MAX PROFESSIONALS INC.

Listing information is provided by Participants of the Toronto Real Estate Board. IDX information is provided exclusively for personal, non-commercial use, and may not be used for any purpose other than to identify prospective properties consumers may be interested in purchasing. Information is deemed reliable but not guaranteed. Copyright 2026, Toronto Real Estate Board
Last checked 2026-05-30 12:35 PM UTC

Neighborhood & Commute
Source: Walkscore
Disclosure: Community information and market data powered by Constellation Data Labs. Information is deemed reliable but not guaranteed.
Save
Ask
Tour
Hide
Share
Scroll to Top