Save
Ask
Tour
Hide
Share
$1,348,000
18 Days On Site

68 Jolana Crescent
Halton Hills, ON L7G 0G4

For Sale|Single Family Residence|Active
4
Beds
4
Total Baths
2500-3000
SqFt

/SqFt
County:
Halton
68 Jolana Crescent68 Jolana Crescent68 Jolana Crescent68 Jolana Crescent
Save
Ask
Tour
Hide
Share

Mortgage Calculator

Monthly Payment (Est.)

$6,150
Calculator powered by Showcase IDX, a Constellation1 Company. Copyright ©2026 Information is deemed reliable but not guaranteed.

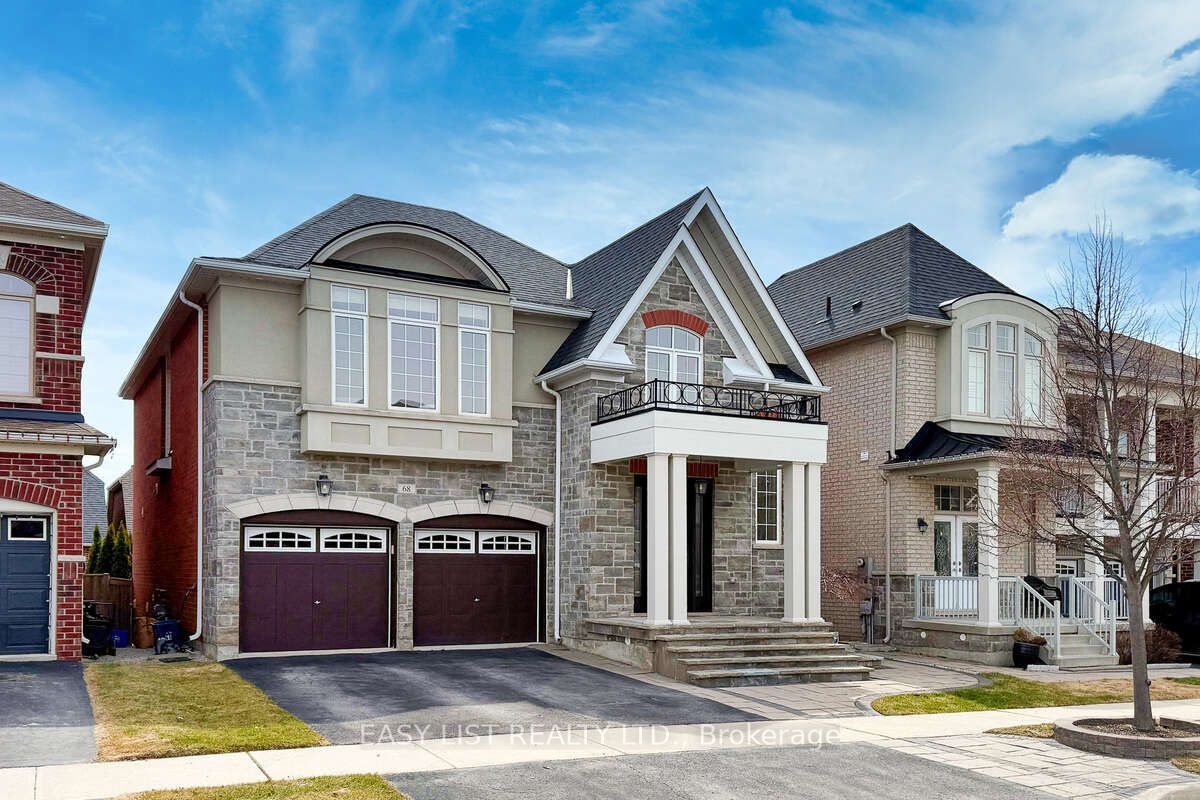
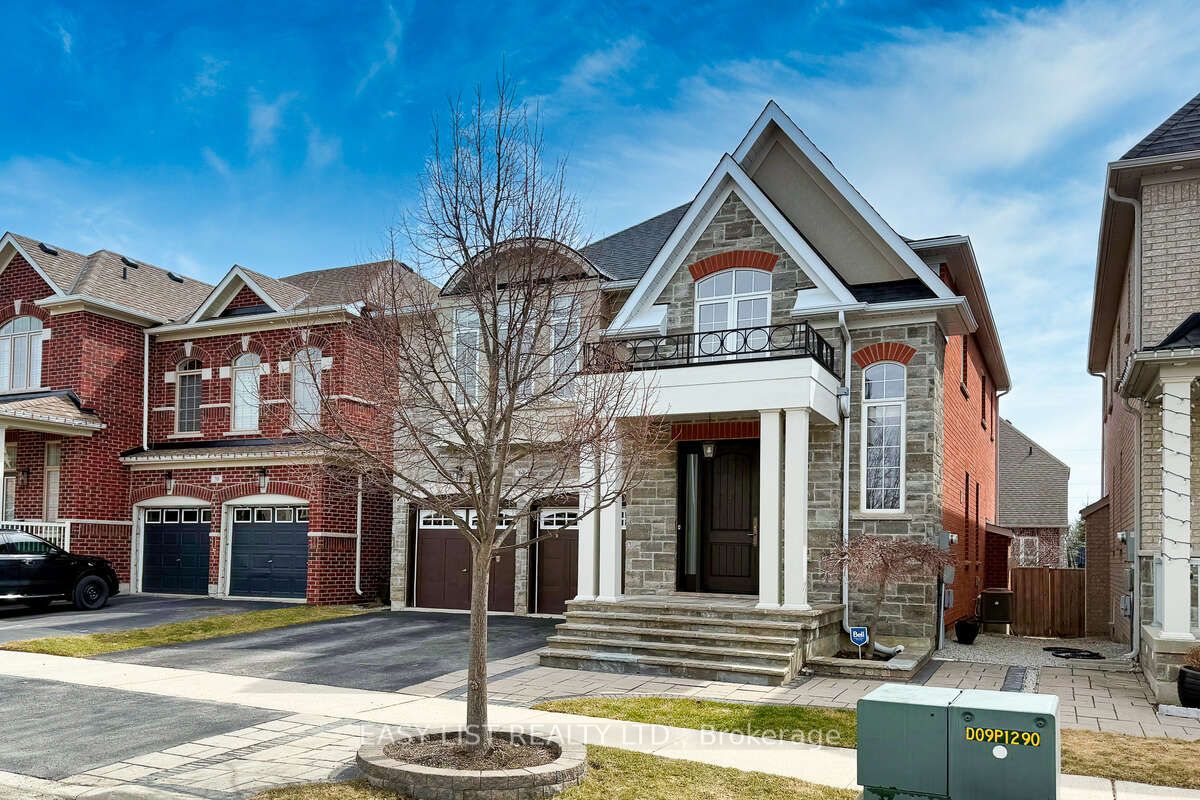
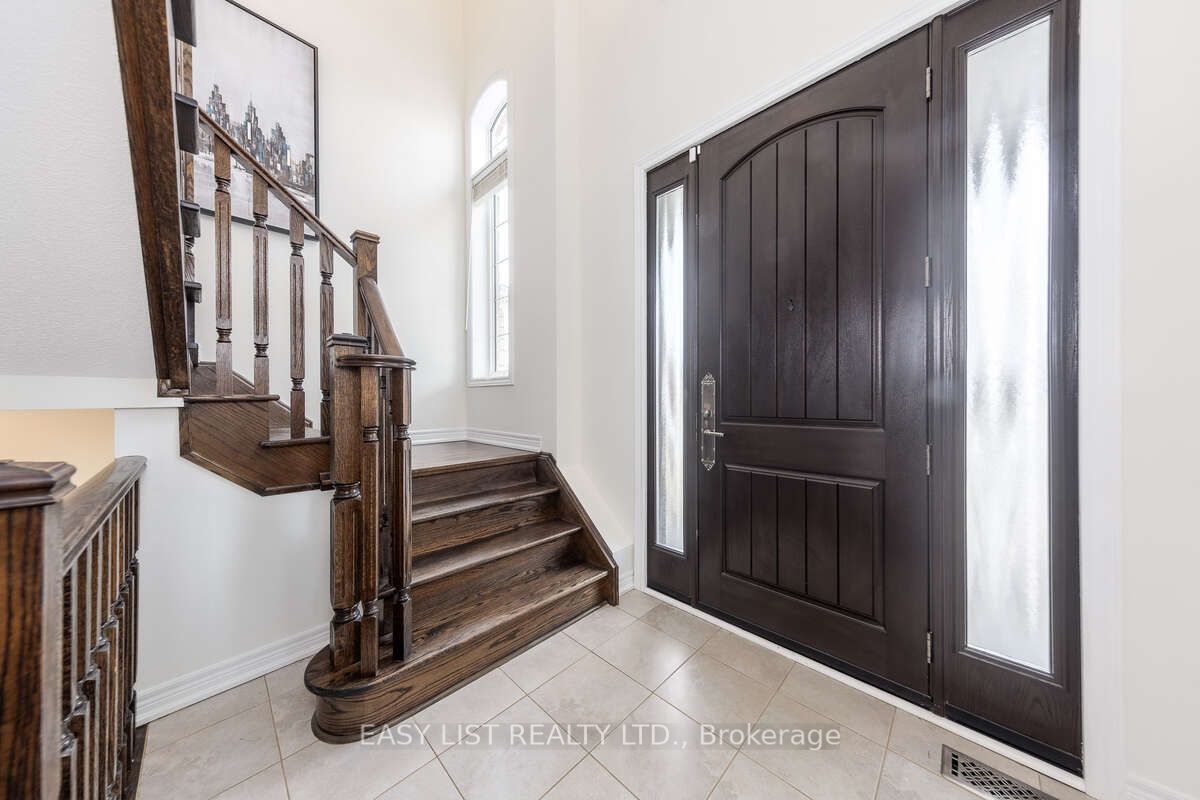
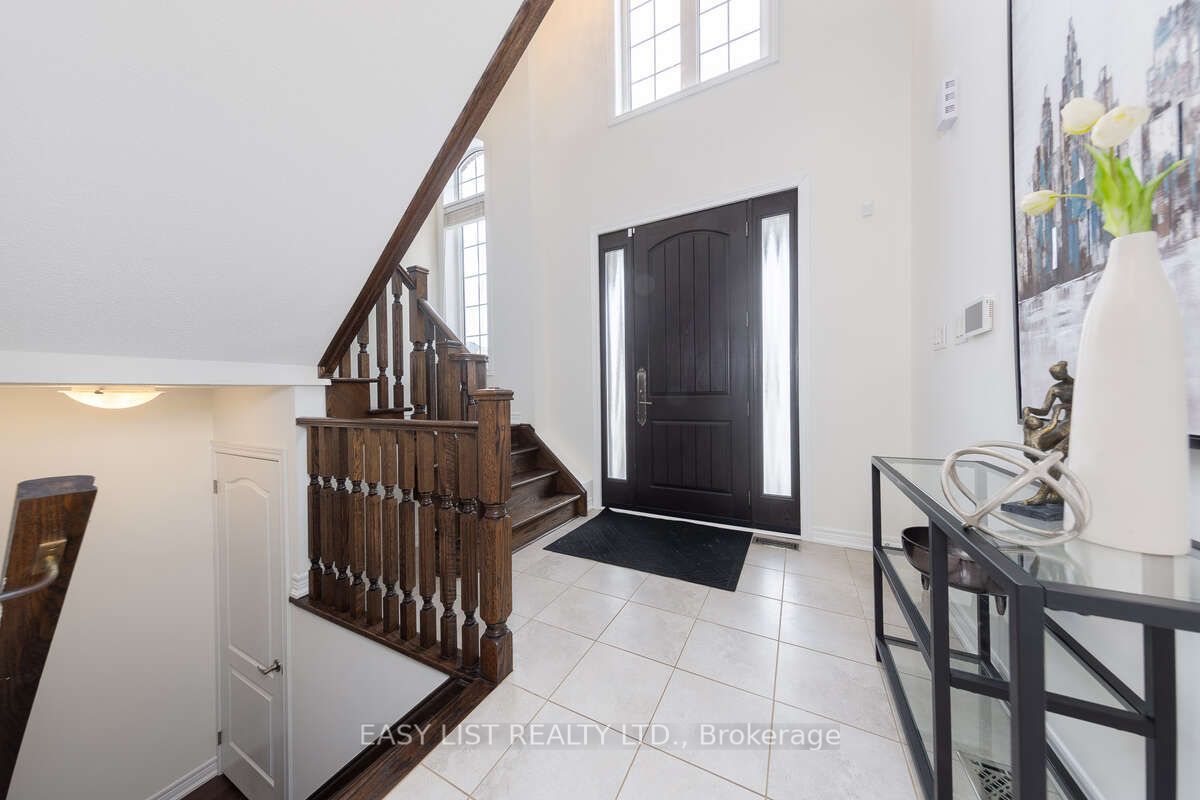
*** Visit the REALTOR website for further information about this Listing *** Nestled in the tranquil, family-friendly Georgetown South neighbourhood, this four-bedroom, four-bathroom residence delivers a seamless blend of modern elegance and everyday comfort. As you step inside, the main level greets you with nine-foot ceilings, hardwood flooring, and a highly functional open-concept layout. An inviting living room with a cozy gas fireplace transitions smoothly into a spacious dining area. The bright, eat-in kitchen features granite countertops, a central island with a sink, and a walk-out to a relaxing backyard with a patio. Ascending to the second level, you will find a versatile, sunlit family room that provides a dedicated area for media, entertainment, or a home office. The primary bedroom suite offers a generous walk-in closet and a five-piece ensuite bathroom. Three additional bedrooms - one of which features its own private ensuite - provide ample space for family and guests. Enjoy the convenience of being within walking distance to scenic trails, a local community centre, schools, and shopping - a delightful balance of a peaceful atmosphere, access to nature, and a suburban lifestyle.

Save
Ask
Tour
Hide
Share
Listing Snapshot
Price 
$1,348,000
Days On Site 
18 Days
Bedrooms 
4
Inside Area (SqFt) 
2500-3000 sqft
Total Baths 
4
Full Baths 
N/A
Partial Baths 
N/A
Lot Size 
40.03x87.96 Acres
Year Built 
N/A
MLS® Number 
W13093848
Status 
Active
Property Tax 
$7,740
Maintenance Fees 
N/A
Sq Ft Source 
N/A
Friends & Family
Recent Activity
4 days agoListing updated with changes from the MLS®
3 weeks agoListing first seen on site
General Features
Cross Street 
Danby Road / Silver Pond Drive
Direction Faces 
South
Garage 
Yes
Number Of Stories 
2
Parking 
Garage Door Opener
Parking Spaces 
4
Property Sub Type 
Single Family Residence
Style 
2-Storey
Interior Features
Basement 
Unfinished
Cooling 
Central Air
Fireplace 
Yes
Heating 
Natural GasForced Air
Interior 
Central Vacuum
Bedroom 2 
Dimensions - 4.23 x 3.17Level - Second
Bedroom 3 
Dimensions - 3.16 x 3.03Level - Second
Bedroom 4 
Dimensions - 4.29 x 3.41Level - Second
Dining Room 
Dimensions - 4.37 x 3.99Level - Main
Family Room 
Dimensions - 4.18 x 4.21Level - Second
Kitchen 
Dimensions - 5.53 x 5.67Level - Main
Living Room 
Dimensions - 5.07 x 3.99Level - Main
Master Bedroom 
Dimensions - 5.35 x 4.77Level - Second
Save
Ask
Tour
Hide
Share
Exterior Features
Construction Details 
Brick
Fencing 
Fenced
Pool Features 
None
Roof 
Shingle
Listing courtesy of EASY LIST REALTY LTD.

Listing information is provided by Participants of the Toronto Real Estate Board. IDX information is provided exclusively for personal, non-commercial use, and may not be used for any purpose other than to identify prospective properties consumers may be interested in purchasing. Information is deemed reliable but not guaranteed. Copyright 2026, Toronto Real Estate Board
Last checked 2026-05-25 06:37 AM UTC

Neighborhood & Commute
Source: Walkscore
Disclosure: Community information and market data powered by Constellation Data Labs. Information is deemed reliable but not guaranteed.
Save
Ask
Tour
Hide
Share
Scroll to Top