Save
Ask
Tour
Hide
Share
$799,000
18 Days On Site

22 Zebra Trail
Brampton, ON L6R 2J2

For Sale|Single Family Residence|Active
3
Beds
3
Total Baths
1500-2000
SqFt

/SqFt
County:
Peel
22 Zebra Trail22 Zebra Trail22 Zebra Trail22 Zebra Trail
Save
Ask
Tour
Hide
Share

Mortgage Calculator

Monthly Payment (Est.)

$3,645
Calculator powered by Showcase IDX, a Constellation1 Company. Copyright ©2026 Information is deemed reliable but not guaranteed.

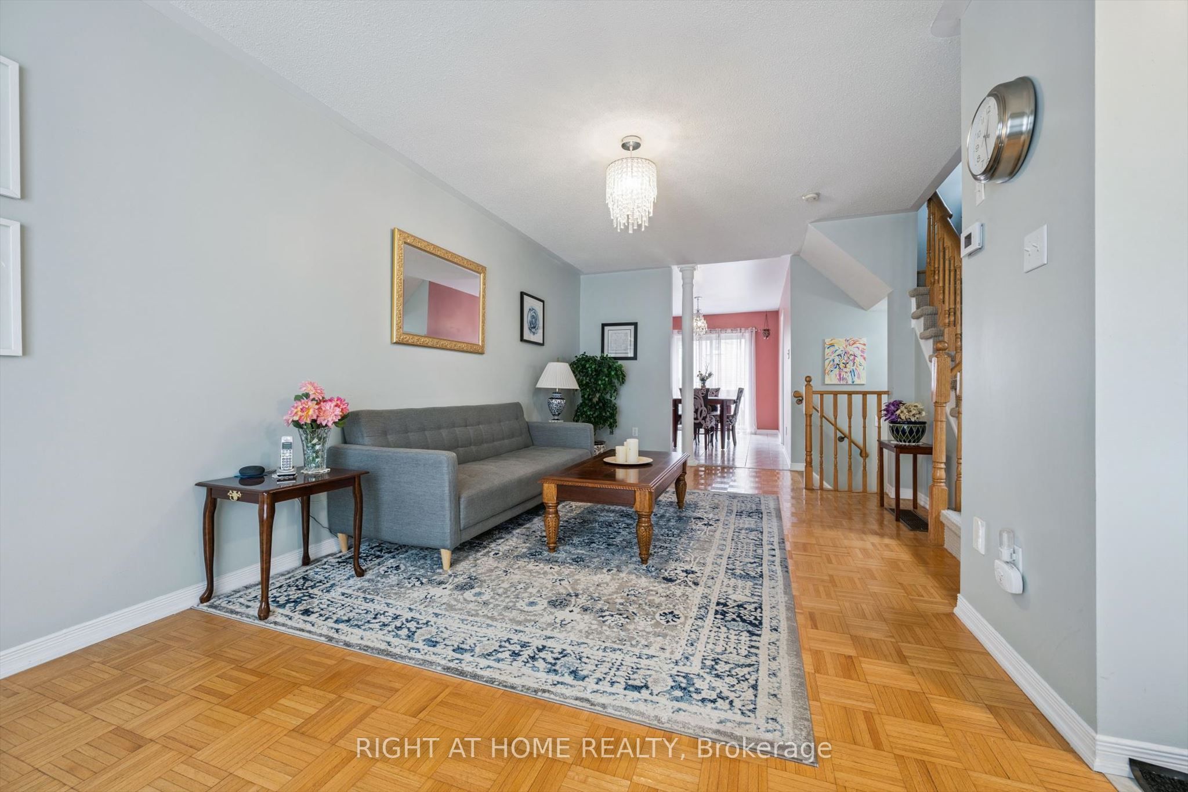
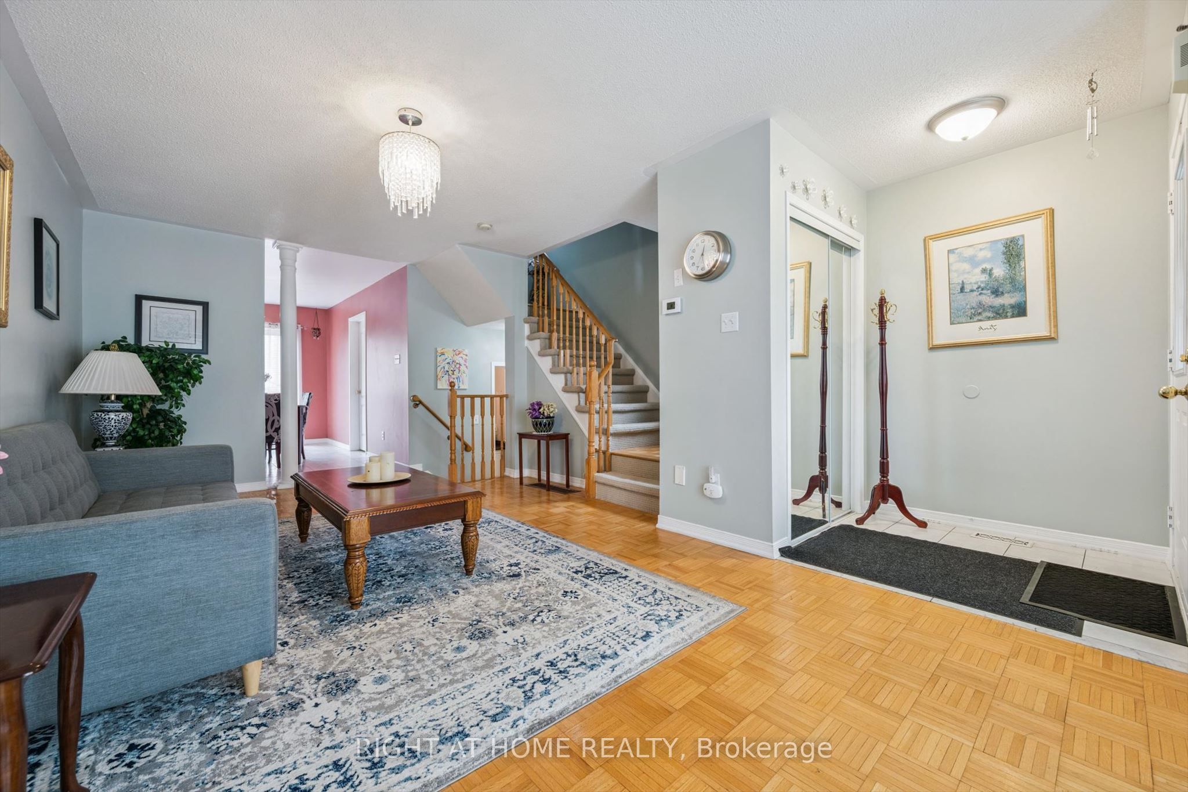
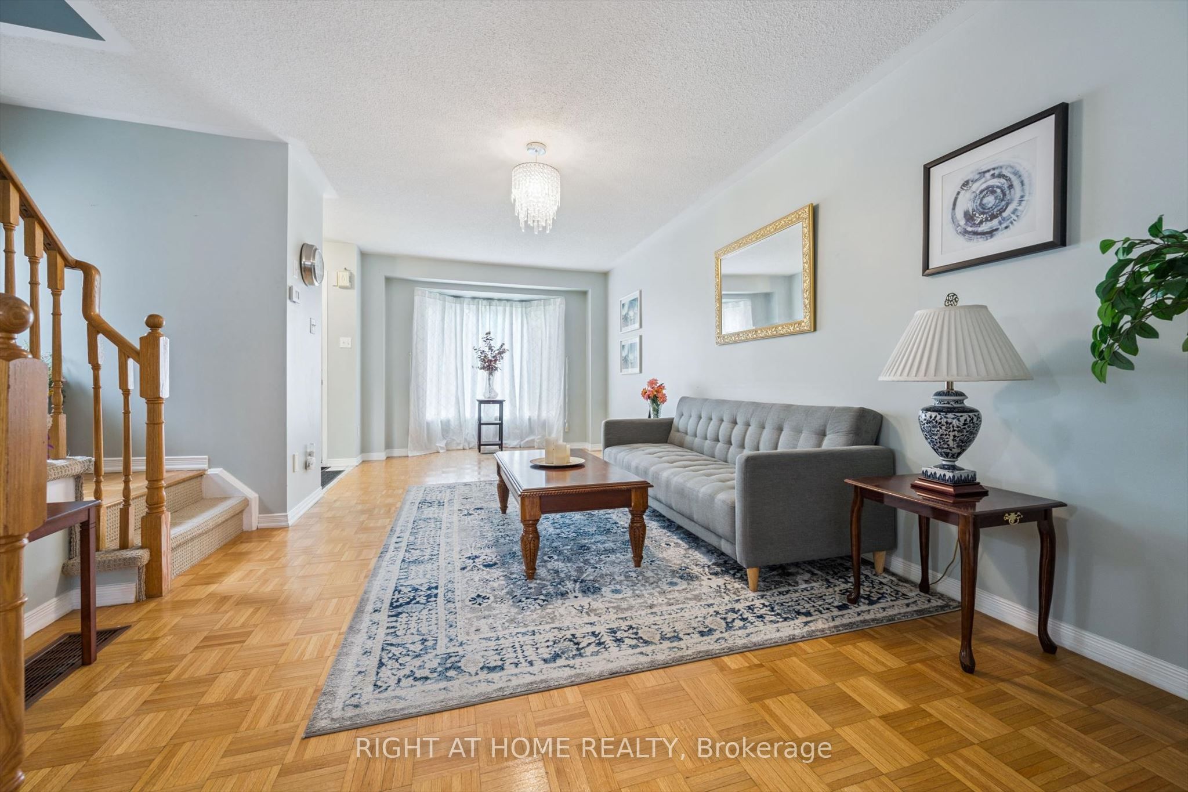
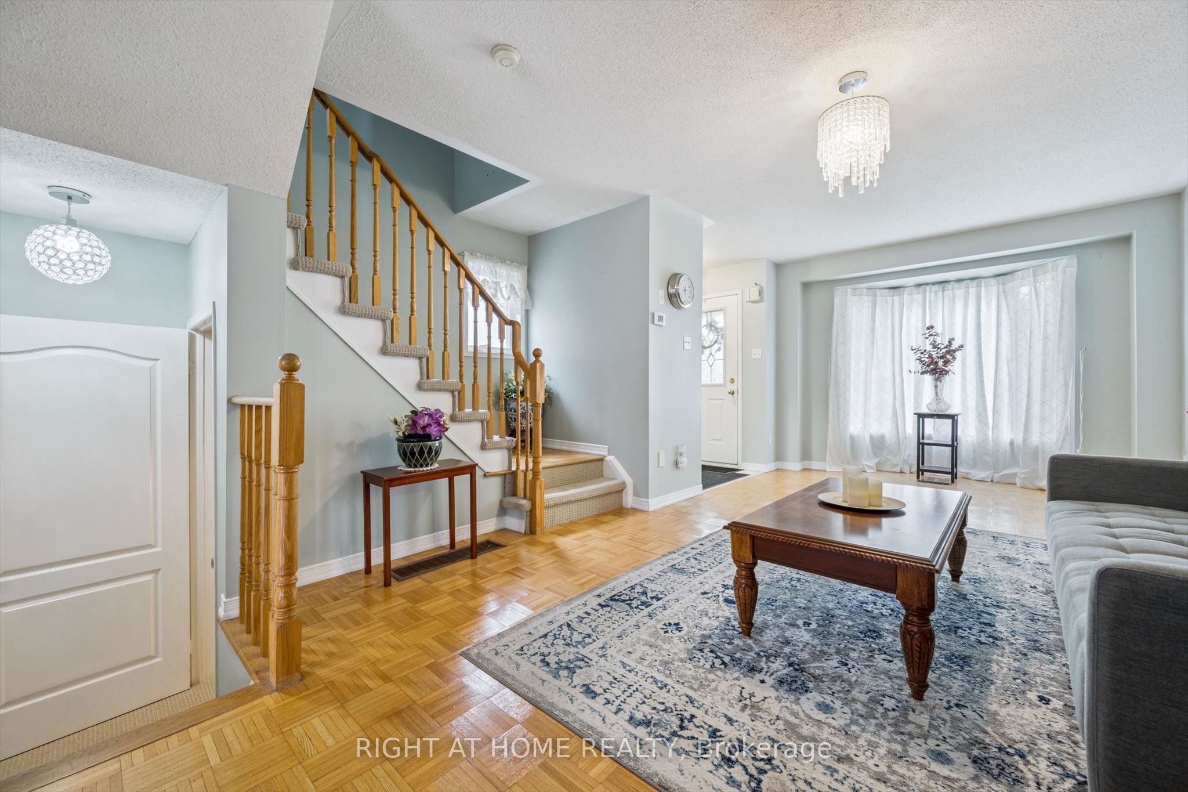
Cozy All-Brick & Meticulously Maintained Home In Highly Sought After Community! Glowing From Top To Bottom With Original Owner Love, Fully Fenced Low Maintenance Lot Offering Both Privacy & Beauty, Warm & Welcoming Curb Appeal, Gleaming Main Floor Wood Floors, Professionally Painted, Sprawling Open Concept Layout, Beautifully Renovated Washrooms, Truly The Epitome Of Family Living Exemplifying Homeownership Pride, Generously Sized Bedrooms, Spacious Layout Ideal For Entertaining & Family Fun Without Compromising Privacy! Open Concept Basement Ideal For Extra Family Space Or Rental Income, Plenty Of Natural Light Pours Through The Massive Windows, Peaceful & Safe Family Friendly Neighbourhood, Beautiful Flow & Transition! Perfect Starter Or Downsize Home, Surrounded By All Amenities Including Trails, Parks, Playgrounds, Golf, & Highway, Ample Parking, Packed With Value & Everything You Could Ask For In A Home So Don't Miss Out!

Save
Ask
Tour
Hide
Share
Listing Snapshot
Price 
$799,000
Days On Site 
18 Days
Bedrooms 
3
Inside Area (SqFt) 
1500-2000 sqft
Total Baths 
3
Full Baths 
N/A
Partial Baths 
N/A
Lot Size 
32.15x77.1 Acres
Year Built 
N/A
MLS® Number 
W13094048
Status 
Active
Property Tax 
$5,283
Maintenance Fees 
N/A
Sq Ft Source 
N/A
Friends & Family
Recent Activity
4 days agoListing updated with changes from the MLS®
3 weeks agoListing first seen on site
General Features
Cross Street 
Sandalwood Parkway East & Torbram Road
Direction Faces 
East
Garage 
Yes
Number Of Stories 
2
Parking 
Private
Parking Spaces 
2
Property Sub Type 
Single Family Residence
Style 
2-Storey
Utilities 
Cable Available
Interior Features
Appliances 
Water Heater
Basement 
FullFinished
Cooling 
Central Air
Heating 
Natural GasForced Air
Interior 
Storage
Bedroom 
Dimensions - 4.52 x 3.56Level - Second
Dining Room 
Dimensions - 2.6 x 3.98Level - Main
Family Room 
Dimensions - 7.32 x 2.52Level - BasementFeatures - Open Floorplan
Kitchen 
Dimensions - 2.92 x 2.81Level - Main
Laundry 
Dimensions - 1.77 x 2.46Level - Main
Living Room 
Dimensions - 3.51 x 6.99Level - MainFeatures - Open Floorplan
Recreation 
Dimensions - 4.41 x 5.91Level - BasementFeatures - Open Floorplan
Save
Ask
Tour
Hide
Share
Exterior Features
Construction Details 
Brick
Fencing 
Fenced
Lot Features 
Level
Patio And Porch 
DeckPorch
Pool Features 
None
Roof 
Asphalt
View 
Garden
Waterview 
Garden
Listing courtesy of RIGHT AT HOME REALTY

Listing information is provided by Participants of the Toronto Real Estate Board. IDX information is provided exclusively for personal, non-commercial use, and may not be used for any purpose other than to identify prospective properties consumers may be interested in purchasing. Information is deemed reliable but not guaranteed. Copyright 2026, Toronto Real Estate Board
Last checked 2026-05-25 11:54 PM UTC

Neighborhood & Commute
Source: Walkscore
Disclosure: Community information and market data powered by Constellation Data Labs. Information is deemed reliable but not guaranteed.
Save
Ask
Tour
Hide
Share
Scroll to Top