Save
Ask
Tour
Hide
Share
$2,299,000
22 Days On Site

317 La Rose Avenue
Toronto, ON M9P 1B8

For Sale|Single Family Residence|Active
4
Beds
4
Total Baths
3000-3500
SqFt

/SqFt
County:
Toronto
317 La Rose Avenue317 La Rose Avenue317 La Rose Avenue317 La Rose Avenue
Save
Ask
Tour
Hide
Share

Mortgage Calculator

Monthly Payment (Est.)

$10,489
Calculator powered by Showcase IDX, a Constellation1 Company. Copyright ©2026 Information is deemed reliable but not guaranteed.

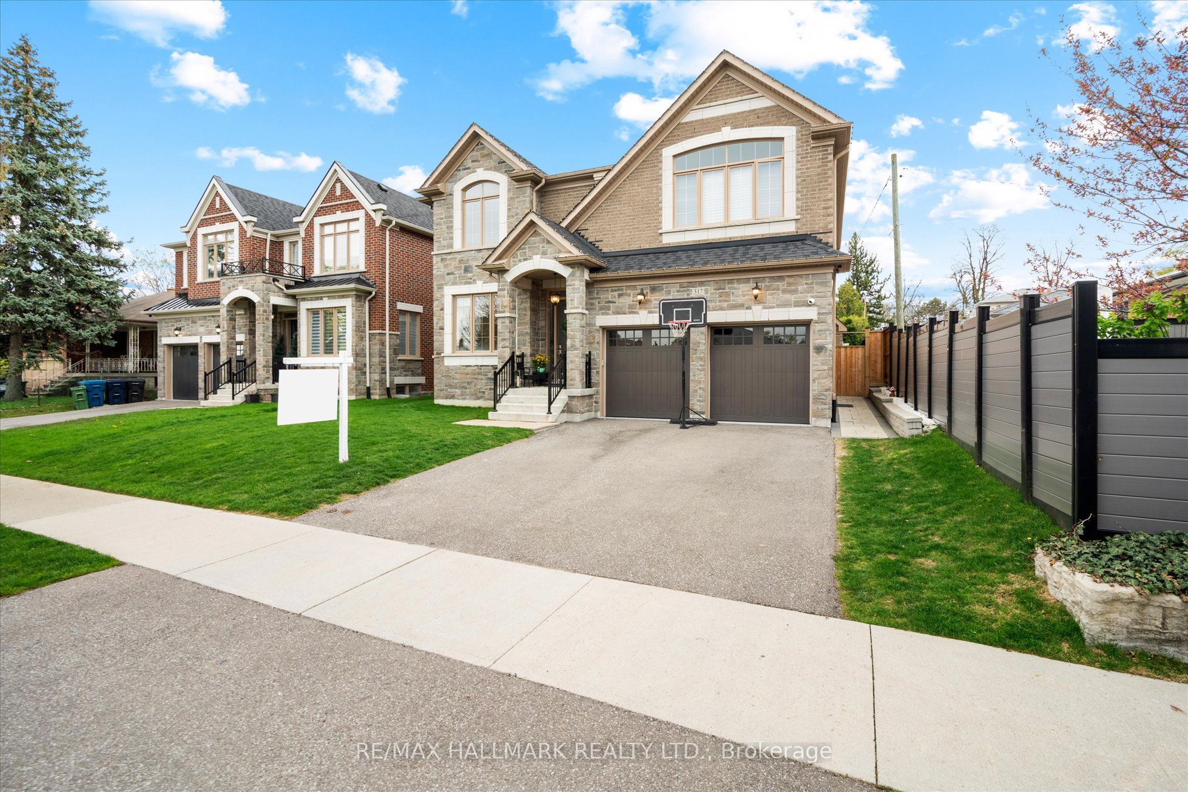
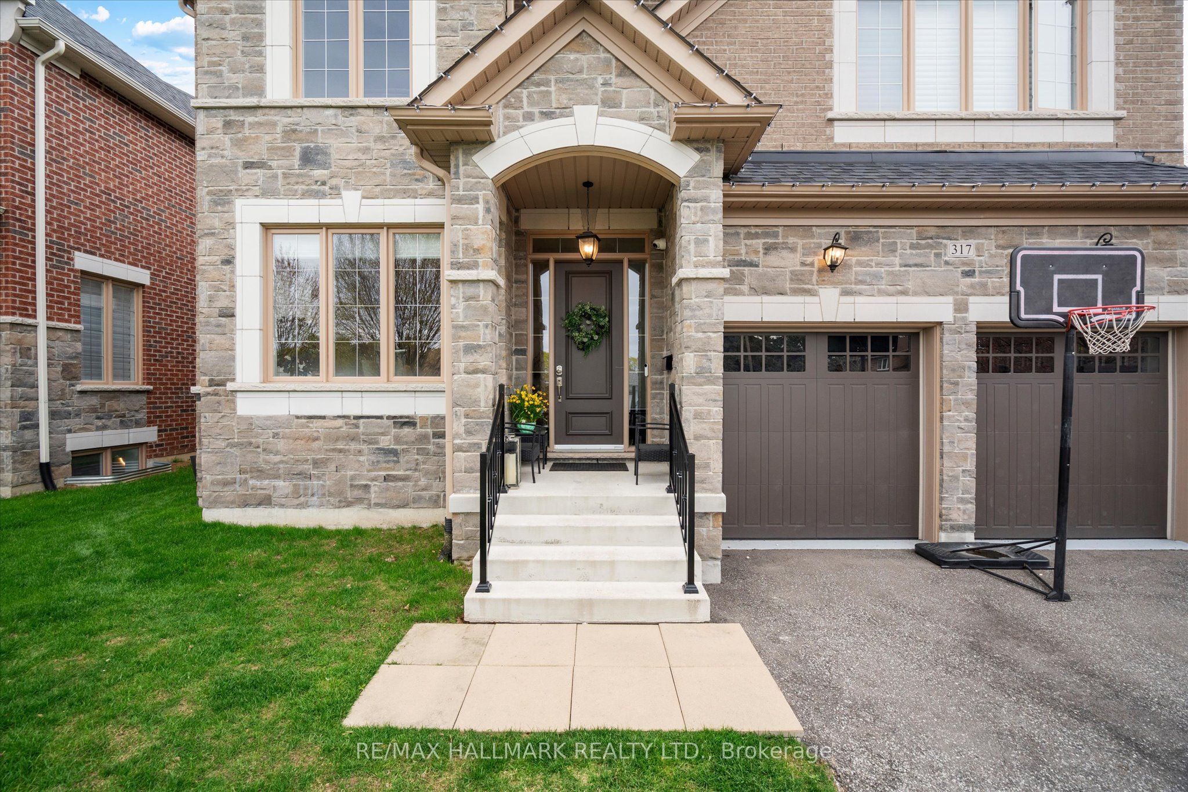
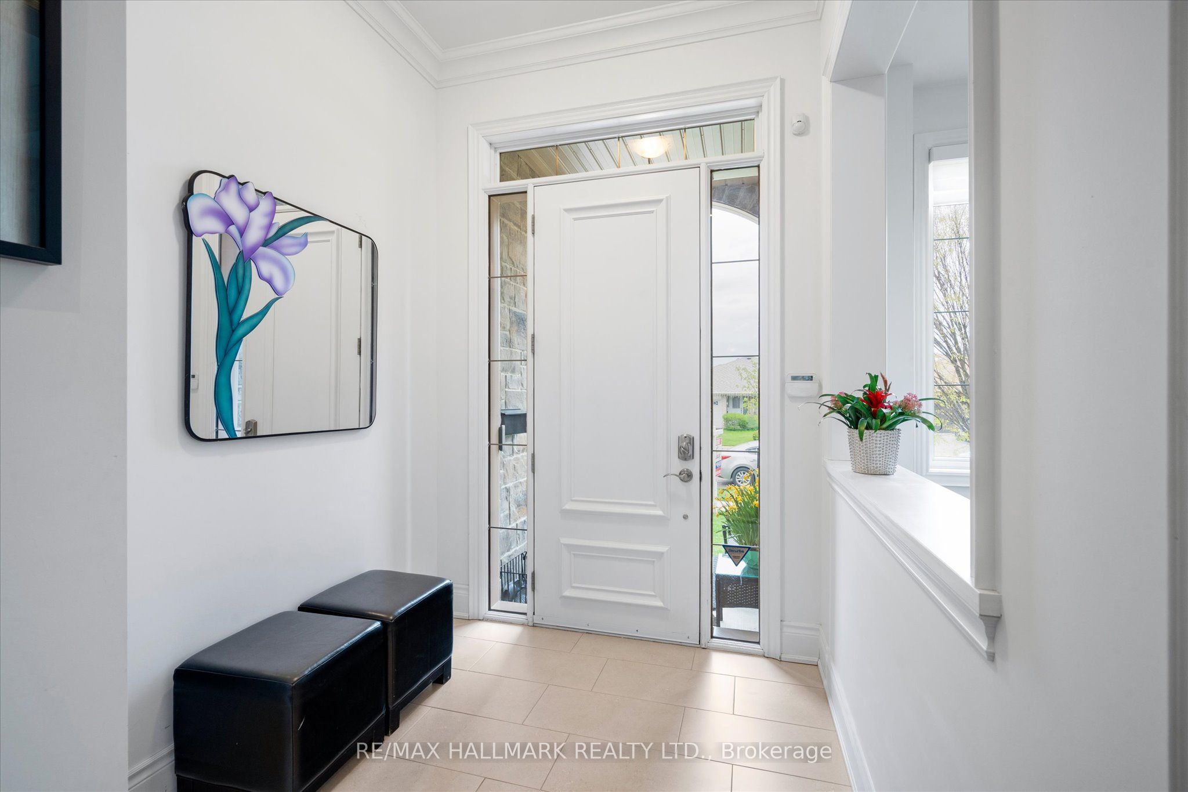
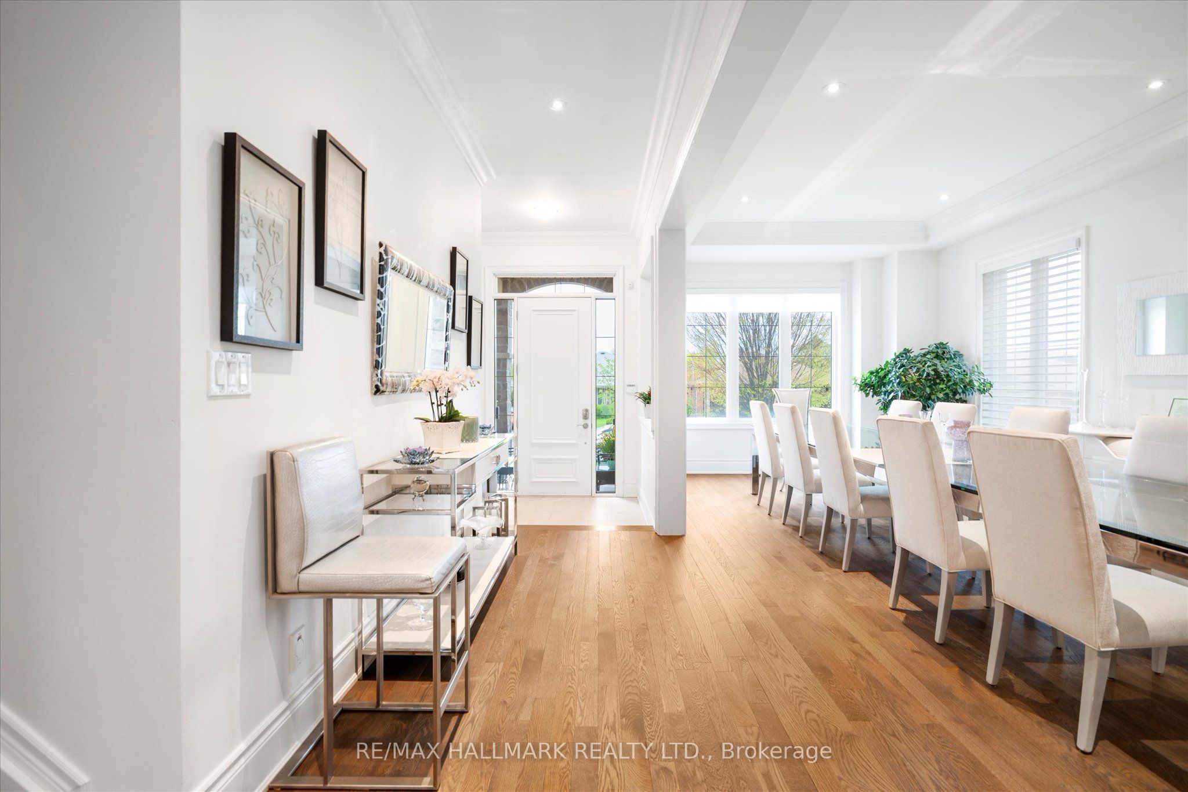
Welcome to 317 La Rose Ave. A stunning custom built home on a premium 50 x 120 ft lot & offers 3,300 sq ft of well-designed living space with 4 spacious king sized bedrooms with ensuites and 4 bathrooms. The main floor features an open-concept layout with beautifully handcrafted cofferened ceiling & crown mouldings. 10 ft ceilings complete with LED potlights. Large dining area, spacious family room with custom built-in media unit and gas fireplace, and an elegant chef-inspired eat in kitchen complete with quartz and Caesarstone countertops & centre island, custom cabinetry with extended uppers and glass accents, and a rare butler's pantry. Double glass doors lead to a private, pool-sized backyard with over 20k spent in professional landscaping (front & backyard). Party sized patio is perfect for hosting friends & family! The oversized primary retreat features a 5-piece spa-like ensuite and his-and-hers walk-in closets. A massive unfinished basement with rough ins & separate entrance provides outstanding potential for an in-law suite or income-generating apartment. Located near St. George's Golf & Country Club, top-rated schools, parks, shopping, transit, major highways, Pearson Airport, and downtown Toronto, this is an exceptional opportunity in one of Etobicoke's most established family communities.

Save
Ask
Tour
Hide
Share
Listing Snapshot
Price 
$2,299,000
Days On Site 
22 Days
Bedrooms 
4
Inside Area (SqFt) 
3000-3500 sqft
Total Baths 
4
Full Baths 
N/A
Partial Baths 
N/A
Lot Size 
50.0x120.0 Acres
Year Built 
N/A
MLS® Number 
W13095048
Status 
Active
Property Tax 
$11,605.4
Maintenance Fees 
N/A
Sq Ft Source 
N/A
Friends & Family
Recent Activity
3 weeks agoListing updated with changes from the MLS®
3 weeks agoListing first seen on site
General Features
Cross Street 
Eglinton & Islington
Direction Faces 
South
Garage 
Yes
Number Of Stories 
2
Parking Spaces 
4
Property Sub Type 
Single Family Residence
Style 
2-Storey
Interior Features
Appliances 
OvenWater Heater
Basement 
FullUnfinished
Cooling 
Central Air
Fireplace 
Yes
Heating 
Natural GasForced Air
Bedroom 2 
Dimensions - 3.77 x 5.75Level - SecondFeatures - Walk-In Closet(s)
Bedroom 3 
Dimensions - 4.1 x 5.73Level - SecondFeatures - Walk-In Closet(s)
Bedroom 4 
Dimensions - 3.51 x 3.96Level - Second
Breakfast 
Dimensions - 4.72 x 2.85Level - Main
Dining Room 
Dimensions - 7.31 x 3.63Level - Main
Family Room 
Dimensions - 4.23 x 5.02Level - MainFeatures - Built-in Features, Coffered Ceiling(s)
Kitchen 
Dimensions - 5.0 x 3.58Level - Main
Living Room 
Dimensions - 7.31 x 3.63Level - Main
Master Bedroom 
Dimensions - 5.31 x 7.51Level - SecondFeatures - Walk-In Closet(s)
Save
Ask
Tour
Hide
Share
Exterior Features
Construction Details 
StoneBrick
Pool Features 
None
Roof 
Rolled/Hot Mop
Listing courtesy of RE/MAX HALLMARK REALTY LTD.

Listing information is provided by Participants of the Toronto Real Estate Board. IDX information is provided exclusively for personal, non-commercial use, and may not be used for any purpose other than to identify prospective properties consumers may be interested in purchasing. Information is deemed reliable but not guaranteed. Copyright 2026, Toronto Real Estate Board
Last checked 2026-05-29 09:48 PM UTC

Neighborhood & Commute
Source: Walkscore
Disclosure: Community information and market data powered by Constellation Data Labs. Information is deemed reliable but not guaranteed.
Save
Ask
Tour
Hide
Share
Scroll to Top