Save
Ask
Tour
Hide
Share
$929,900
22 Days On Site

5080 Fairview Street 17
Burlington, ON L7L 7E9

For Sale|Townhouse|Active
3
Beds
2
Total Baths
1100-1500
SqFt

/SqFt
County:
Halton
5080 Fairview Street 175080 Fairview Street 175080 Fairview Street 175080 Fairview Street 17
Save
Ask
Tour
Hide
Share

Mortgage Calculator

Monthly Payment (Est.)

$4,243
Calculator powered by Showcase IDX, a Constellation1 Company. Copyright ©2026 Information is deemed reliable but not guaranteed.

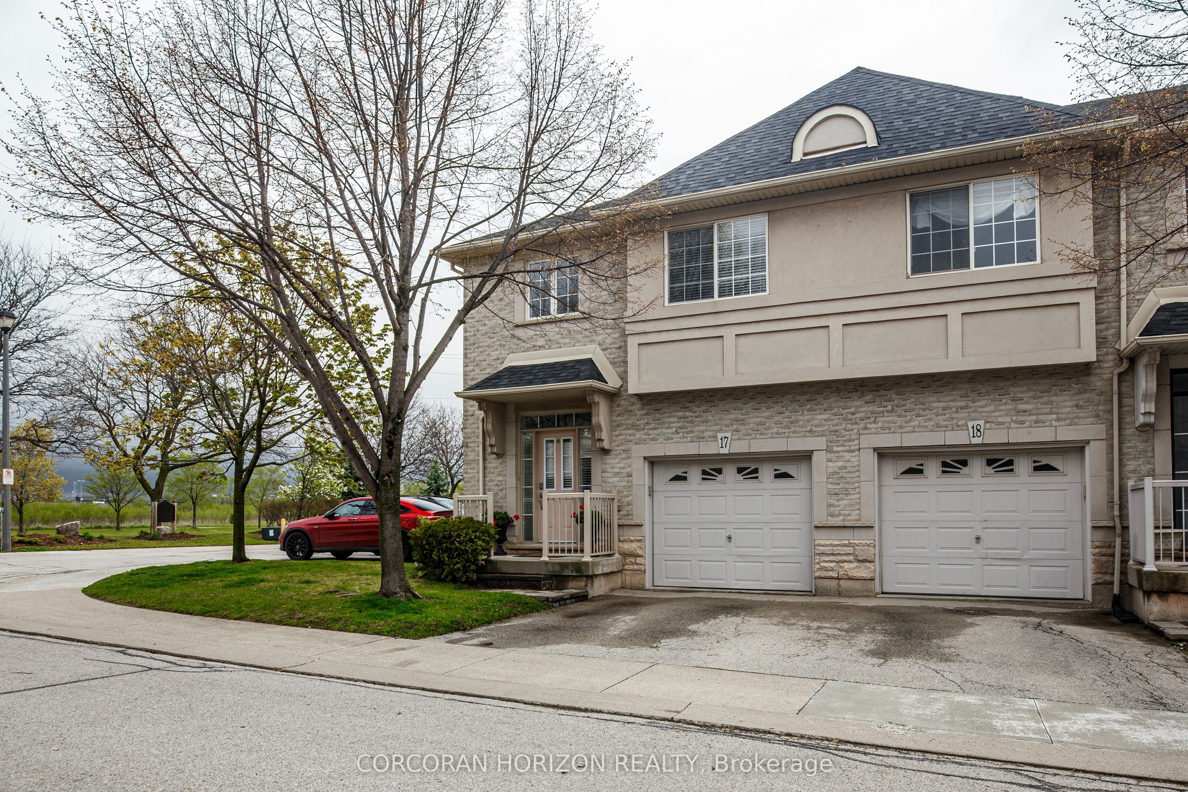
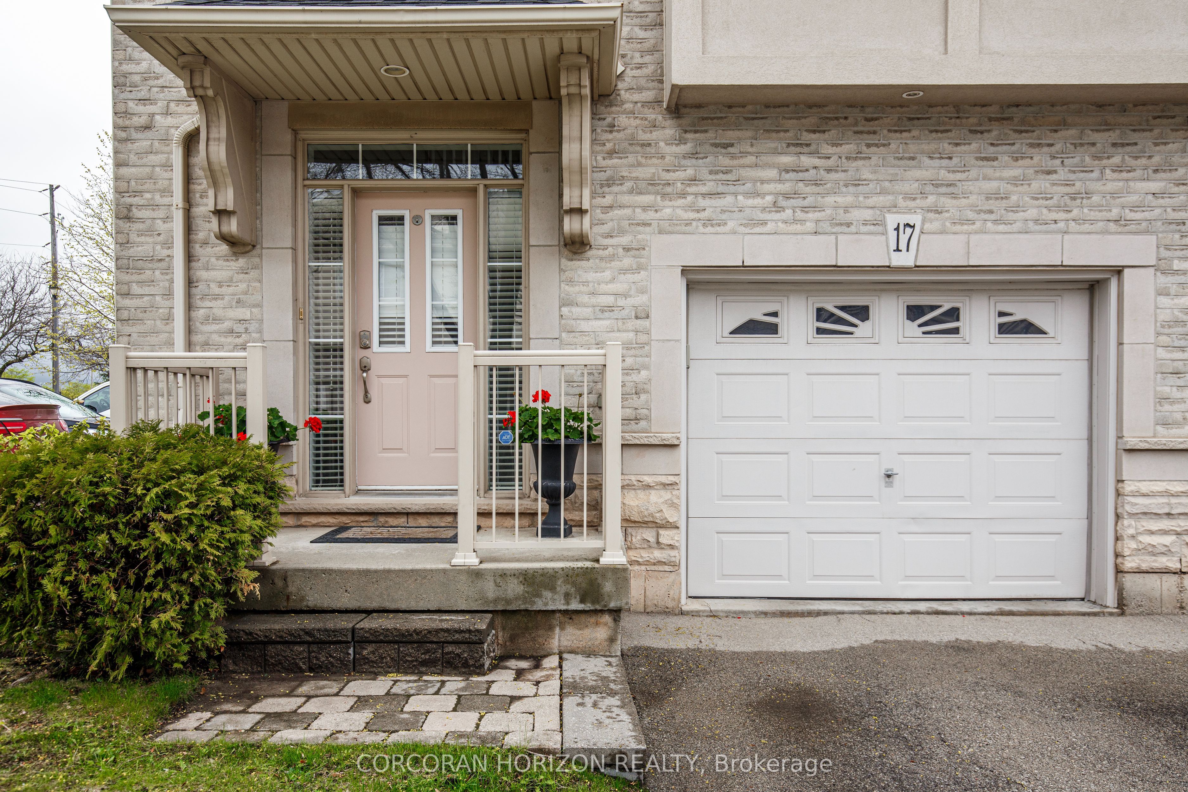
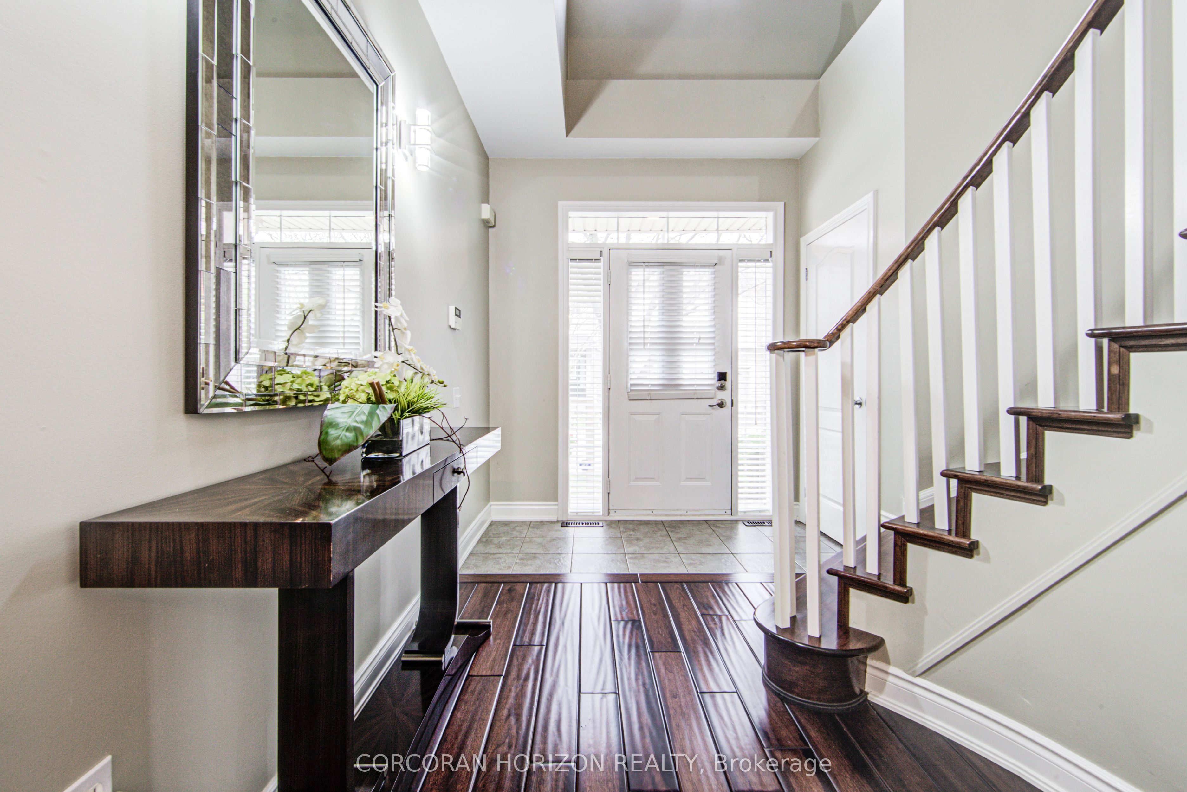
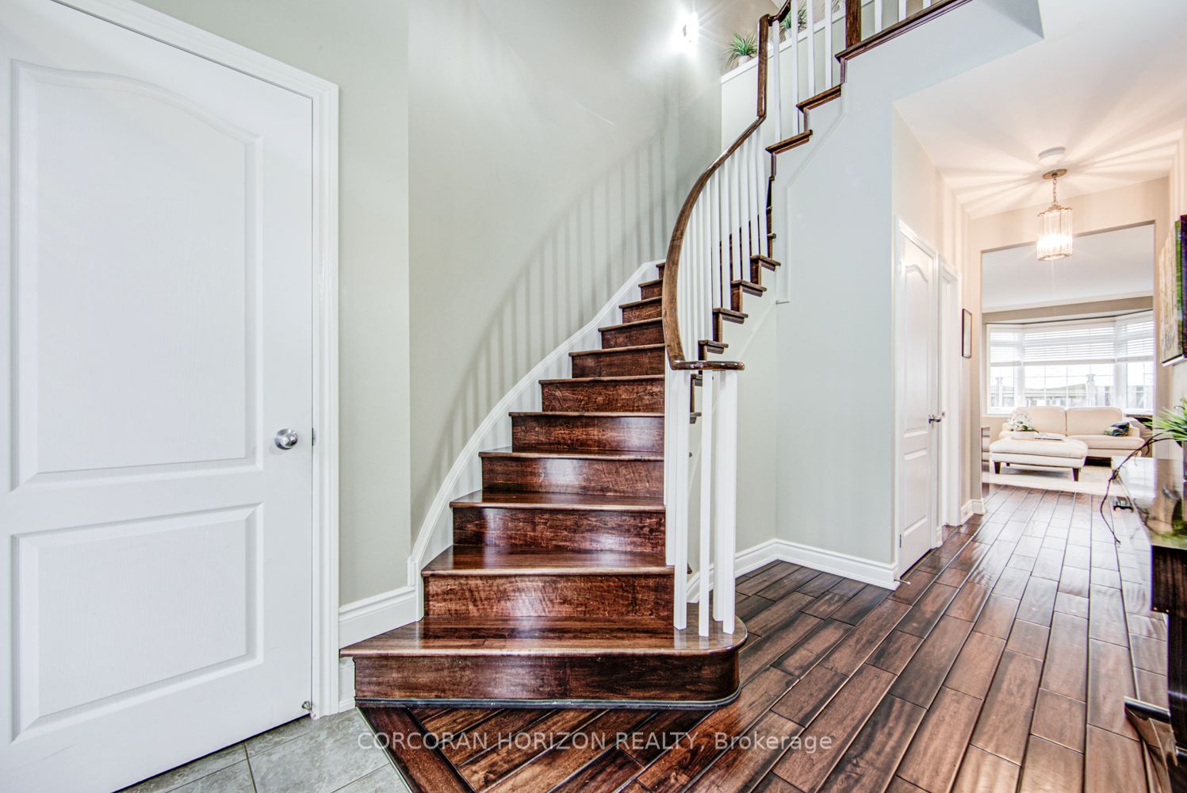
Welcome to this beautifully maintained and updated end-unit townhome, offering a rarely available 3-bedroom layout within the complex. This bright and spacious home is enhanced by stunning vaulted ceilings and impressive 9-ft ceilings on the main floor, creating an open, airy feel throughout. Elegant hardwood flooring flows seamlessly across the home, adding warmth and timeless appeal.The end-unit positioning allows for an abundance of natural light to pour in throughout the day, every room feels bright, inviting and vibrant. Enjoy the convenience of direct access to the garage-perfect for everyday ease and added functionality.Ideally located within walking distance to the Appleby GO Station, and just minutes to the QEW, shopping, dining, and all essential amenities. Embrace an active lifestyle with close proximity to the beautiful Burlington waterfront, nearby parks, and the Centennial Bikeway.This home is truly move-in ready, with key updates made over time, including furnace, A/C, and hot water tank (2024), and roof (2017). Pride of ownership is evident throughout-this property has been meticulously cared for and exceptionally well maintained.Perfect for first-time buyers, down-sizers, or young families seeking a turnkey, low-maintenance lifestyle in a highly convenient location.

Save
Ask
Tour
Hide
Share
Listing Snapshot
Price 
$929,900
Days On Site 
22 Days
Bedrooms 
3
Inside Area (SqFt) 
1100-1500 sqft
Total Baths 
2
Full Baths 
N/A
Partial Baths 
N/A
Lot Size 
24.11x72.38 Acres
Year Built 
N/A
MLS® Number 
W13095518
Status 
Active
Property Tax 
$4,517.89
Maintenance Fees 
N/A
Sq Ft Source 
N/A
Friends & Family
Recent Activity
a week agoListing updated with changes from the MLS®
3 weeks agoListing first seen on site
General Features
Cross Street 
Appleby & Fairview
Direction Faces 
East
Garage 
Yes
Number Of Stories 
2
Parking 
Garage Door OpenerPrivate
Parking Spaces 
2
Property Sub Type 
Townhouse
Style 
2-Storey
Interior Features
Appliances 
Water Heater
Basement 
Sump PumpFullUnfinished
Cooling 
Central Air
Fireplace Features 
Gas
Heating 
Natural GasForced Air
Interior 
Other
Bedroom 2 
Dimensions - 3.05 x 2.82Level - SecondFeatures - Vaulted Ceiling(s)
Bedroom 3 
Dimensions - 3.94 x 2.95Level - SecondFeatures - Vaulted Ceiling(s)
Den 
Dimensions - 1.8 x 1.63Level - SecondFeatures - Vaulted Ceiling(s), Open Floorplan
Dining Room 
Dimensions - 3.04 x 3.09Level - MainFeatures - Open Floorplan
Kitchen 
Dimensions - 2.64 x 3.58Level - MainFeatures - Granite Counters
Living Room 
Dimensions - 3.04 x 7.08Level - Main
Master Bedroom 
Dimensions - 3.65 x 4.9Level - SecondFeatures - Vaulted Ceiling(s)
Save
Ask
Tour
Hide
Share
Exterior Features
Construction Details 
Brick
Pool Features 
None
Roof 
Shingle
Listing courtesy of CORCORAN HORIZON REALTY

Listing information is provided by Participants of the Toronto Real Estate Board. IDX information is provided exclusively for personal, non-commercial use, and may not be used for any purpose other than to identify prospective properties consumers may be interested in purchasing. Information is deemed reliable but not guaranteed. Copyright 2026, Toronto Real Estate Board
Last checked 2026-05-29 09:48 PM UTC

Neighborhood & Commute
Source: Walkscore
Disclosure: Community information and market data powered by Constellation Data Labs. Information is deemed reliable but not guaranteed.
Save
Ask
Tour
Hide
Share
Scroll to Top