
3075 Thomas Street 111Mississauga, ON L5M 0M4
Mortgage Calculator
Monthly Payment (Est.)
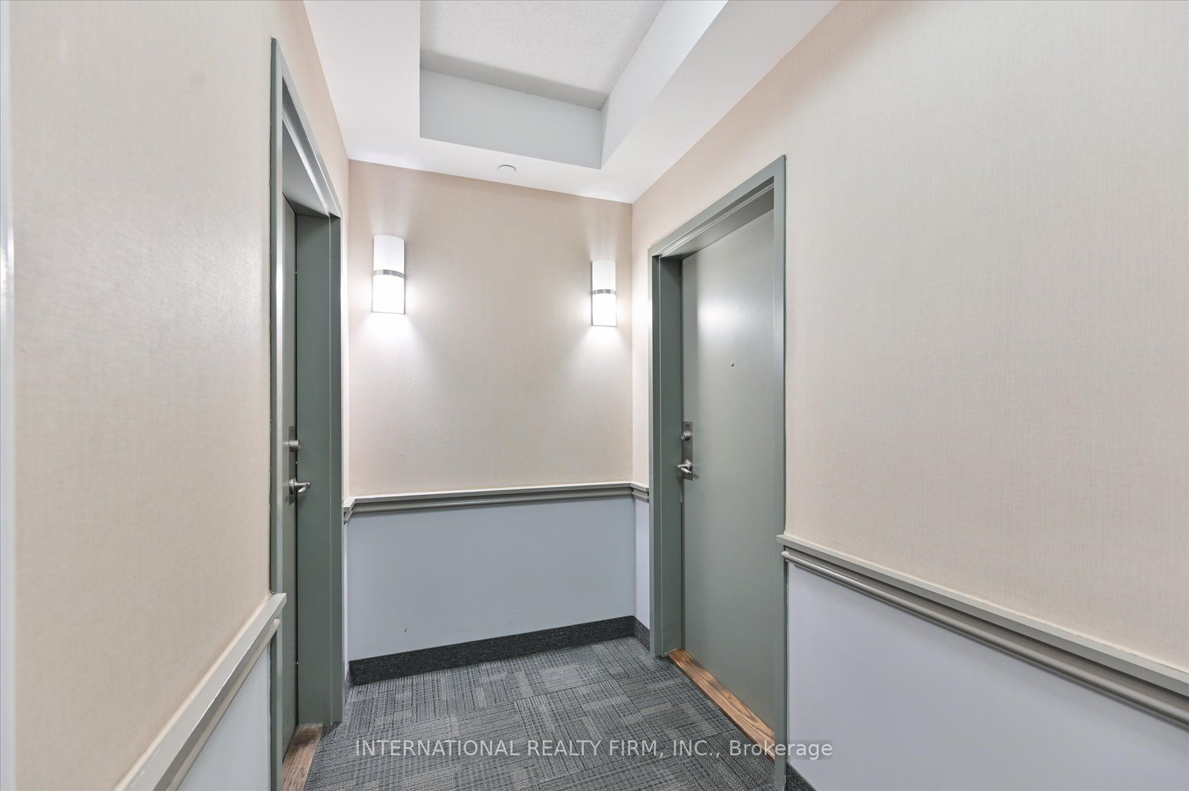
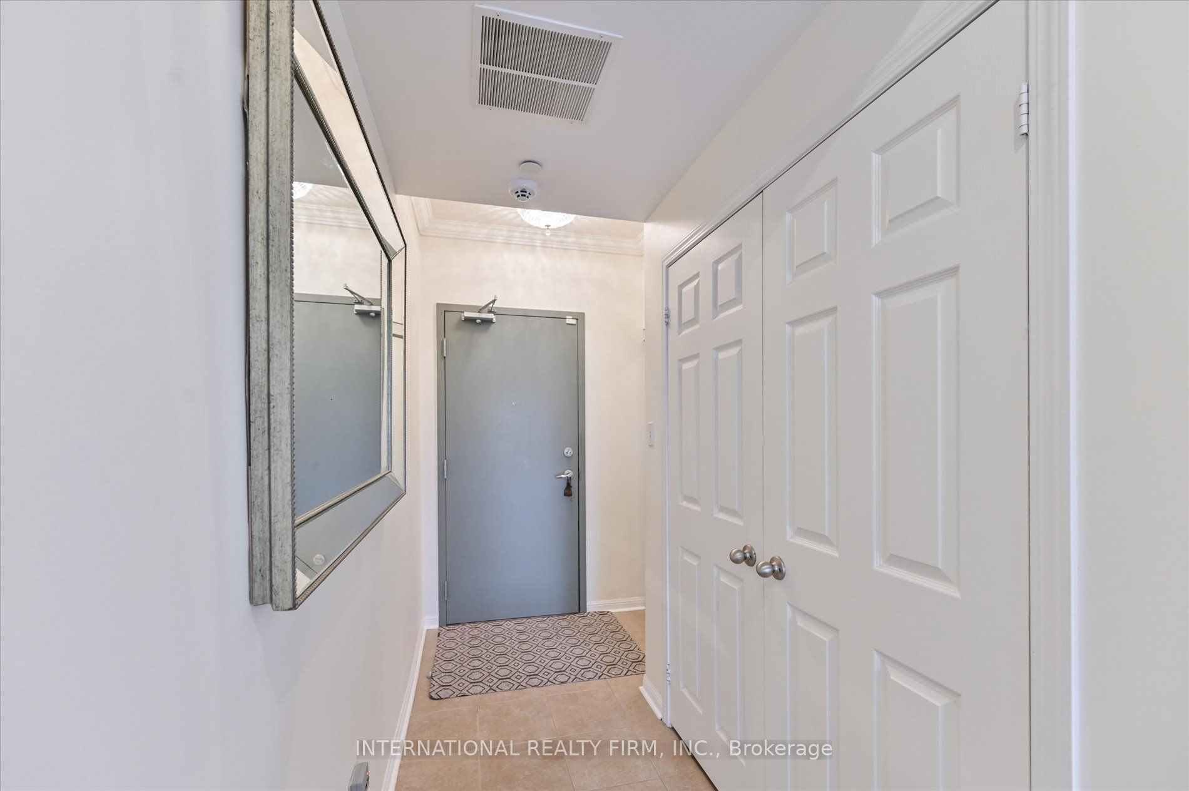
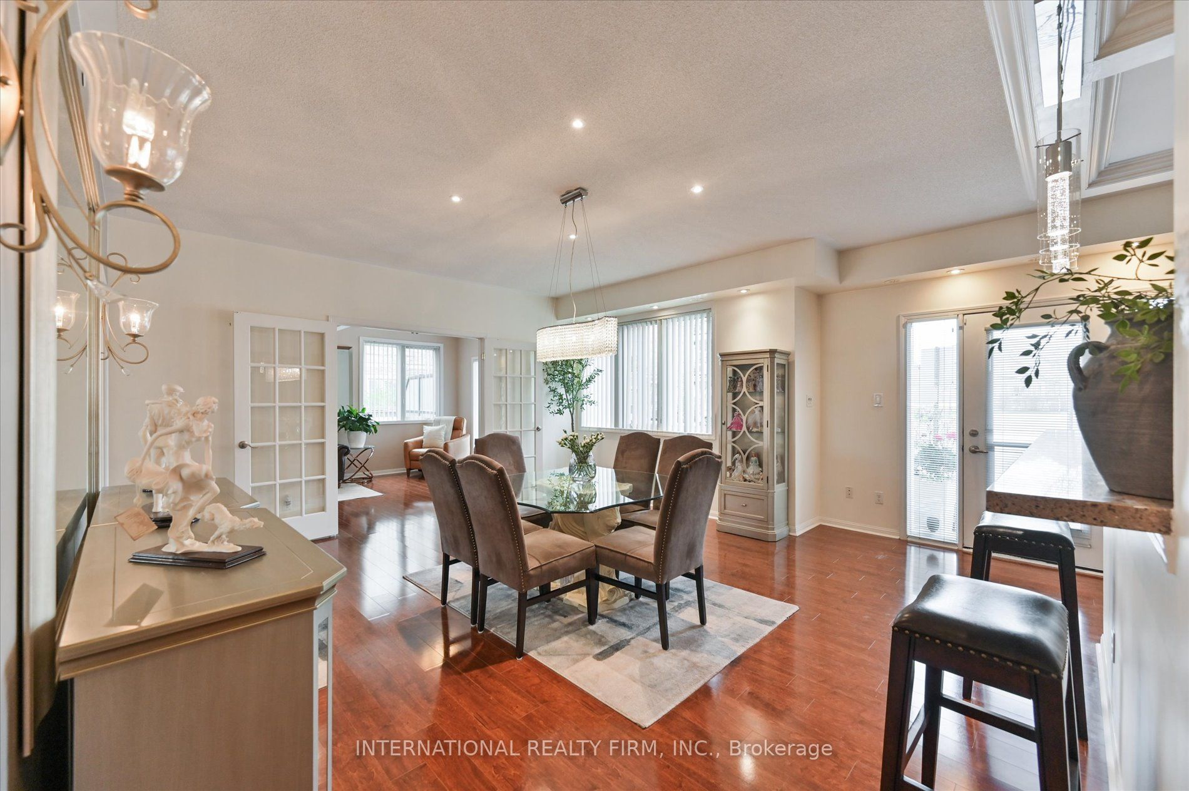
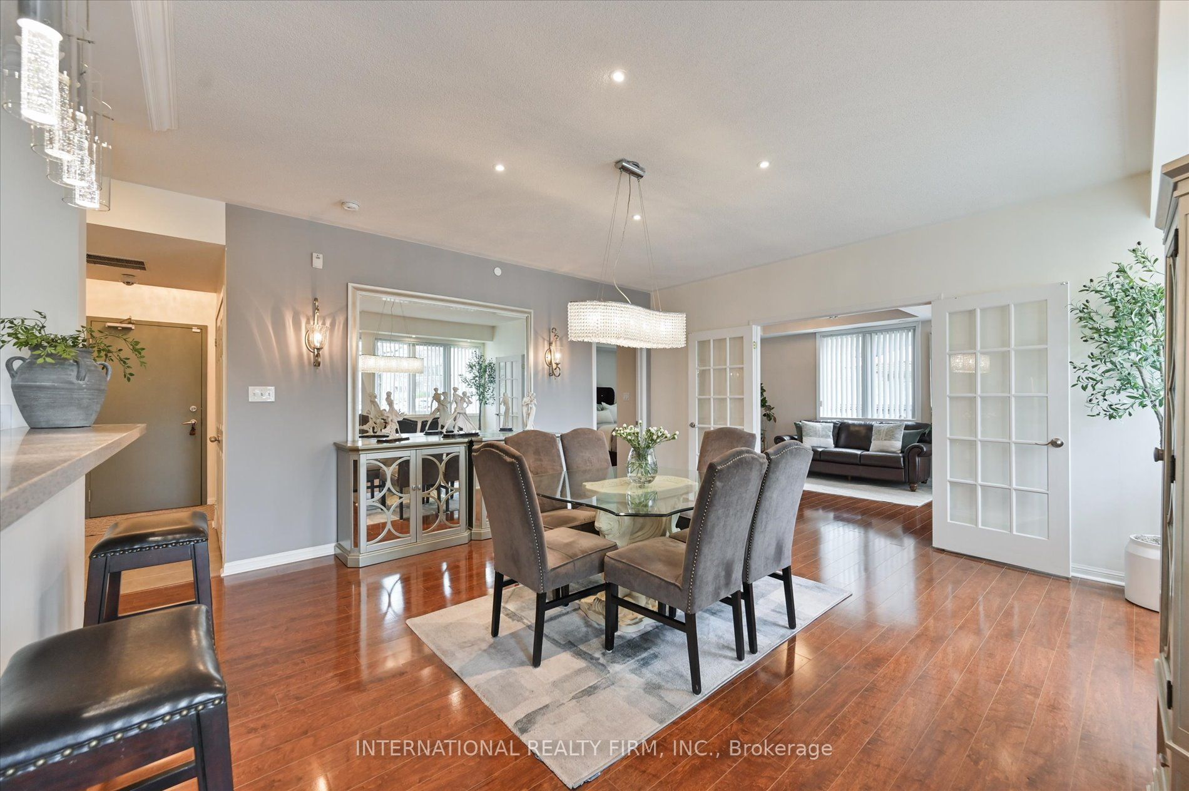
$3,422The Largest Ground-Level Home in the Building. Nearly 1,300 Sq Ft of Exceptional Living SpaceA rare opportunity to own the building's largest ground-level residence, offering almost 1,300 sq ft of beautifully renovated, highly functional living space. Thoughtfully upgraded throughout, this home is designed to accommodate a variety of lifestyles, including work from home professionals and multi-generational living.The expansive floor plan features three bedrooms and a den, providing a level of space rarely found in condo living. The den includes its own private exterior entrance, offering excellent flexibility for a home office or additional use. In total, the home offers three points of access - two exterior entrances plus the main building entry - a unique advantage that enhances both privacy and convenience.Everyday living is made effortless with two parking spaces - one underground and one directly in front of the unit, along with a large private terrace ideal for outdoor dining or relaxation. With true ground-level access, the home offers convenient entry and exit with no stairs or elevators required.
| 3 weeks ago | Listing updated with changes from the MLS® | |
| 3 weeks ago | Listing first seen on site |

Listing information is provided by Participants of the Toronto Real Estate Board. IDX information is provided exclusively for personal, non-commercial use, and may not be used for any purpose other than to identify prospective properties consumers may be interested in purchasing. Information is deemed reliable but not guaranteed. Copyright 2026, Toronto Real Estate Board
Last checked 2026-05-30 12:35 PM UTC