Save
Ask
Tour
Hide
Share
$879,000
23 Days On Site

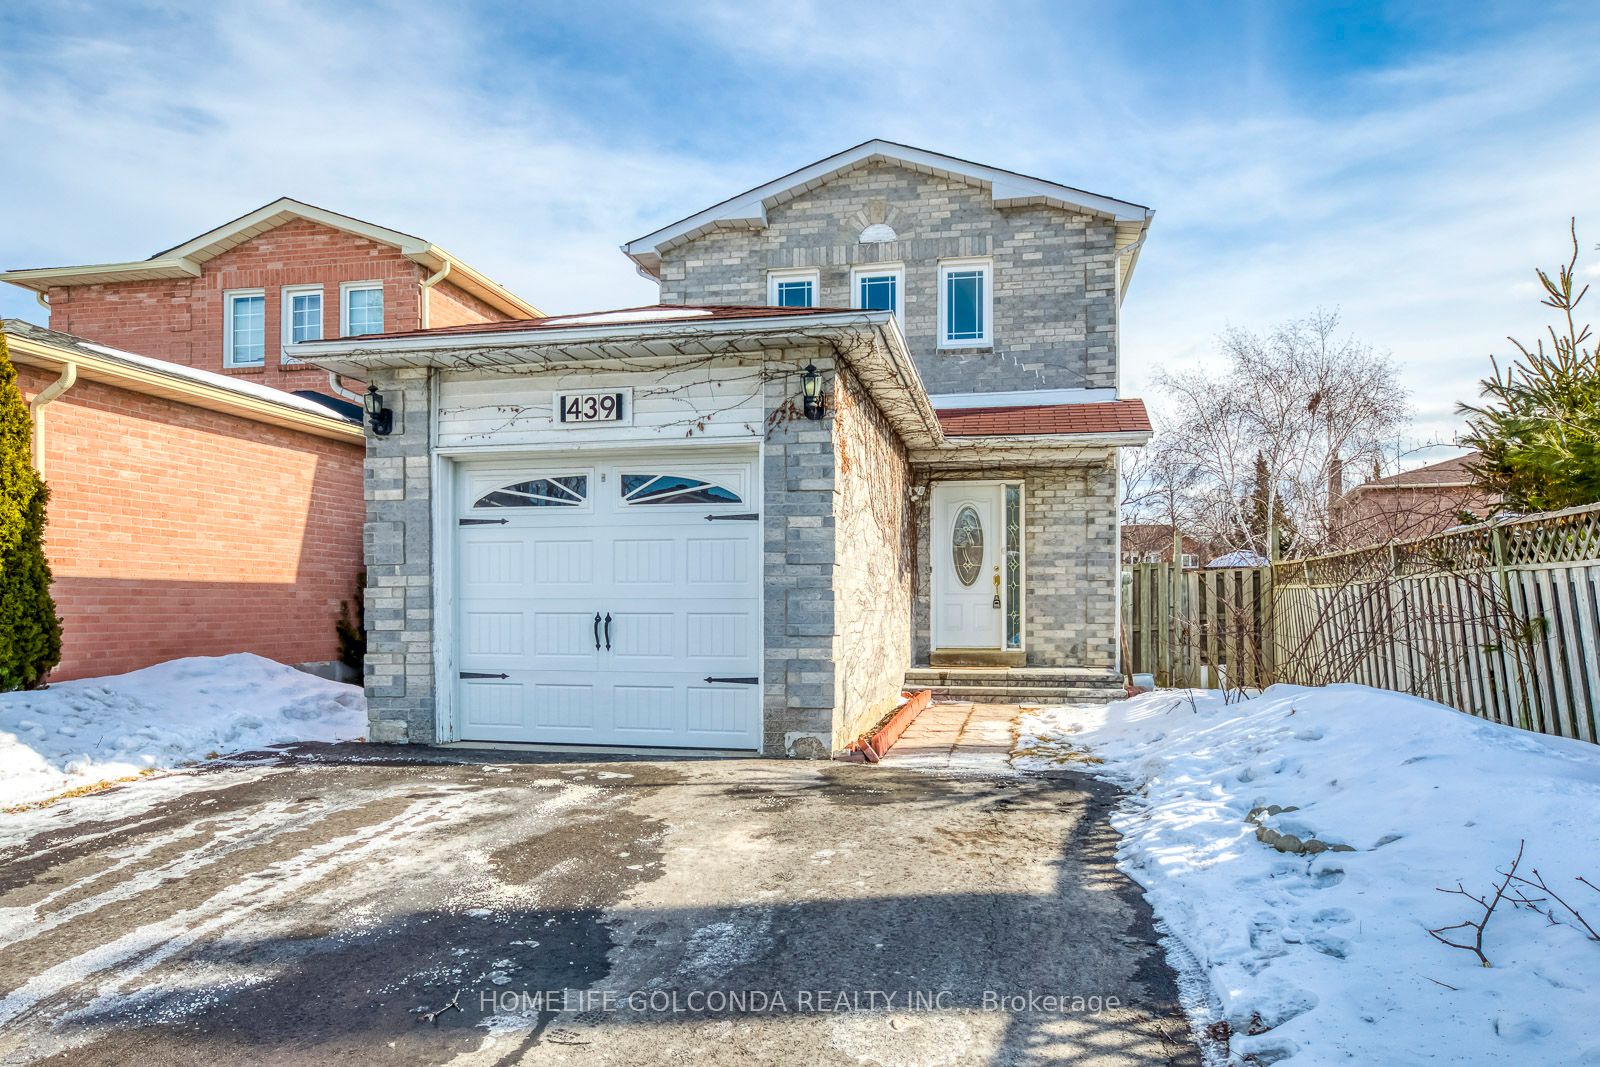
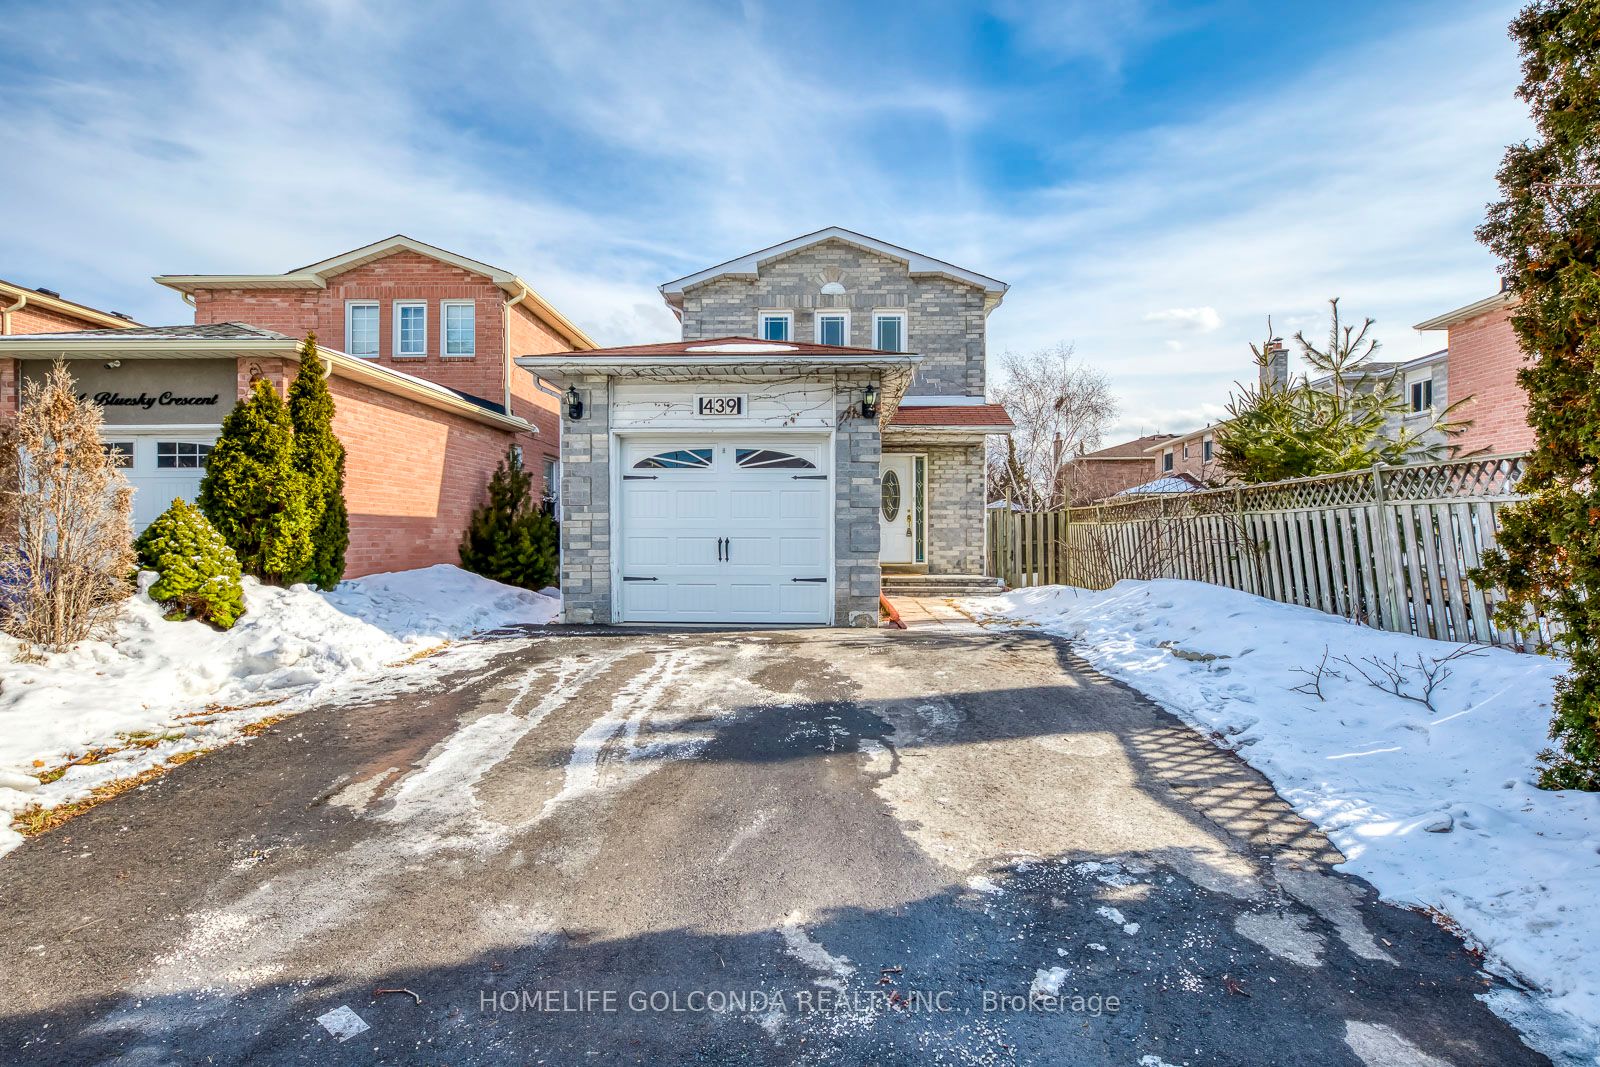
439 Bluesky Crescent
Mississauga, ON L5R 2R9

For Sale|Single Family Residence|Active
3
Beds
2
Total Baths
700-1100
SqFt

/SqFt
County:
Peel
439 Bluesky Crescent439 Bluesky Crescent439 Bluesky Crescent439 Bluesky Crescent
Save
Ask
Tour
Hide
Share

Mortgage Calculator

Monthly Payment (Est.)

$4,010
Calculator powered by Showcase IDX, a Constellation1 Company. Copyright ©2026 Information is deemed reliable but not guaranteed.

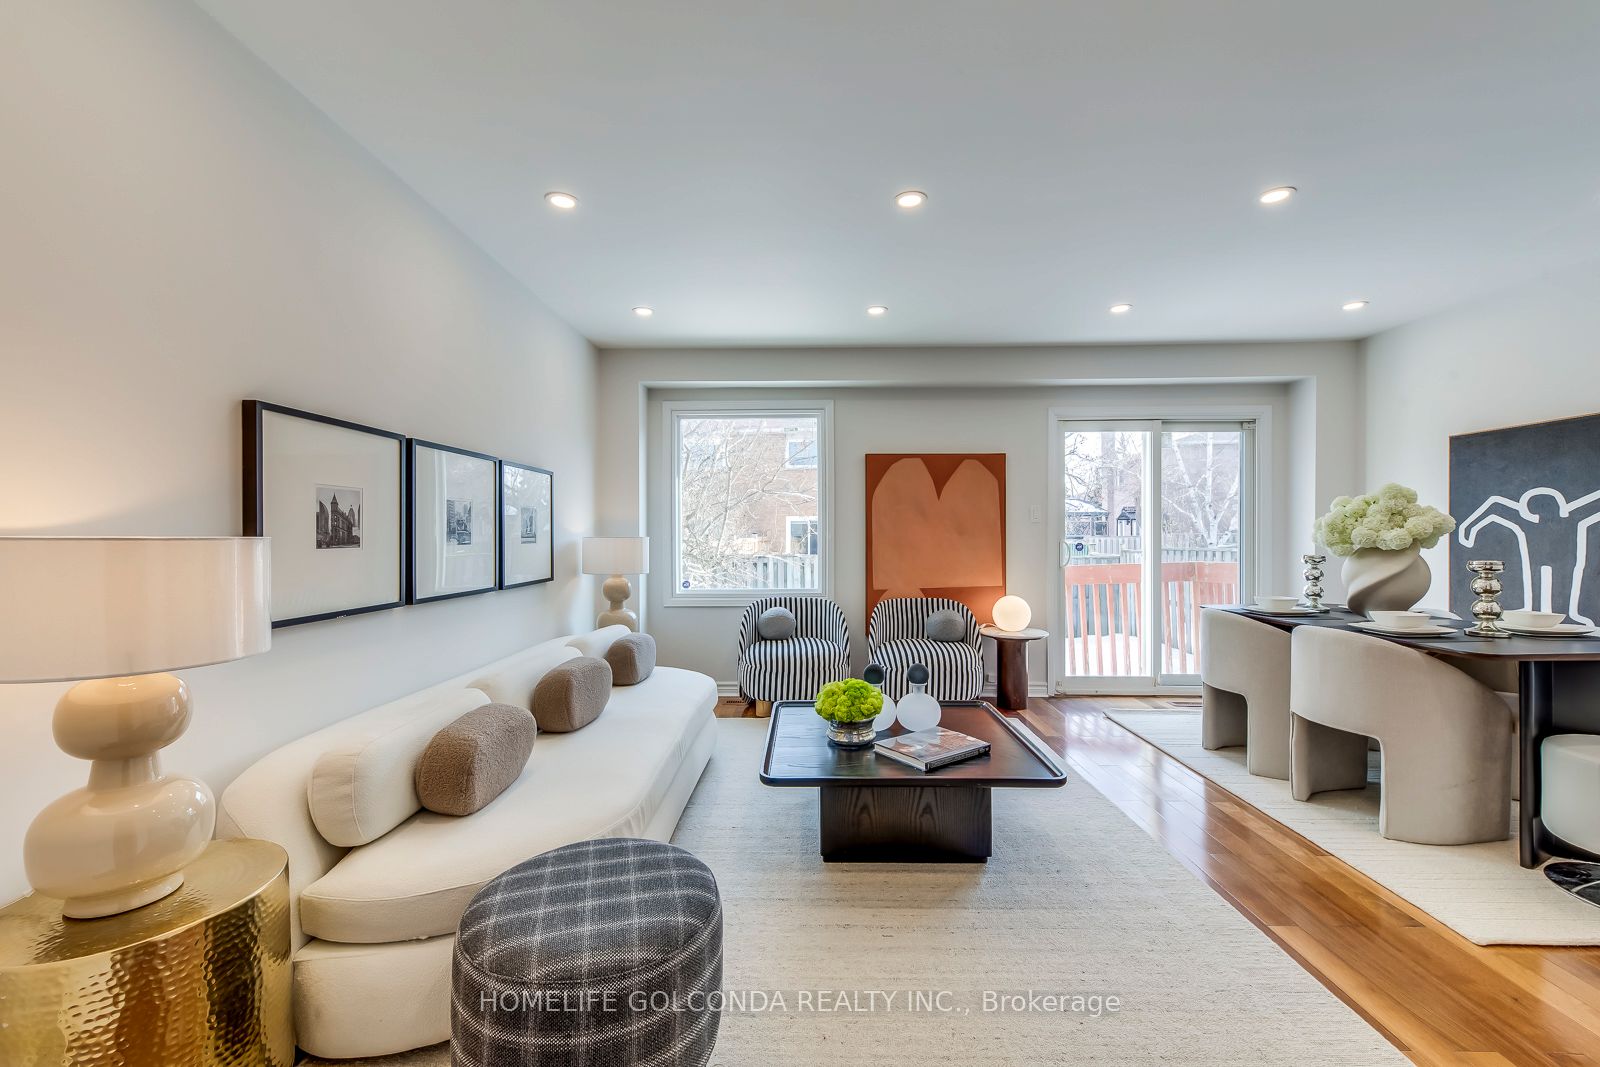
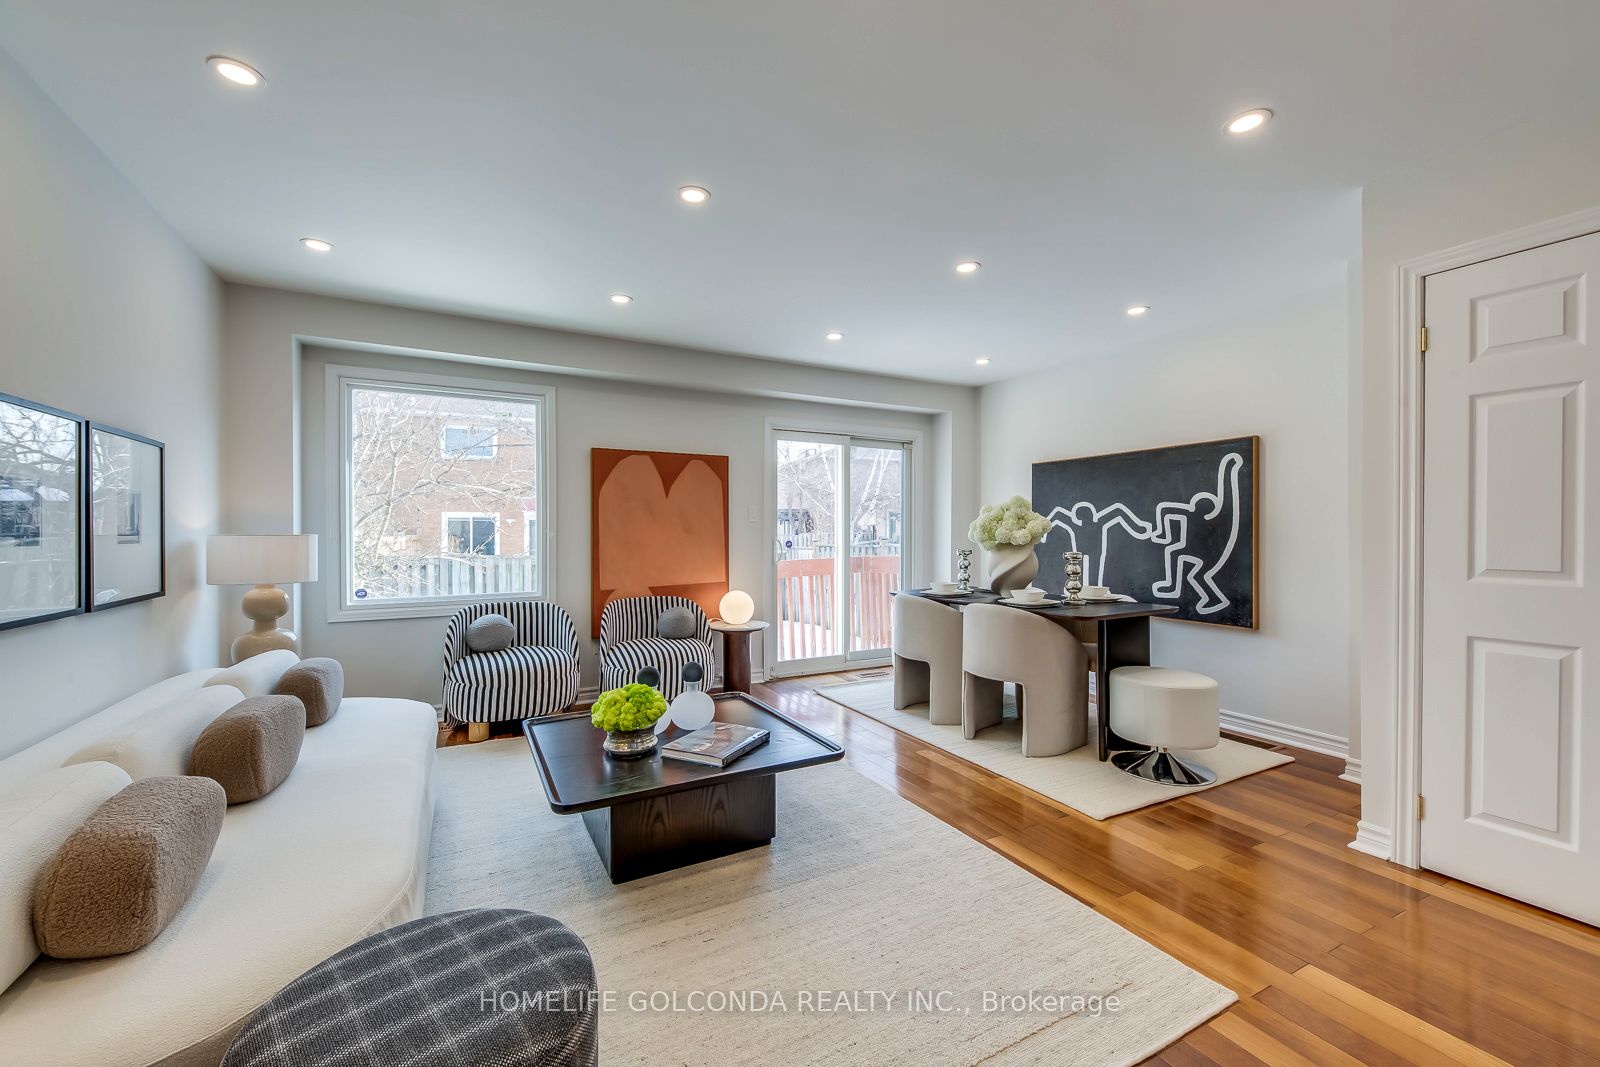
3 Compelling Reasons You'll Truly Love Calling This Beautiful 3-Bedroom Detached Home Yours: 1. Best-Value Detached Home Under $1M - Enjoy The Privacy Of A True Detached House With A Spacious Yard, Offering Significantly More Outdoor Space And Separation Than A Townhouse Or Semi. 2. Newly Renovated Basement With Separate Entrance - Perfect As A Self-Contained Rental Apartment Or In-Law Suite, Delivering Excellent Flexibility And Strong Income Potential. 3. Exceptionally Well Maintained With Numerous Upgrades - Freshly Painted And Completely Move-In Ready, This Turnkey Property Offers Comfort, Functionality, And Solid Long-Term Value. Don't Miss This Incredible Opportunity To Secure A Detached Home In One Of Mississauga's Most Desirable Family-Friendly Communities, Just Minutes To Heartland Town Centre, Square One Shopping Centre, Erin Mills Town Centre, And Scenic Green Spaces Like Meadowvale Conservation Area And Lake Aquitaine Park, With Easy Access To Highways 401, 403, And 407 Plus Convenient Public Transit For Effortless Commuting.Recent Updates: AC (2025), HWT(2025), Newly Renovated Basement, New Countertop, Potlights, Ceiling Lights, Popcorn Ceiling Removed On Main, Freshly Painted, New Over-The-Range Microwave, Newer Washer & Dryer, Newer Backyard Shed ($3,000), Roof (2016)

Save
Ask
Tour
Hide
Share
Listing Snapshot
Price 
$879,000
Days On Site 
23 Days
Bedrooms 
3
Inside Area (SqFt) 
700-1100 sqft
Total Baths 
2
Full Baths 
N/A
Partial Baths 
N/A
Lot Size 
31.99x101.67 Acres
Year Built 
N/A
MLS® Number 
W13096432
Status 
Active
Property Tax 
$5,469.14
Maintenance Fees 
N/A
Sq Ft Source 
N/A
Friends & Family
Recent Activity
3 weeks agoListing updated with changes from the MLS®
3 weeks agoListing first seen on site
General Features
Attached Garage 
Yes
Cross Street 
Confederation/Eglington
Direction Faces 
South
Garage 
Yes
Number Of Stories 
2
Parking 
PrivateAttached
Parking Spaces 
3
Property Sub Type 
Single Family Residence
Style 
2-Storey
Interior Features
Appliances 
Water Heater
Basement 
Finished
Cooling 
Central Air
Heating 
Natural GasForced Air
Bedroom 2 
Dimensions - 3.74 x 2.43Level - SecondArea - 9Area Source - OtherArea Units - Square MetersDescription - Bedroom 2
Bedroom 3 
Dimensions - 2.72 x 2.52Level - SecondArea - 6Area Source - OtherArea Units - Square MetersDescription - Bedroom 3
Dining Room 
Dimensions - 5.15 x 4.54Level - MainArea - 23Area Source - OtherArea Units - Square MetersDescription - Dining Room
Kitchen 
Dimensions - 3.53 x 2.77Level - MainArea - 9Area Source - OtherArea Units - Square MetersDescription - Kitchen
Living Room 
Dimensions - 5.15 x 4.54Level - MainArea - 23Area Source - OtherArea Units - Square MetersDescription - Living Room
Master Bedroom 
Dimensions - 3.55 x 3.10Level - SecondArea - 11Area Source - OtherArea Units - Square MetersDescription - Primary Bedroom
Office 
Dimensions - 5.97 x 4.6Level - BasementFeatures - Open Floorplan
Recreation 
Dimensions - 5.97 x 4.60Level - BasementArea - 27Area Source - OtherArea Units - Square MetersFeatures - Open FloorplanDescription - Recreation
Save
Ask
Tour
Hide
Share
Exterior Features
Construction Details 
Brick
Fencing 
Fenced
Pool Features 
None
Roof 
Asphalt
Listing courtesy of HOMELIFE GOLCONDA REALTY INC.

Listing information is provided by Participants of the Toronto Real Estate Board. IDX information is provided exclusively for personal, non-commercial use, and may not be used for any purpose other than to identify prospective properties consumers may be interested in purchasing. Information is deemed reliable but not guaranteed. Copyright 2026, Toronto Real Estate Board
Last checked 2026-05-31 01:45 PM UTC

Neighborhood & Commute
Source: Walkscore
Disclosure: Community information and market data powered by Constellation Data Labs. Information is deemed reliable but not guaranteed.
Save
Ask
Tour
Hide
Share
Scroll to Top