Save
Ask
Tour
Hide
Share
$1,199,999
18 Days On Site

3815 Althorpe Circle
Mississauga, ON L5N 7G3

For Sale|Single Family Residence|Active
4
Beds
4
Total Baths
1500-2000
SqFt

/SqFt
County:
Peel
3815 Althorpe Circle3815 Althorpe Circle3815 Althorpe Circle3815 Althorpe Circle
Save
Ask
Tour
Hide
Share

Mortgage Calculator

Monthly Payment (Est.)

$5,475
Calculator powered by Showcase IDX, a Constellation1 Company. Copyright ©2026 Information is deemed reliable but not guaranteed.

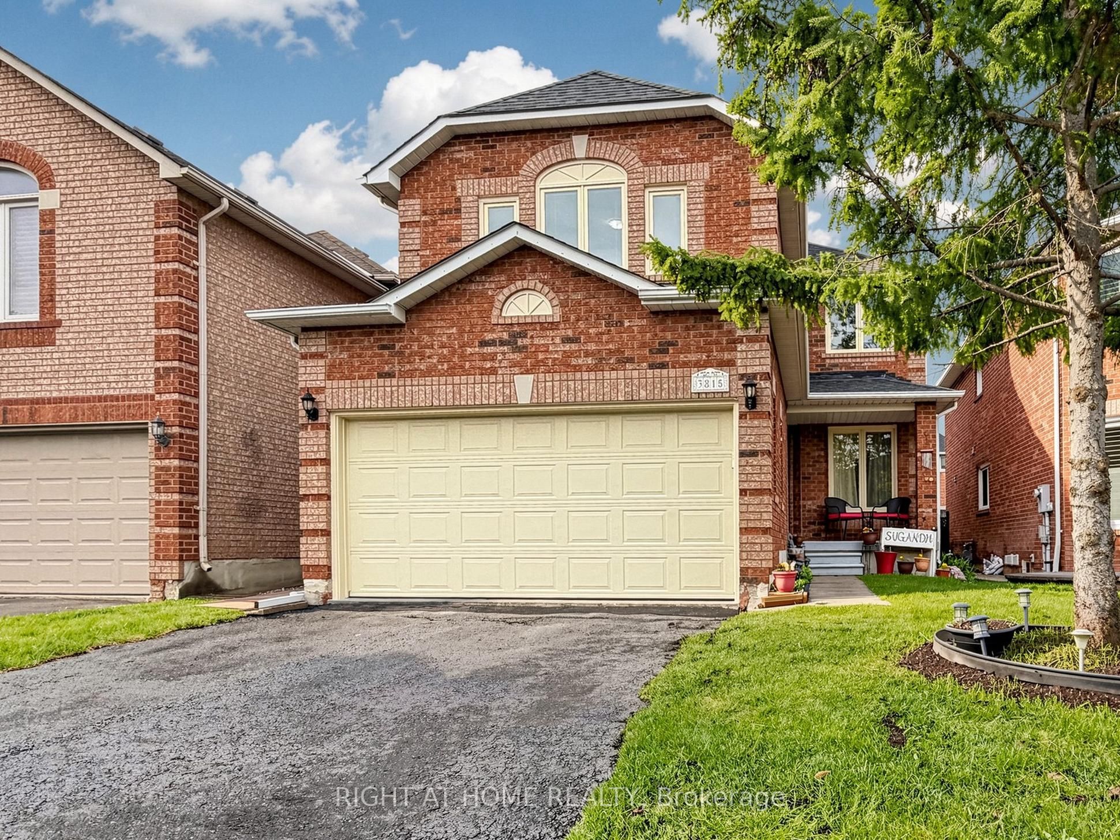
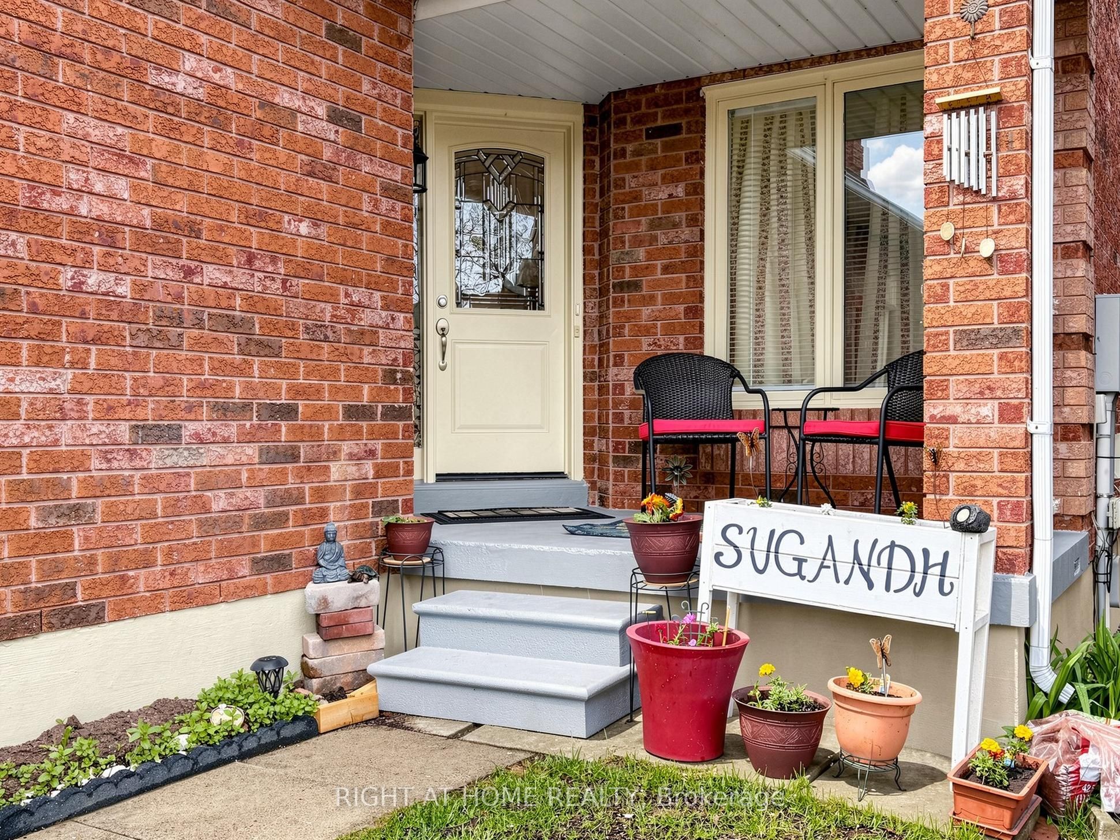
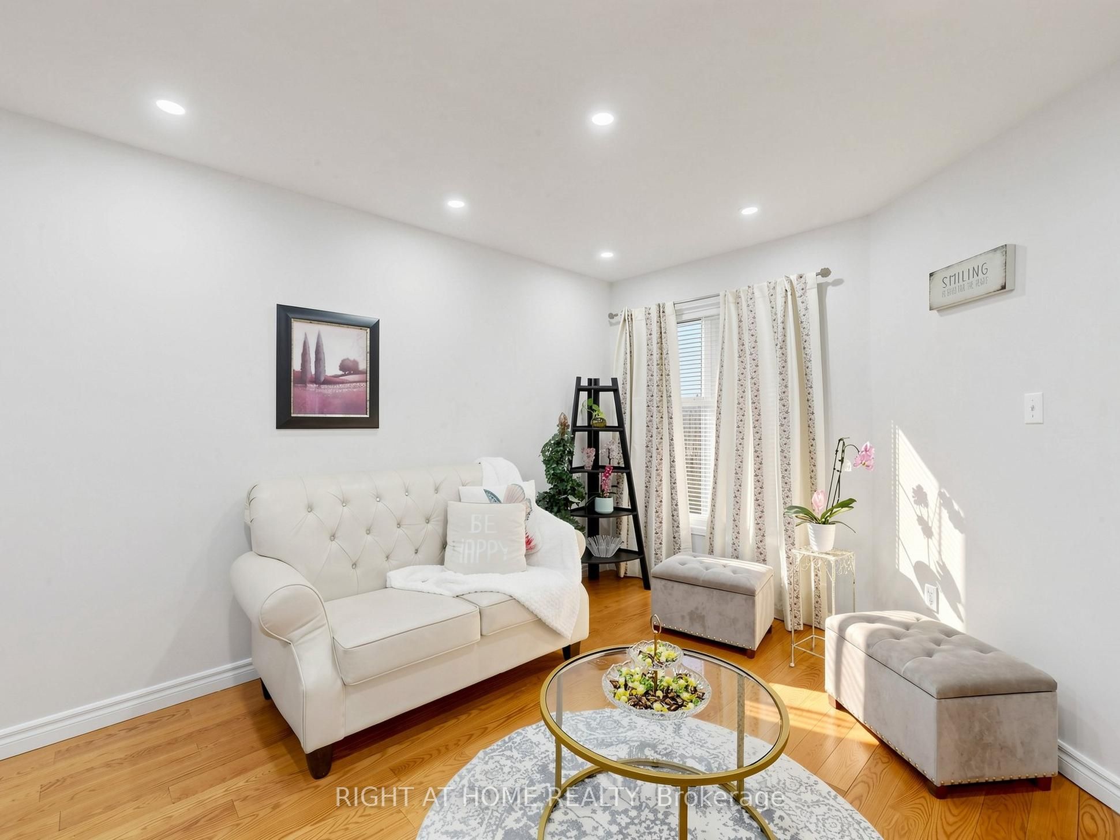
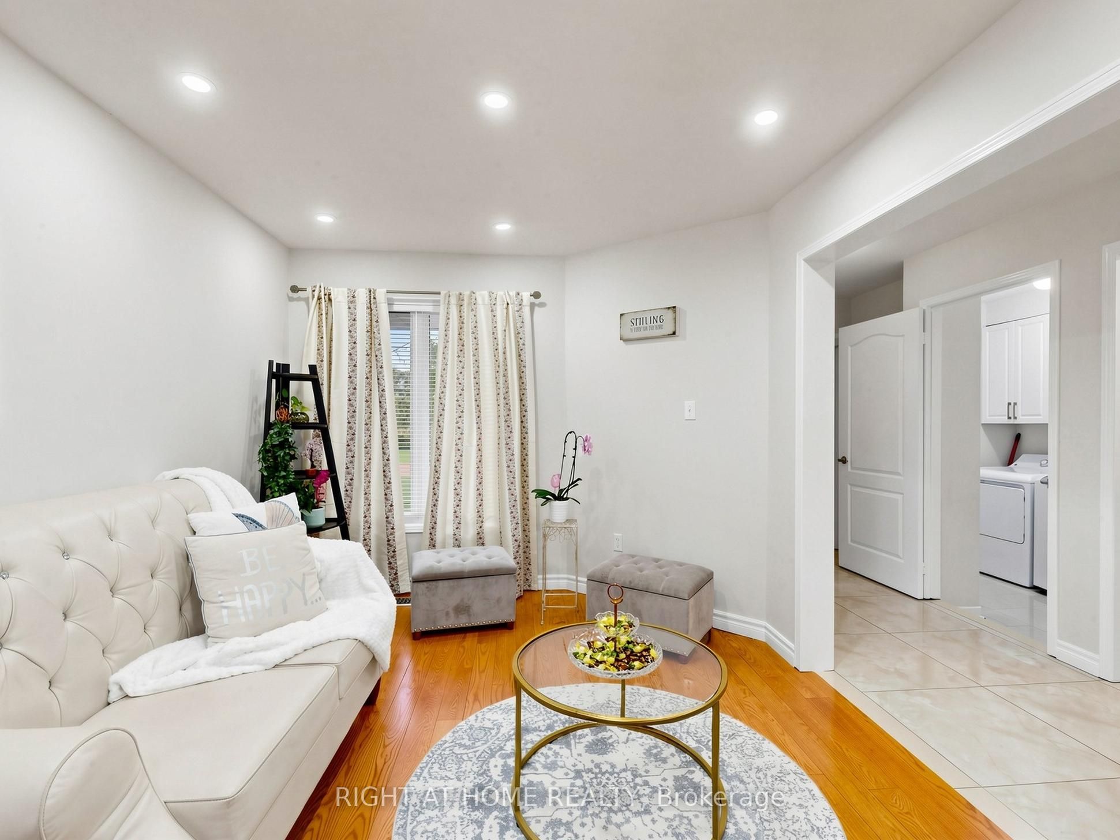
Upgraded Detached Home with LEGAL BASEMENT APARTMENT in Prime Mississauga! Meticulously maintained and move-in ready, this home features hardwood floors (2019) and a renovated kitchen with updated appliances (2019), complemented by pot lights and modern finishes throughout. Freshly painted (2026) with upgraded bathrooms, including a new standing shower (2026).Major upgrades include Furnace & A/C (2018, regularly maintained), roof (2014), electrical panel (2020), smart thermostat (2025), and duct cleaning (2026)-offering peace of mind for years to come.Situated on a desirable northwest-facing lot with no sidewalk, providing extra parking and added privacy. Enjoy direct garage access into the home, a private deck, landscaped yard with perennial herb garden, and exterior pot lights with automatic pathway lighting.Located in sought-after Mississauga near top-rated schools such as Lisgar Middle School and Meadowvale Secondary School. Close to shopping including Walmart and Real Canadian Superstore, plus restaurants and everyday amenities. Quick access to Hwy 401 & 407 and GO Transit via Lisgar GO Station and Meadowvale GO Station.Bonus: Legal basement apartment (2020) with separate entrance and own separate laundry. Currently tenanted to a AAA single tenant paying $1,850/month (incl. utilities)-a fantastic income opportunity. Tenant would like to continue if possible. Turnkey, income-generating, and ideally located-don't miss this one! OPEN HOUSE ON SATURDAY 23RD MAY 2 TO 4 PM

Save
Ask
Tour
Hide
Share
Listing Snapshot
Price 
$1,199,999
Days On Site 
18 Days
Bedrooms 
4
Inside Area (SqFt) 
1500-2000 sqft
Total Baths 
4
Full Baths 
N/A
Partial Baths 
N/A
Lot Size 
31.99x108.27 Acres
Year Built 
N/A
MLS® Number 
W13097036
Status 
Active
Property Tax 
$6,482.32
Maintenance Fees 
N/A
Sq Ft Source 
N/A
Friends & Family
Recent Activity
2 hours agoListing updated with changes from the MLS®
3 weeks agoListing first seen on site
General Features
Attached Garage 
Yes
Cross Street 
Derry W/Tenth Line
Direction Faces 
South
Garage 
Yes
Number Of Stories 
2
Parking 
Attached
Parking Spaces 
6
Property Sub Type 
Single Family Residence
Style 
2-Storey
Interior Features
Basement 
Apartment
Cooling 
Central Air
Fireplace 
Yes
Heating 
Natural GasForced Air
Bathroom 
Dimensions - 3.0 x 1.65Level - Basement
Bedroom 
Dimensions - 3.26 x 2.78Level - Basement
Bedroom 2 
Dimensions - 2.99 x 3.05Level - SecondArea - 9Area Source - OtherArea Units - Square MetersDescription - Bedroom 2
Bedroom 3 
Dimensions - 3.05 x 3.23Level - SecondArea - 9Area Source - OtherArea Units - Square MetersDescription - Bedroom 3
Den 
Dimensions - 2.98 x 1.55Level - Basement
Dining Room 
Dimensions - 3.05 x 3.05Area - 9Area Source - OtherArea Units - Square MetersDescription - Dining Room
Family Room 
Dimensions - 3.35 x 4.57Area - 15Area Source - OtherArea Units - Square MetersDescription - Family Room
Kitchen 
Dimensions - 2.50 x 3.23Area - 8Area Source - OtherArea Units - Square MetersDescription - Kitchen
Laundry 
Dimensions - 2.50 x 2.05Area - 5Area Source - OtherArea Units - Square MetersDescription - Laundry
Living Room 
Dimensions - 5.06 x 4.57Level - Basement
Master Bedroom 
Dimensions - 4.57 x 4.82Level - SecondArea - 22Area Source - OtherArea Units - Square MetersFeatures - Walk-In Closet(s)Description - Primary Bedroom
Save
Ask
Tour
Hide
Share
Exterior Features
Construction Details 
Brick
Pool Features 
None
Roof 
Asphalt
Listing courtesy of RIGHT AT HOME REALTY

Listing information is provided by Participants of the Toronto Real Estate Board. IDX information is provided exclusively for personal, non-commercial use, and may not be used for any purpose other than to identify prospective properties consumers may be interested in purchasing. Information is deemed reliable but not guaranteed. Copyright 2026, Toronto Real Estate Board
Last checked 2026-05-25 05:58 PM UTC

Neighborhood & Commute
Source: Walkscore
Disclosure: Community information and market data powered by Constellation Data Labs. Information is deemed reliable but not guaranteed.
Save
Ask
Tour
Hide
Share
Scroll to Top