Save
Ask
Tour
Hide
Share
$795,000
18 Days On Site

834 Herman Way
Milton, ON L9T 2C4

For Sale|Townhouse|Active
3
Beds
3
Total Baths
700-1100
SqFt

/SqFt
County:
Halton
834 Herman Way834 Herman Way834 Herman Way834 Herman Way
Save
Ask
Tour
Hide
Share

Mortgage Calculator

Monthly Payment (Est.)

$3,627
Calculator powered by Showcase IDX, a Constellation1 Company. Copyright ©2026 Information is deemed reliable but not guaranteed.

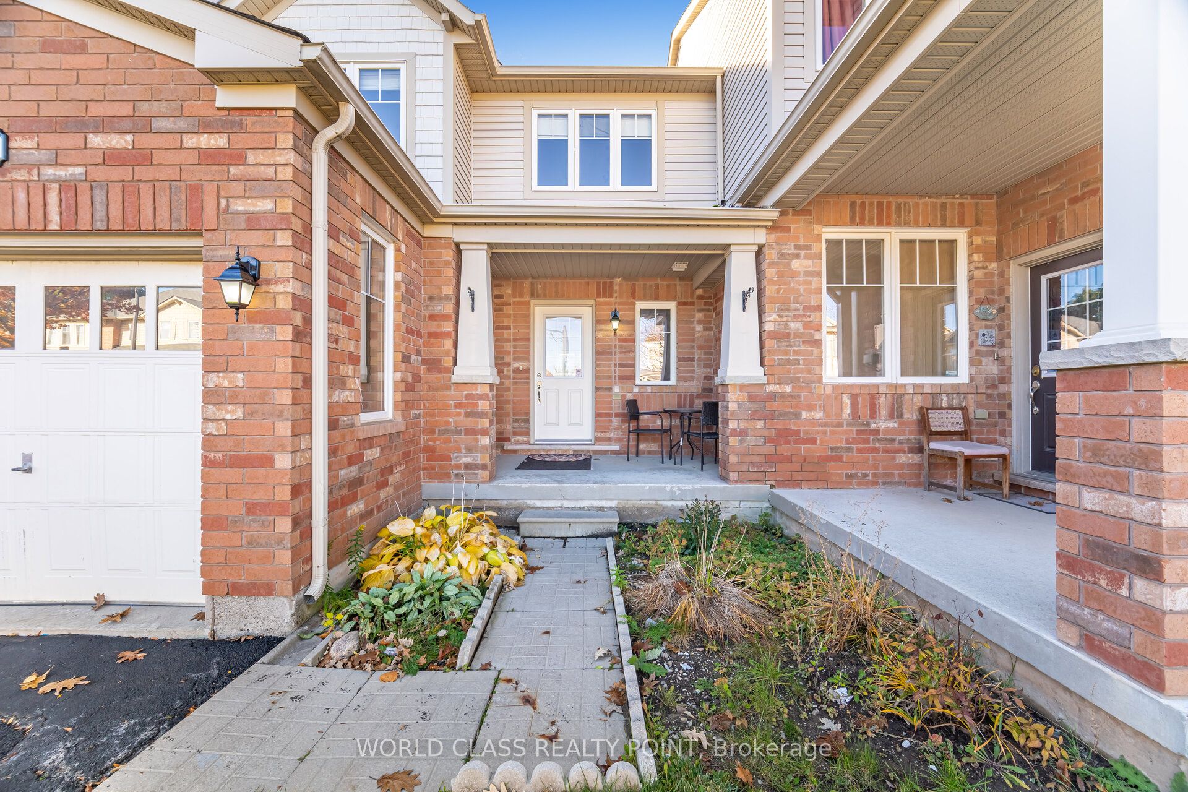
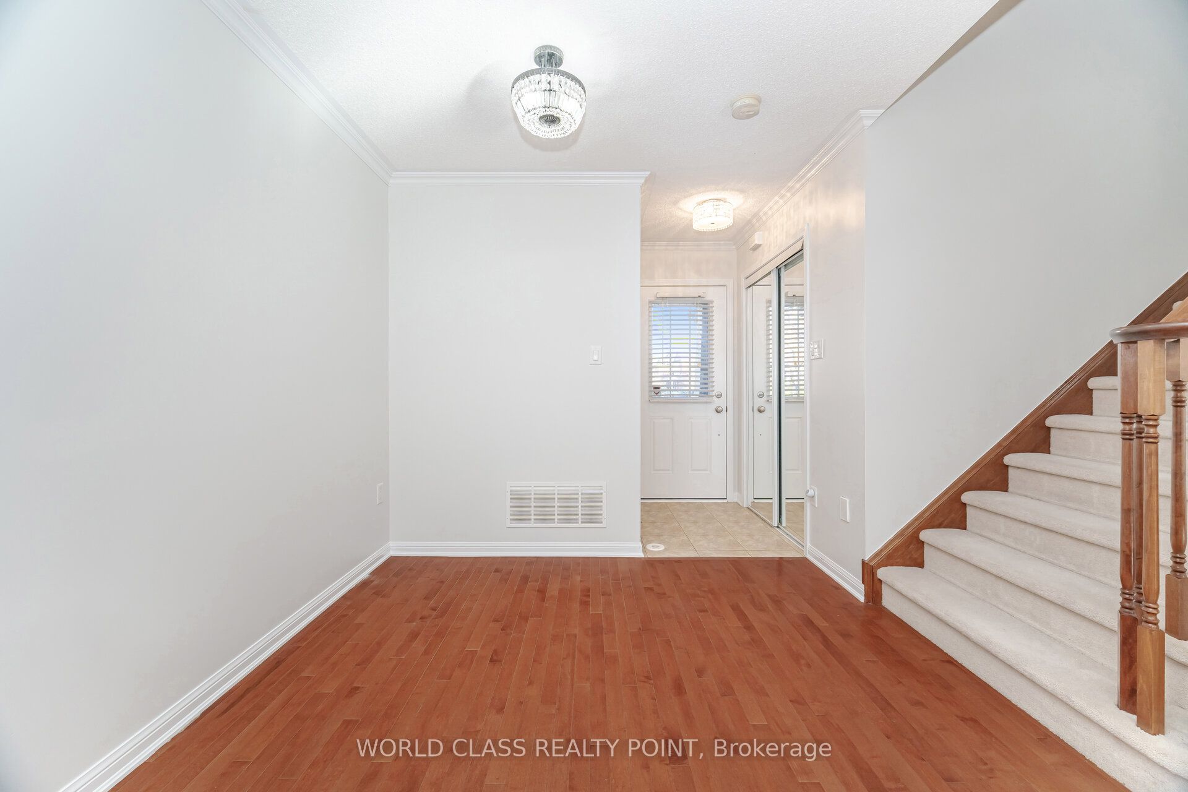
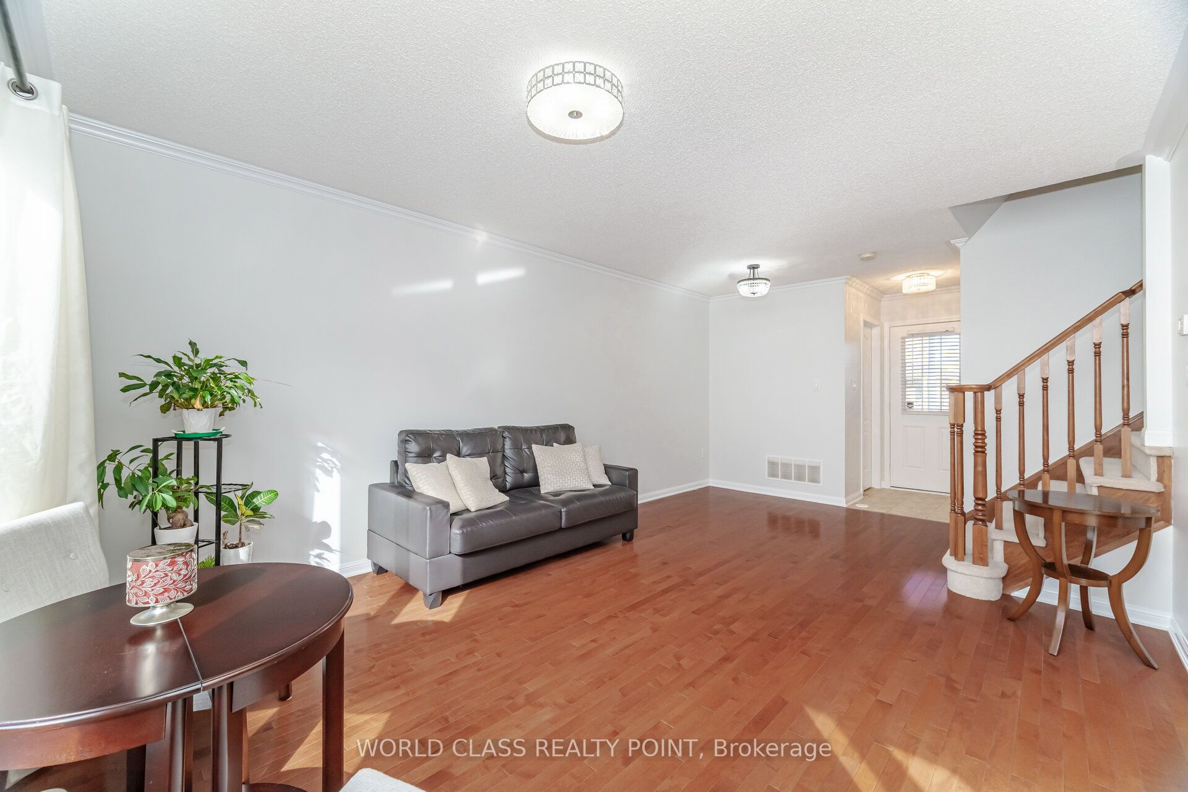
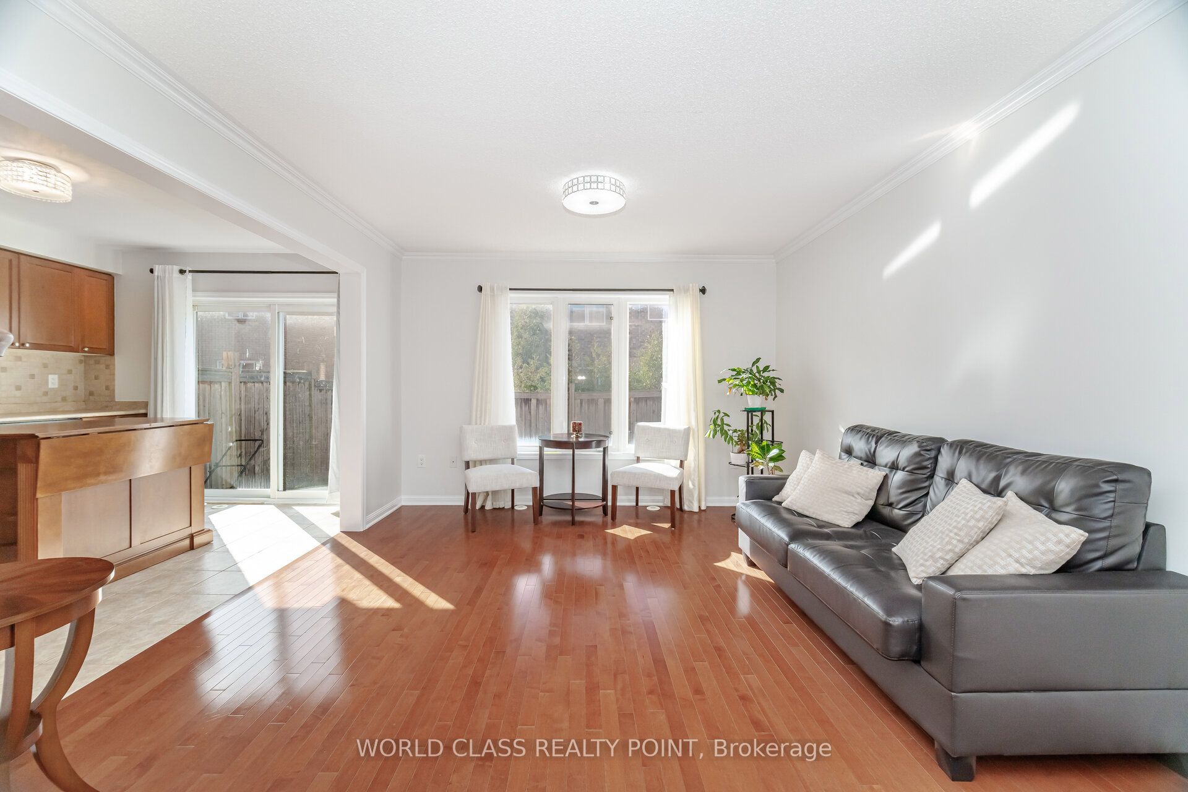
Welcome to this inviting 3-bedroom townhome nestled in a highly sought-after and family-oriented Harrison community. This well-maintained home offers the perfect blend of comfort and convenience, ideal for growing families or first-time buyers. The spacious main floor offers a bright, open-concept living and dining area that flows seamlessly into a modern kitchen - perfect for family meals or entertaining guests. Upstairs, you'll find three generously sized bedrooms, including a comfortable primary suite with plenty of closet space. The fully finished basement provides extra living space - ideal for a rec room, home office, or play area. Step outside to a private backyard, perfect for kids, pets, or summer barbecues. Located just minutes from top rated schools, parks, shopping centers, Hospital, and public transit, this home offers everything you need for easy, family living.

Save
Ask
Tour
Hide
Share
Listing Snapshot
Price 
$795,000
Days On Site 
18 Days
Bedrooms 
3
Inside Area (SqFt) 
700-1100 sqft
Total Baths 
3
Full Baths 
N/A
Partial Baths 
N/A
Lot Size 
23.0x80.38 Acres
Year Built 
N/A
MLS® Number 
W13100452
Status 
Active
Property Tax 
$3,535
Maintenance Fees 
N/A
Sq Ft Source 
N/A
Friends & Family
Recent Activity
3 weeks agoListing updated with changes from the MLS®
3 weeks agoListing first seen on site
General Features
Cross Street 
Scott Blvd & Finney Terrace
Direction Faces 
West
Garage 
Yes
Number Of Stories 
2
Parking 
Garage Door OpenerPrivate
Parking Spaces 
3
Property Sub Type 
Townhouse
Style 
2-Storey
Utilities 
Cable Available
Interior Features
Appliances 
Range
Basement 
Finished
Cooling 
Central Air
Heating 
Natural GasForced Air
Interior 
Storage
Bedroom 2 
Dimensions - 3.02 x 3.1Level - Second
Bedroom 3 
Dimensions - 3.0 x 3.1Level - Second
Dining Room 
Dimensions - 5.52 x 3.66Level - MainFeatures - Open Floorplan
Kitchen 
Dimensions - 4.02 x 3.0Level - Main
Living Room 
Dimensions - 5.52 x 3.66Level - Main
Master Bedroom 
Dimensions - 4.33 x 3.05Level - SecondFeatures - Walk-In Closet(s)
Recreation 
Dimensions - 5.5 x 3.5Level - Basement
Save
Ask
Tour
Hide
Share
Exterior Features
Construction Details 
Brick Veneer
Fencing 
Fenced
Pool Features 
None
Roof 
Asphalt
Listing courtesy of WORLD CLASS REALTY POINT

Listing information is provided by Participants of the Toronto Real Estate Board. IDX information is provided exclusively for personal, non-commercial use, and may not be used for any purpose other than to identify prospective properties consumers may be interested in purchasing. Information is deemed reliable but not guaranteed. Copyright 2026, Toronto Real Estate Board
Last checked 2026-05-26 11:52 AM UTC

Neighborhood & Commute
Source: Walkscore
Disclosure: Community information and market data powered by Constellation Data Labs. Information is deemed reliable but not guaranteed.
Save
Ask
Tour
Hide
Share
Scroll to Top