Save
Ask
Tour
Hide
Share
$1,390,000
20 Days On Site

3422 Credit Heights Drive
Mississauga, ON L5C 2L9

For Sale|Single Family Residence|Active
5
Beds
3
Total Baths
1500-2000
SqFt

/SqFt
County:
Peel
3422 Credit Heights Drive3422 Credit Heights Drive3422 Credit Heights Drive3422 Credit Heights Drive
Save
Ask
Tour
Hide
Share

Mortgage Calculator

Monthly Payment (Est.)

$6,342
Calculator powered by Showcase IDX, a Constellation1 Company. Copyright ©2026 Information is deemed reliable but not guaranteed.

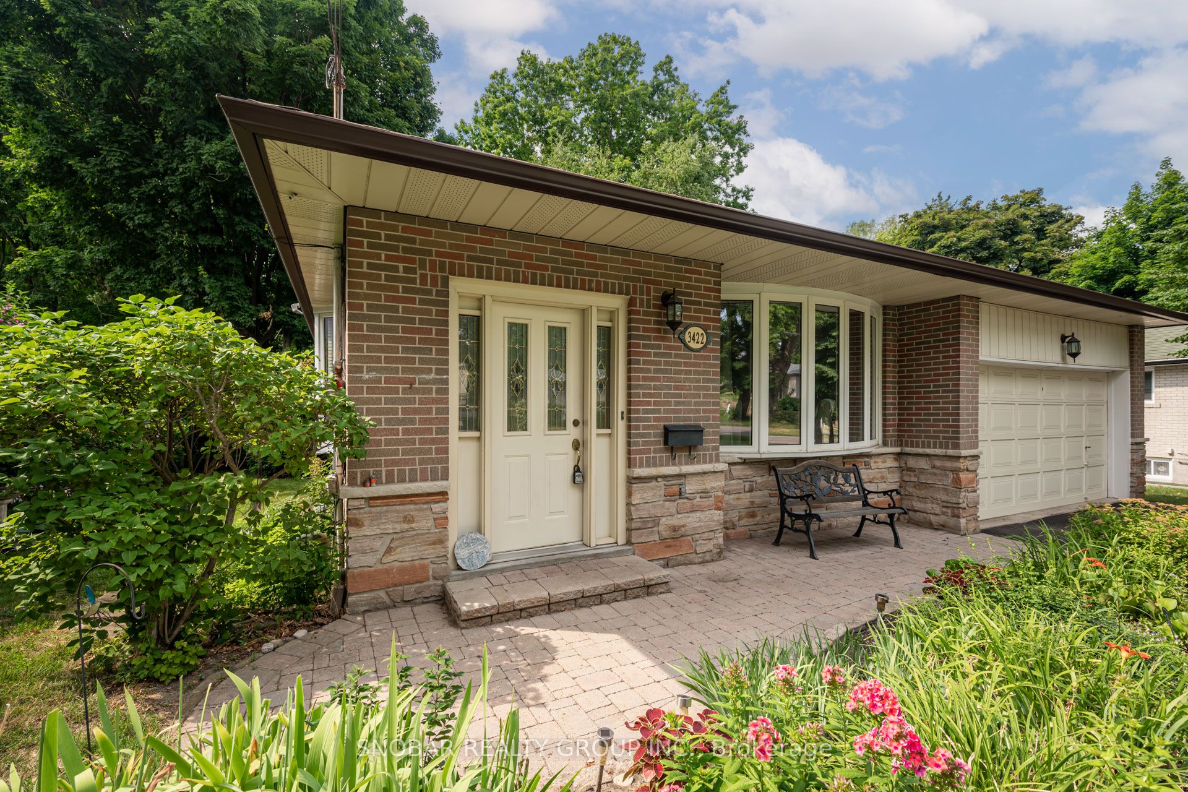
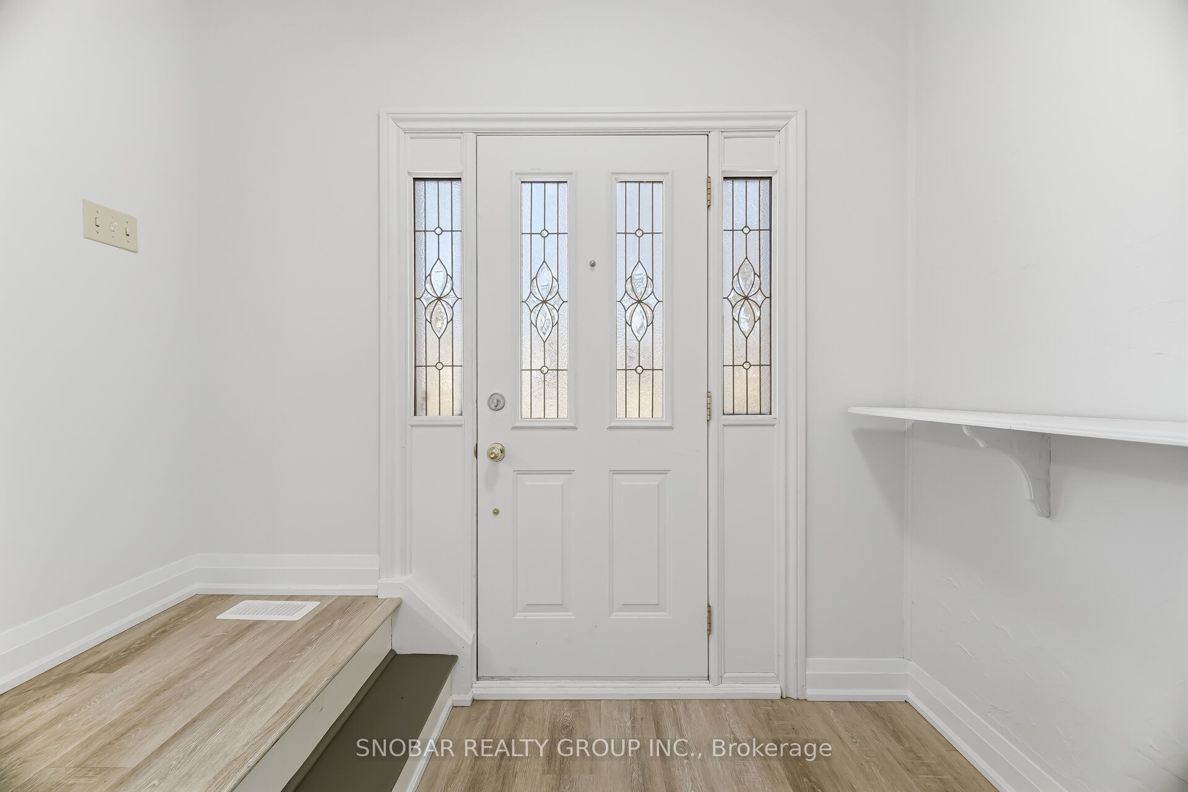
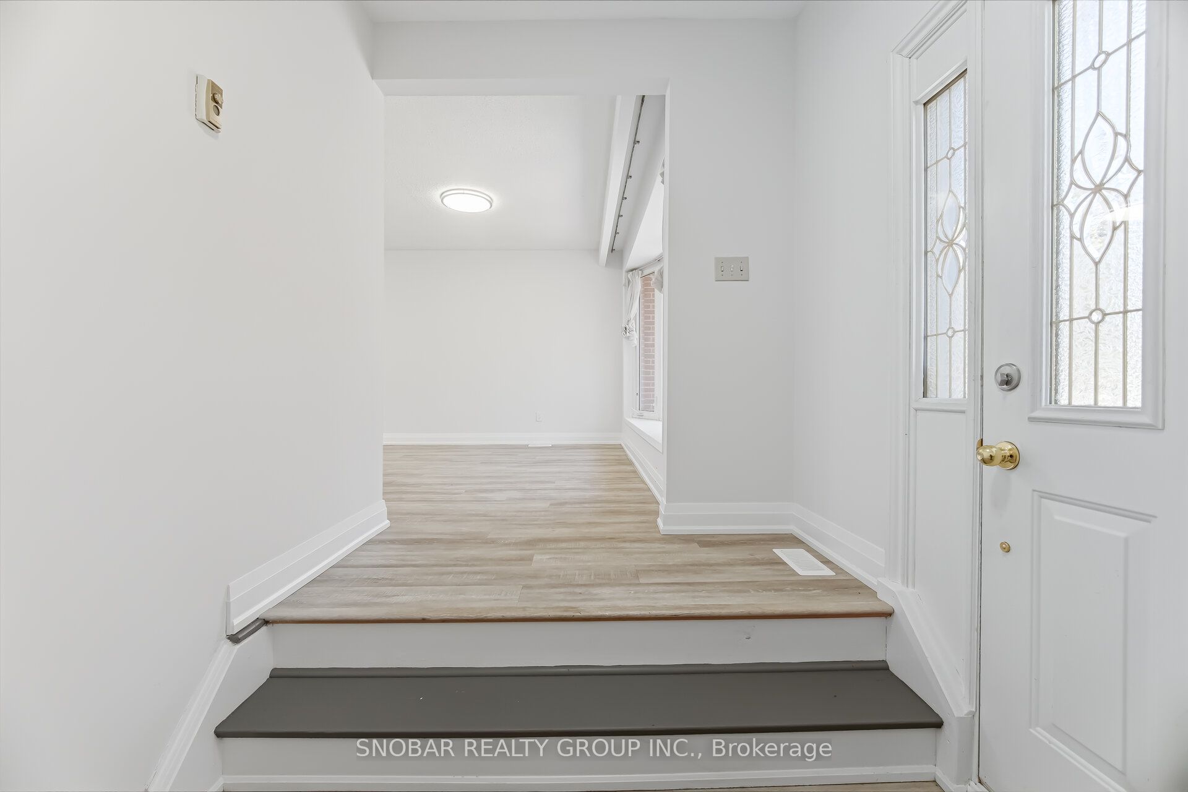
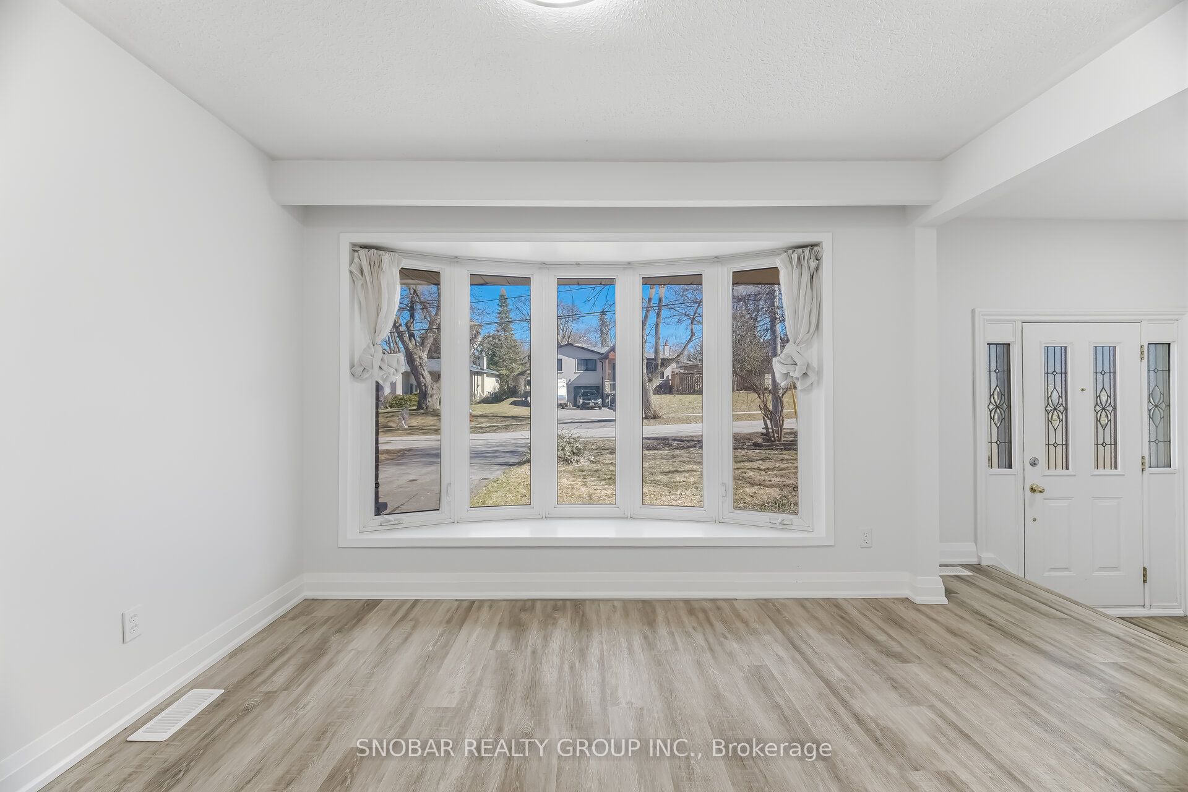
Rare Pie-Shaped Ravine Lot in Prestigious Credit Heights! An exceptional opportunity to own a Muskoka-like setting on an oversized, premium lot backing onto the ravine with direct access to Culham Trail. This renovated home offers over 2,300 sq. ft. of beautifully updated living space, featuring a functional layout with separate living and family rooms and a walk-out to a private, mostly flat backyard-perfect for entertaining or relaxing in nature. Charming deep bay windows throughout fill the home with natural light and add timeless character. The expansive 58' x 150' lot widens to an impressive 79' at the rear. Includes 5 spacious bedrooms and a basement unit with separate entrance-ideal for extended family or income potential. A rare offering-come experience it and fall in love! Walking distance to Credit River With Beautiful Nature Trails & Greenery. Minutes To All The Amenities Including Erindale Go, Square One, Erindale Park, Utm, Hospitals, And More!

Save
Ask
Tour
Hide
Share
Listing Snapshot
Price 
$1,390,000
Days On Site 
20 Days
Bedrooms 
5
Inside Area (SqFt) 
1500-2000 sqft
Total Baths 
3
Full Baths 
N/A
Partial Baths 
N/A
Lot Size 
58.01x150.0 Acres
Year Built 
N/A
MLS® Number 
W13101104
Status 
Active
Property Tax 
$7,247
Maintenance Fees 
N/A
Sq Ft Source 
N/A
Friends & Family
Recent Activity
3 weeks agoListing updated with changes from the MLS®
3 weeks agoListing first seen on site
General Features
Attached Garage 
Yes
Cross Street 
Credit Heights/Credit Woodland
Direction Faces 
West
Garage 
Yes
Parking 
PrivateAttached
Parking Spaces 
6
Property Sub Type 
Single Family Residence
Style 
Backsplit 4
Interior Features
Basement 
Finished
Cooling 
Central Air
Heating 
Natural GasBaseboard
Interior 
Other
Bedroom 2 
Dimensions - 2.60 x 3.99Level - UpperArea - 10Area Source - OtherArea Units - Square MetersDescription - Bedroom 2
Bedroom 3 
Dimensions - 2.72 x 4.01Level - Upper
Bedroom 4 
Dimensions - 3.70 x 4.34Level - LowerArea - 16Area Source - OtherArea Units - Square MetersDescription - Bedroom 4
Bedroom 5 
Dimensions - 2.72 x 2.72Level - Basement
Breakfast 
Dimensions - 2.67 x 2.41Level - MainArea - 6Area Source - OtherArea Units - Square MetersDescription - Breakfast
Dining Room 
Dimensions - 2.66 x 4.40Level - BasementArea - 11Area Source - OtherArea Units - Square MetersDescription - Workshop
Family Room 
Dimensions - 3.77 x 6.15Level - LowerArea - 23Area Source - OtherArea Units - Square MetersDescription - Family Room
Kitchen 
Dimensions - 2.67 x 3.19Level - MainArea - 8Area Source - OtherArea Units - Square MetersFeatures - Eat-in KitchenDescription - Kitchen
Living Room 
Dimensions - 3.64 x 4.77Level - MainArea - 17Area Source - OtherArea Units - Square MetersDescription - Living Room
Master Bedroom 
Dimensions - 4.12 x 3.52Level - UpperArea - 14Area Source - OtherArea Units - Square MetersDescription - Primary Bedroom
Save
Ask
Tour
Hide
Share
Exterior Features
Construction Details 
Brick
Fencing 
Fenced
Pool Features 
None
Roof 
Asphalt
Listing courtesy of SNOBAR REALTY GROUP INC.

Listing information is provided by Participants of the Toronto Real Estate Board. IDX information is provided exclusively for personal, non-commercial use, and may not be used for any purpose other than to identify prospective properties consumers may be interested in purchasing. Information is deemed reliable but not guaranteed. Copyright 2026, Toronto Real Estate Board
Last checked 2026-05-28 01:56 PM UTC

Neighborhood & Commute
Source: Walkscore
Disclosure: Community information and market data powered by Constellation Data Labs. Information is deemed reliable but not guaranteed.
Save
Ask
Tour
Hide
Share
Scroll to Top