
4334 Lee DriveMississauga, ON L4W 4A8
Mortgage Calculator
Monthly Payment (Est.)
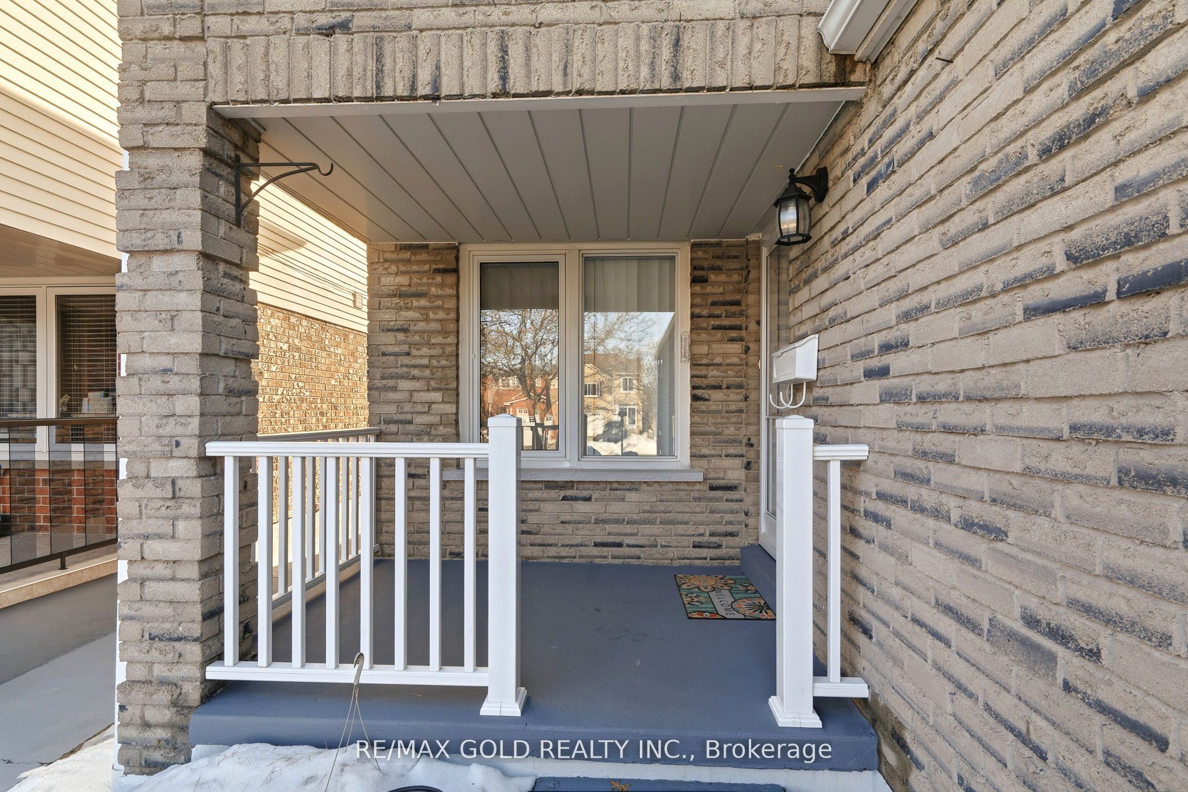
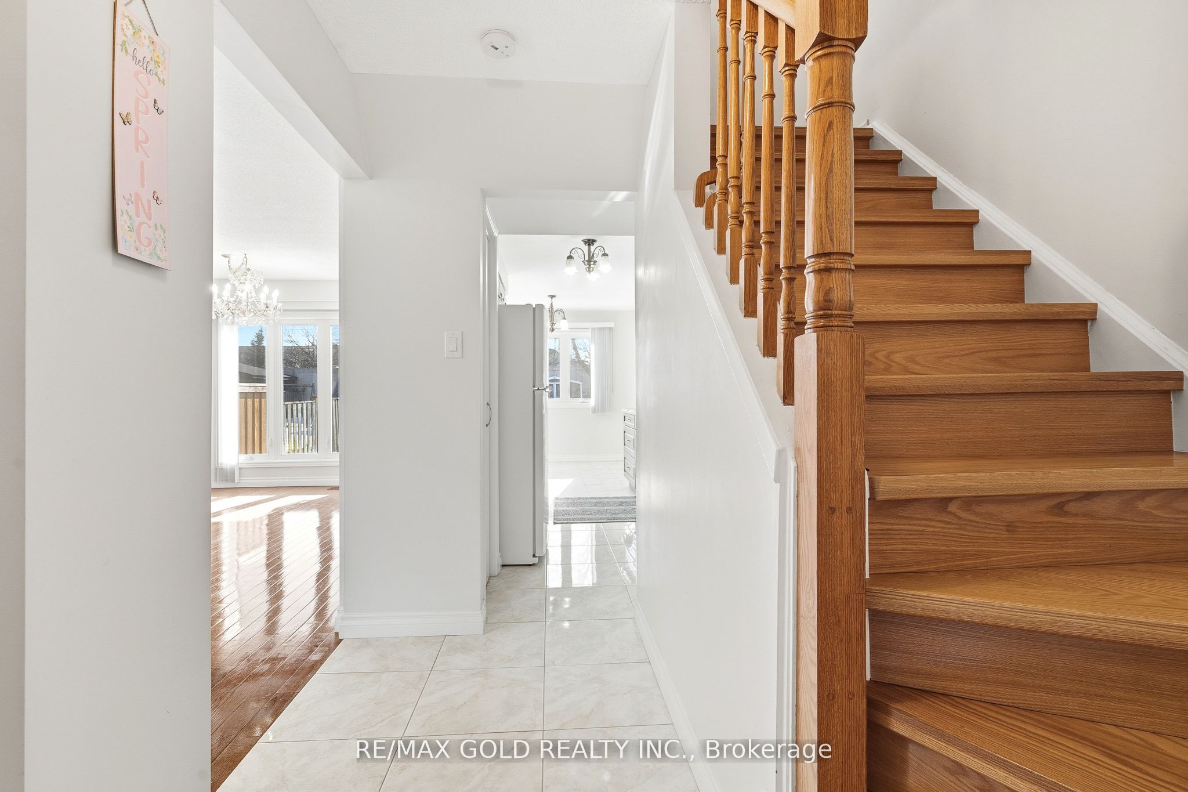
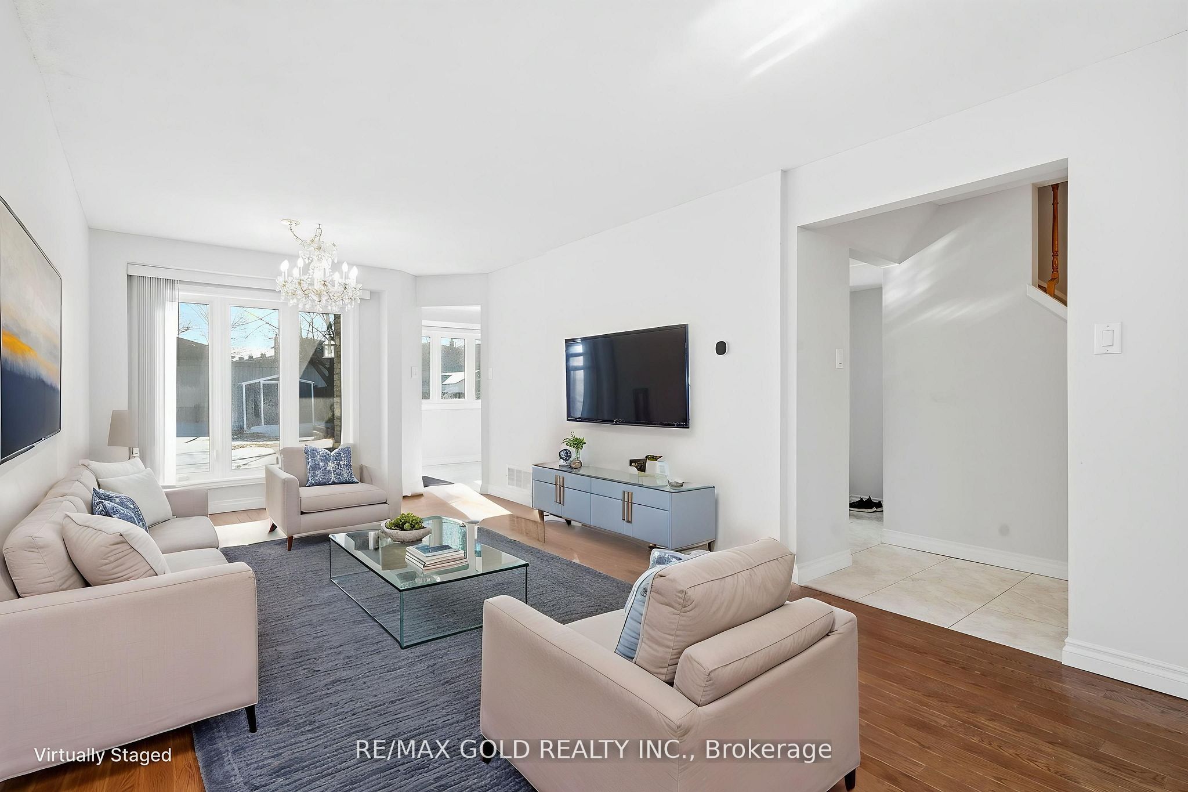
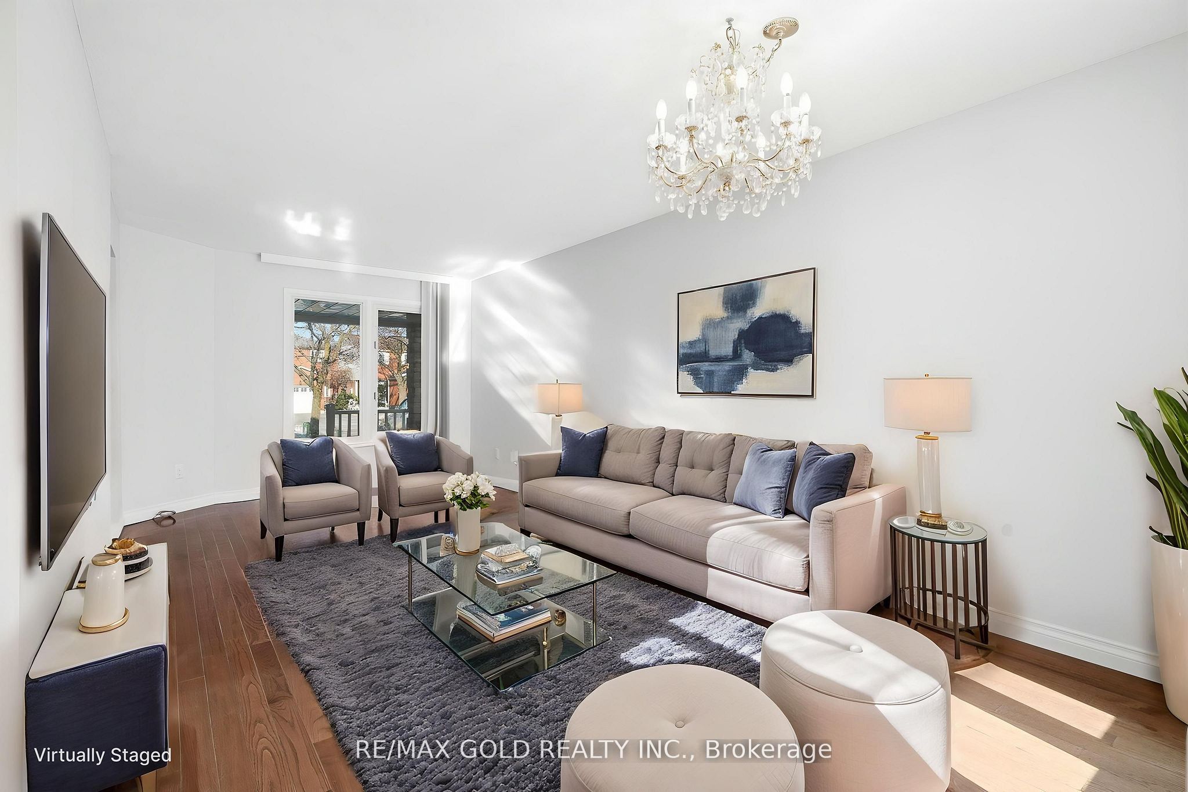
$4,562Welcome to this beautifully maintained detached-link family home located on an oversized lot in the prestigious Willow bank Estates neighbourhood. Offering the perfect combination of comfort, functionality, and timeless style, this move-in ready home is ideal for families seeking space and convenience in a sought-after community. Step inside to a gleaming hardwood floors ,oversized windows, and spacious living and dining areas filled with natural light. The thoughtfully designed layout creates the perfect setting for both everyday living and entertaining. The modern kitchen is equipped with granite countertops, ample cabinetry, and a bright breakfast area overlooking the backyard garden, complete with a walk-out to the patio - ideal for summer gatherings and outdoor enjoyment. Upstairs, you'll find three spacious bedrooms, including a spacious primary retreat featuring custom walk-in closet organizers and semi-ensuite access to a beautifully updated 4-piece bathroom. Including brand new hardwood flooring throughout the upper level and staircase adds warmth and elegance to the home. Solid red oak hardwood stairs. The finished basement with waterproof luxury vinyl provides additional versatile living space, perfect for a recreation room, home office, gym, or guest area, with plenty of potential to suit your family's needs. Step outside to enjoy the private fully fenced backyard and ample space to relax, entertain, or unwind in your own peaceful outdoor retreat. Conveniently located close to parks, scenic trails, top-rated schools, shopping, Square one, Rockwood mall, Pearson Airport, Corporate offices, public transit - GO Trains and buses, with quick access to major highways - 403,401,407. This exceptional home offers an outstanding opportunity to own in one of Mississauga's most desirable neighbourhoods in an unbeatable location.
| 3 weeks ago | Listing updated with changes from the MLS® | |
| 3 weeks ago | Listing first seen on site |

Listing information is provided by Participants of the Toronto Real Estate Board. IDX information is provided exclusively for personal, non-commercial use, and may not be used for any purpose other than to identify prospective properties consumers may be interested in purchasing. Information is deemed reliable but not guaranteed. Copyright 2026, Toronto Real Estate Board
Last checked 2026-05-26 04:36 AM UTC