Save
Ask
Tour
Hide
Share
$2,890,000
16 Days On Site

1722 The Pines N/A
Mississauga, ON L5J 4V5

For Sale|Single Family Residence|Active
5
Beds
5
Total Baths
2500-3000
SqFt

/SqFt
County:
Peel
1722 The Pines N/A1722 The Pines N/A1722 The Pines N/A1722 The Pines N/A
Save
Ask
Tour
Hide
Share

Mortgage Calculator

Monthly Payment (Est.)

$13,185
Calculator powered by Showcase IDX, a Constellation1 Company. Copyright ©2026 Information is deemed reliable but not guaranteed.

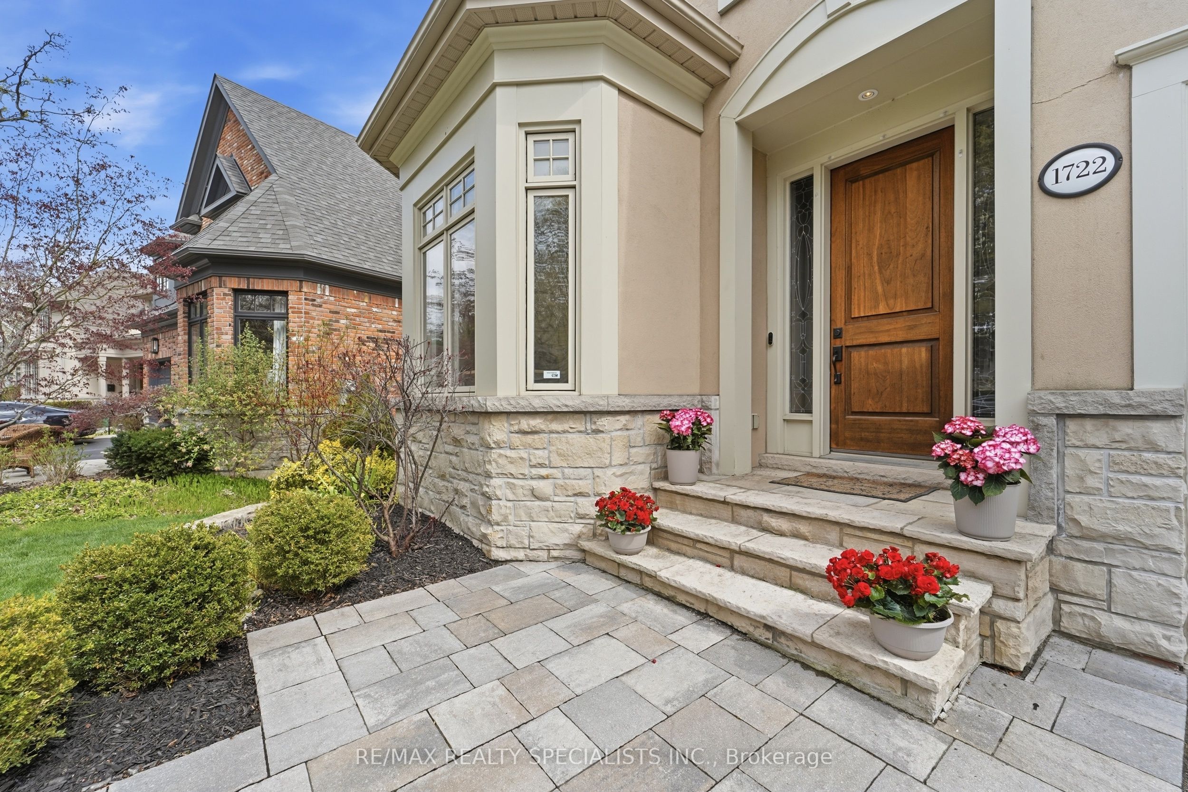
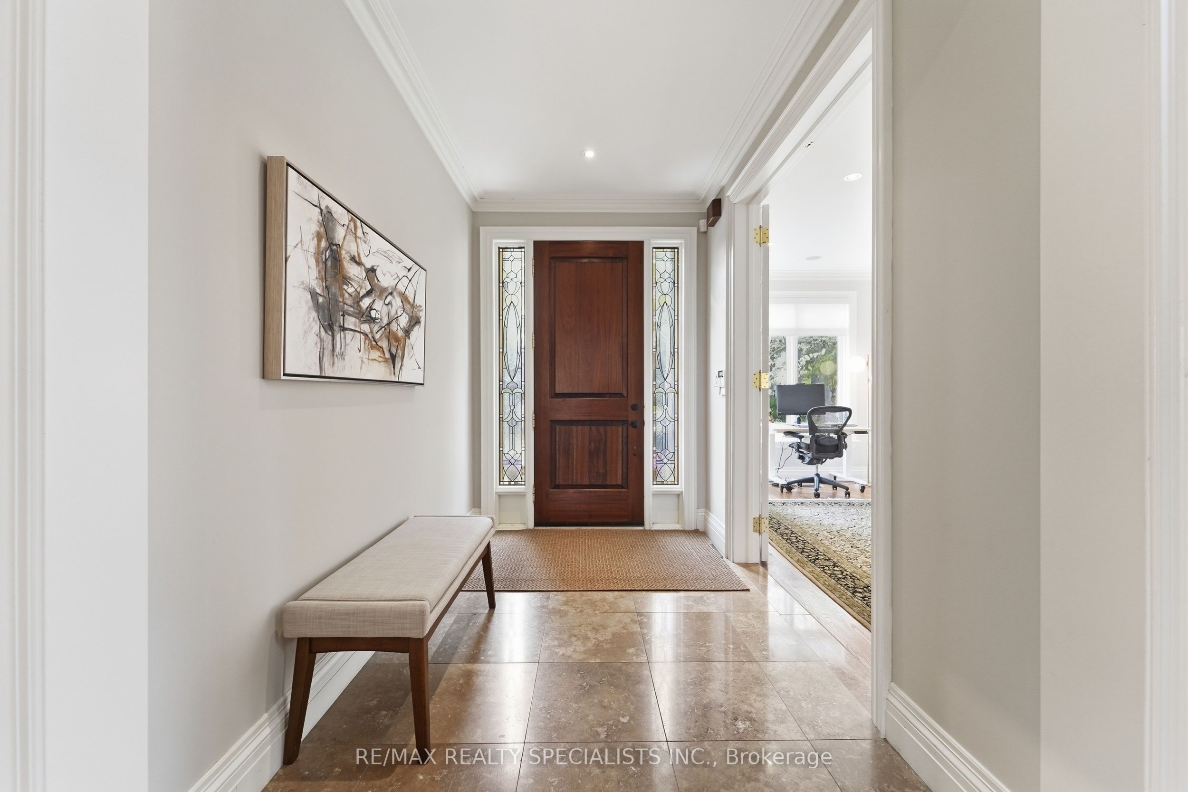
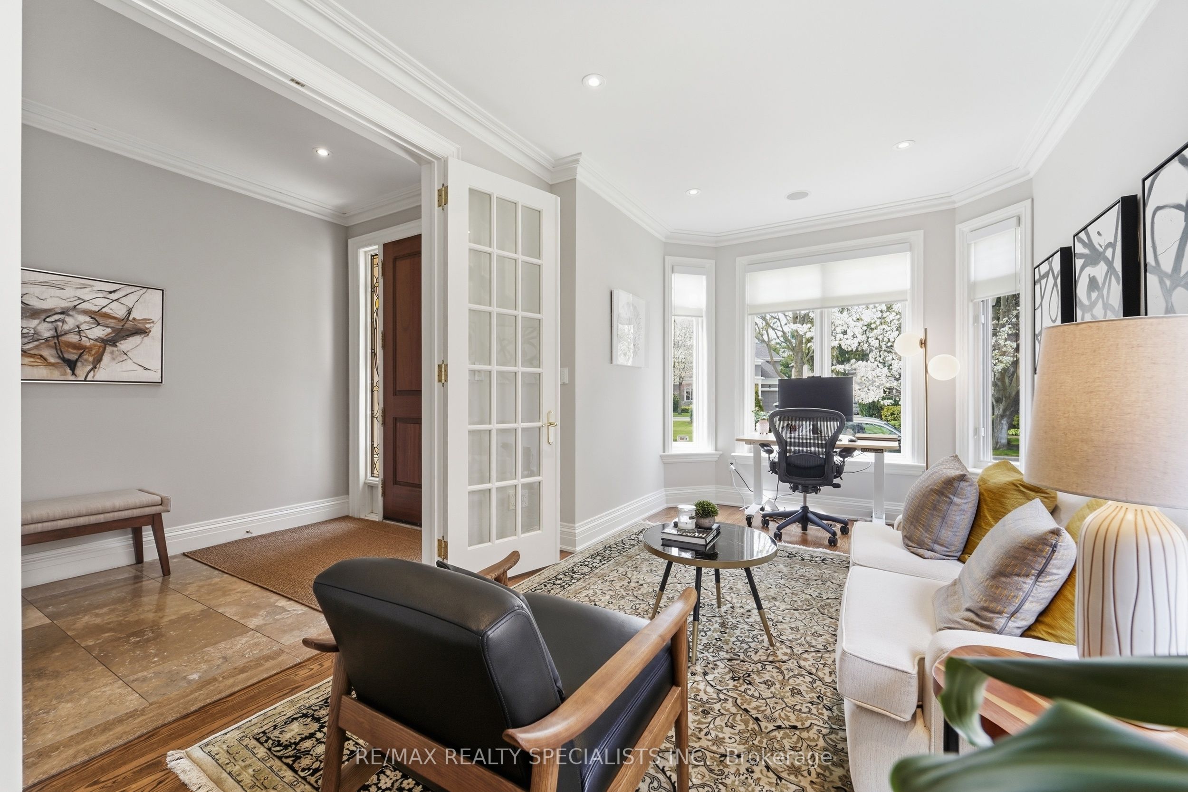
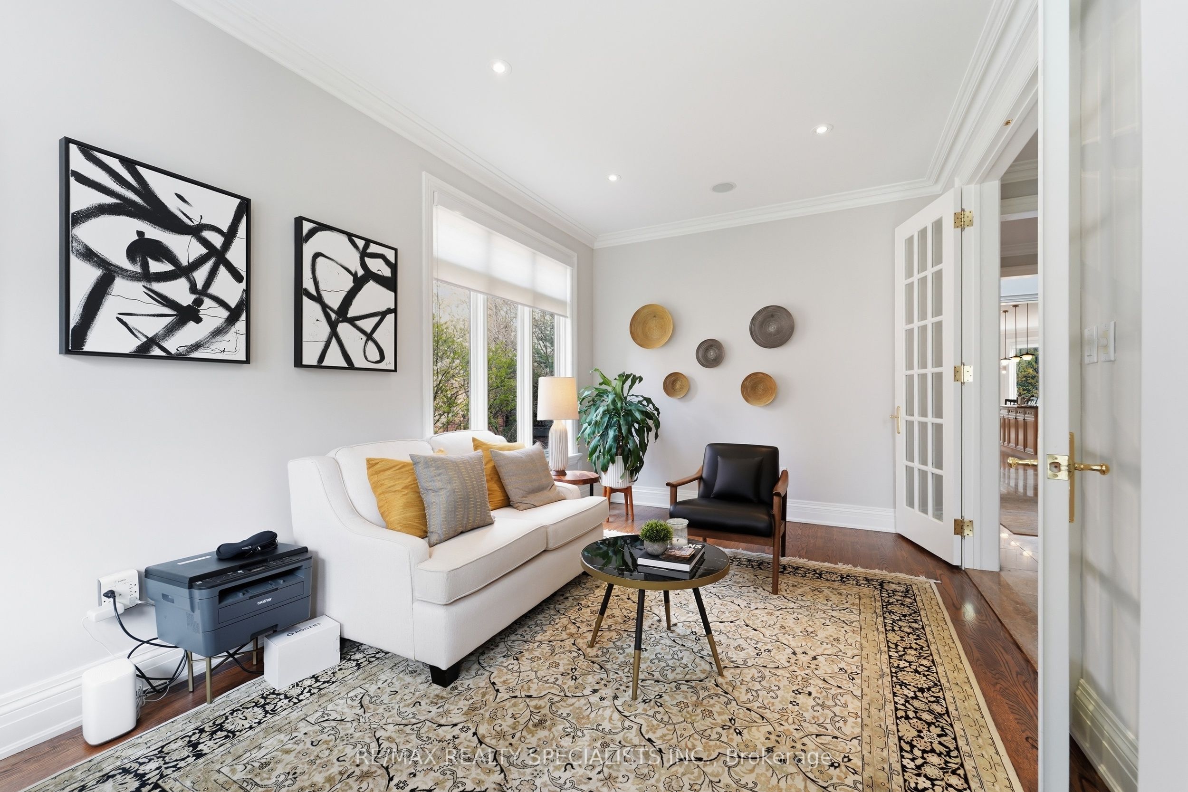
Situated on a private road in the heart of Lorne Park, this meticulously maintained residence by Legend Homes is on a premium pie-shaped lot backing onto a lush, mature ravine. The interior features Formal living and separate Dining Rooms. A sophisticated chef's kitchen equipped with high-end stainless steel appliances, custom cabinetry, and a large center island, which flows seamlessly into a breakfast area with a walk-out to an expansive deck and electric awning, for the southern exposure. Designed for modern living. A spacious main floor family room with a gas fireplace and a functional laundry room with direct access to the two-car garage. The upper level hosts a primary bedroom with walk in closet and an updated five-piece ensuite, alongside 3 other bedrooms 3 & 4 have a Jack and Jill bathroom. The living space extends to a fully finished basement boasting high ceilings, a secondary gas fireplace in the recreation room, a dedicated exercise area, and a fifth bedroom, and a 3 pc Bathroom. Complete with pot lights, integrated speakers. Roof was reshingled approximately 12 years ago. This home is perfectly suited for a family seeking a blend of luxury and tranquility. Steps to transit and "GO".

Save
Ask
Tour
Hide
Share
Listing Snapshot
Price 
$2,890,000
Days On Site 
16 Days
Bedrooms 
5
Inside Area (SqFt) 
2500-3000 sqft
Total Baths 
5
Full Baths 
N/A
Partial Baths 
N/A
Lot Size 
50.93x115.52 Acres
Year Built 
N/A
MLS® Number 
W13101874
Status 
Active
Property Tax 
$18,164.99
Maintenance Fees 
N/A
Sq Ft Source 
N/A
Friends & Family
Recent Activity
5 days agoListing updated with changes from the MLS®
2 weeks agoListing first seen on site
General Features
Cross Street 
Birchwood and Clarkson Rd N
Direction Faces 
South
Garage 
Yes
Number Of Stories 
2
Parking 
Garage Door Opener
Parking Spaces 
4
Property Sub Type 
Single Family Residence
Security 
Security SystemSmoke Detector(s)Carbon Monoxide Detector(s)
Style 
2-Storey
Interior Features
Basement 
Finished
Cooling 
Central Air
Fireplace 
Yes
Fireplace Features 
GasFamily Room
Heating 
Natural GasForced Air
Bedroom 2 
Dimensions - 3.96 x 3.65Level - SecondFeatures - Walk-In Closet(s)
Bedroom 3 
Dimensions - 3.36 x 3.35Level - Second
Bedroom 4 
Dimensions - 3.65 x 3.09Level - Second
Bedroom 5 
Dimensions - 4.26 x 2.75Level - Lower
Breakfast 
Dimensions - 5.18 x 3.41Features - Eat-in Kitchen
Dining Room 
Dimensions - 3.96 x 4.23
Exercise Room 
Dimensions - 0.0 x 3.35Level - Lower
Family Room 
Dimensions - 4.6 x 3.96
Kitchen 
Dimensions - 5.18 x 3.41Features - Granite Counters
Laundry 
Dimensions - 0.0 x 0.0Level - Main
Living Room 
Dimensions - 2.75 x 2.45
Master Bedroom 
Dimensions - 4.89 x 4.89Level - SecondFeatures - Walk-In Closet(s)
Save
Ask
Tour
Hide
Share
Exterior Features
Construction Details 
Stucco
Lot Features 
Level
Pool Features 
None
Roof 
Asphalt
Listing courtesy of RE/MAX REALTY SPECIALISTS INC.

Listing information is provided by Participants of the Toronto Real Estate Board. IDX information is provided exclusively for personal, non-commercial use, and may not be used for any purpose other than to identify prospective properties consumers may be interested in purchasing. Information is deemed reliable but not guaranteed. Copyright 2026, Toronto Real Estate Board
Last checked 2026-05-25 01:54 AM UTC

Neighborhood & Commute
Source: Walkscore
Disclosure: Community information and market data powered by Constellation Data Labs. Information is deemed reliable but not guaranteed.
Save
Ask
Tour
Hide
Share
Scroll to Top