Save
Ask
Tour
Hide
Share
$1,299,999
17 Days On Site

3209 Cactus Gate
Mississauga, ON L5N 8M7

For Sale|Single Family Residence|Active
6
Beds
4
Total Baths
2500-3000
SqFt

/SqFt
County:
Peel
3209 Cactus Gate3209 Cactus Gate3209 Cactus Gate3209 Cactus Gate
Save
Ask
Tour
Hide
Share

Mortgage Calculator

Monthly Payment (Est.)

$5,931
Calculator powered by Showcase IDX, a Constellation1 Company. Copyright ©2026 Information is deemed reliable but not guaranteed.

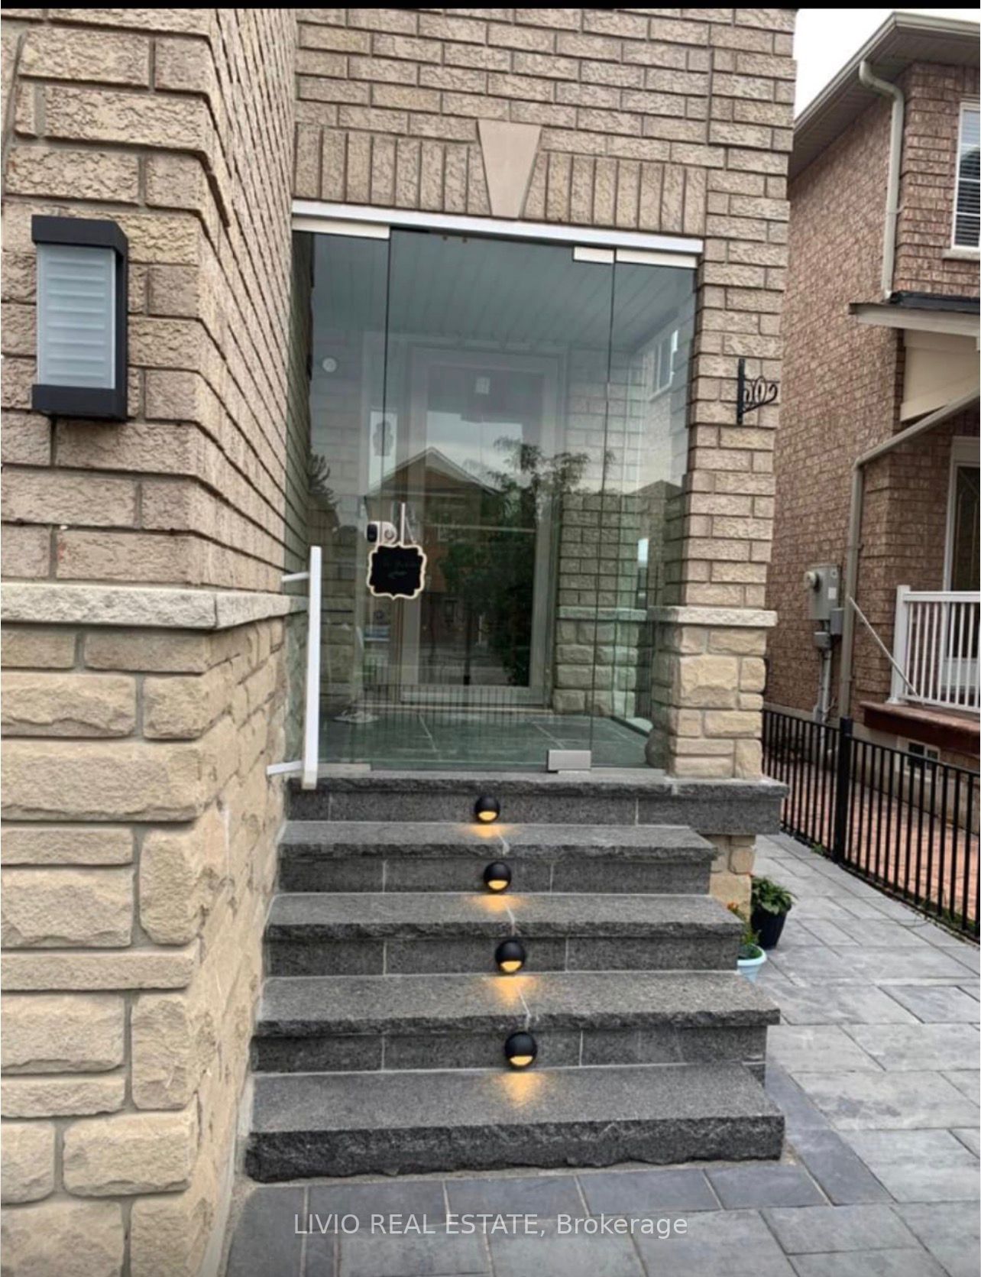
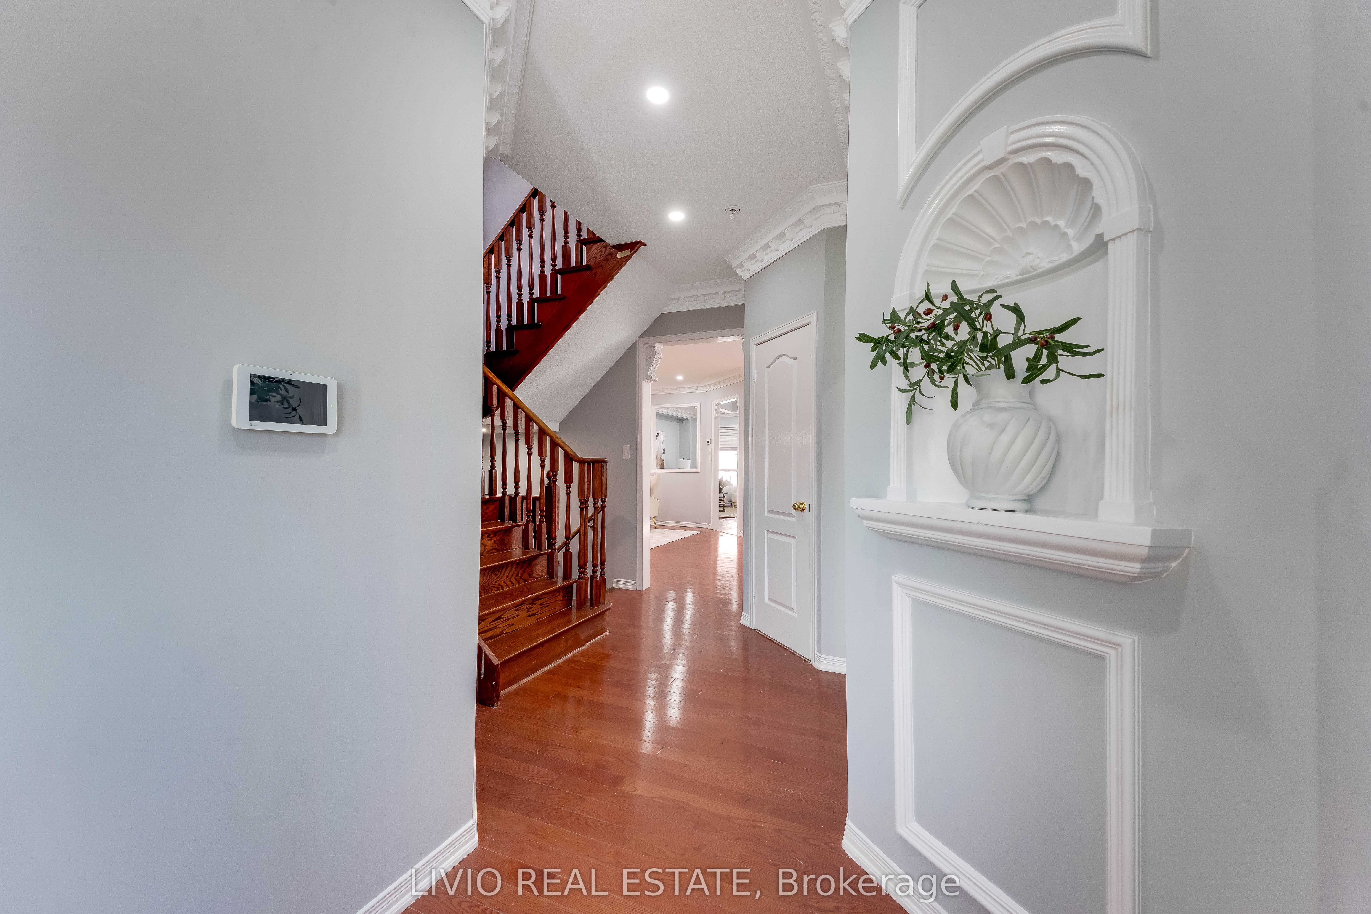
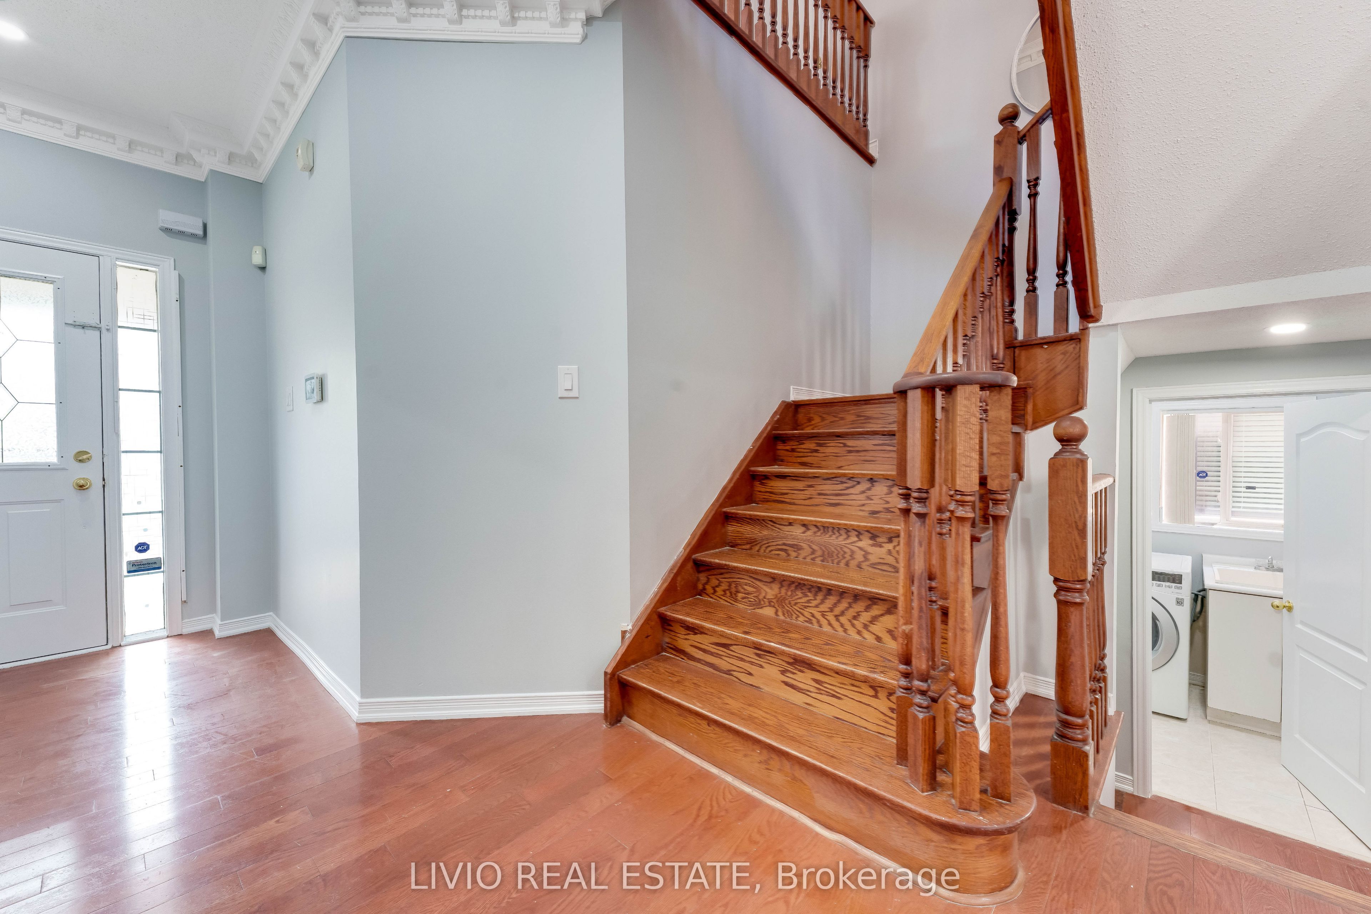
Outstanding upgraded 4-bedroom home in a highly desirable Mississauga location near Highway 401, Highway 407, Lisgar GO Station, transit, shopping, and plazas. This bright and spacious home features 9-foot ceilings, hardwood flooring, double crown moulding, stained oak staircase, fresh paint, and no carpet throughout. The second floor and basement have been updated with new vinyl flooring. The main floor offers an open concept gourmet kitchen, family room with fireplace, plenty of natural light, and main floor laundry with direct garage access. The home also features a beautifully interlocked driveway, backyard, and sidewalk, along with an elegant glass porch enclosure at the front entrance. The primary bathroom has been newly renovated with a walk-in shower and freestanding tub, and the powder room has been upgraded with a stylish vanity. Large fenced backyard and independent entrance to a 2-bedroom basement apartment provide excellent potential for extended family or rental income.

Save
Ask
Tour
Hide
Share
Listing Snapshot
Price 
$1,299,999
Days On Site 
17 Days
Bedrooms 
6
Inside Area (SqFt) 
2500-3000 sqft
Total Baths 
4
Full Baths 
N/A
Partial Baths 
N/A
Lot Size 
32.3x126.61 Acres
Year Built 
N/A
MLS® Number 
W13102590
Status 
Active
Property Tax 
$7,516
Maintenance Fees 
N/A
Sq Ft Source 
N/A
Friends & Family
Recent Activity
an hour agoListing updated with changes from the MLS®
2 weeks agoListing first seen on site
General Features
Attached Garage 
Yes
Cross Street 
Winston Churchill & Derry Rd
Direction Faces 
North
Garage 
Yes
Number Of Stories 
2
Parking 
PrivateAttached
Parking Spaces 
4
Property Sub Type 
Single Family Residence
Style 
2-Storey
Utilities 
Cable Available
Interior Features
Basement 
Apartment
Cooling 
Central Air
Fireplace 
Yes
Heating 
Natural GasForced Air
Bedroom 
Dimensions - 3.3528 x 3.048Level - BasementArea Source - OtherArea Units - Square MetersDescription - Bedroom
Bedroom 2 
Dimensions - 3.95 x 3.84Level - SecondArea - 15Area Source - OtherArea Units - Square MetersDescription - Bedroom 2
Bedroom 3 
Dimensions - 5.17 x 4.05Level - SecondArea - 20Area Source - OtherArea Units - Square MetersDescription - Bedroom 3
Bedroom 4 
Dimensions - 3.24 x 3.05Level - SecondArea - 9Area Source - OtherArea Units - Square MetersFeatures - Walk-In Closet(s)Description - Bedroom 4
Breakfast 
Dimensions - 3.14 x 3.05Level - MainArea - 9Area Source - OtherArea Units - Square MetersDescription - Breakfast
Dining Room 
Dimensions - 6.70 x 4.80Level - MainArea - 32Area Source - OtherArea Units - Square MetersDescription - Dining Room
Family Room 
Dimensions - 5.17 x 3.51Level - MainArea - 18Area Source - OtherArea Units - Square MetersDescription - Family Room
Kitchen 
Dimensions - 3.95 x 3.05Level - MainArea - 12Area Source - OtherArea Units - Square MetersDescription - Kitchen
Living Room 
Dimensions - 3.9624 x 3.9624Level - Basement
Master Bedroom 
Dimensions - 6.19 x 3.84Level - SecondArea - 23Area Source - OtherArea Units - Square MetersDescription - Primary Bedroom
Save
Ask
Tour
Hide
Share
Exterior Features
Construction Details 
Brick
Pool Features 
None
Roof 
Rolled/Hot Mop
Listing courtesy of LIVIO REAL ESTATE

Listing information is provided by Participants of the Toronto Real Estate Board. IDX information is provided exclusively for personal, non-commercial use, and may not be used for any purpose other than to identify prospective properties consumers may be interested in purchasing. Information is deemed reliable but not guaranteed. Copyright 2026, Toronto Real Estate Board
Last checked 2026-05-25 05:58 PM UTC

Neighborhood & Commute
Source: Walkscore
Disclosure: Community information and market data powered by Constellation Data Labs. Information is deemed reliable but not guaranteed.
Save
Ask
Tour
Hide
Share
Scroll to Top