Save
Ask
Tour
Hide
Share
$689,900
21 Days On Site

Pinedale Estates
5070 Pinedale Avenue 808
Burlington, ON L7L 5V6

For Sale|Condominium|Active
2
Beds
2
Total Baths
1200-1399
SqFt

/SqFt
County:
Halton
5070 Pinedale Avenue 8085070 Pinedale Avenue 8085070 Pinedale Avenue 8085070 Pinedale Avenue 808
Save
Ask
Tour
Hide
Share

Mortgage Calculator

Monthly Payment (Est.)

$3,148
Calculator powered by Showcase IDX, a Constellation1 Company. Copyright ©2026 Information is deemed reliable but not guaranteed.

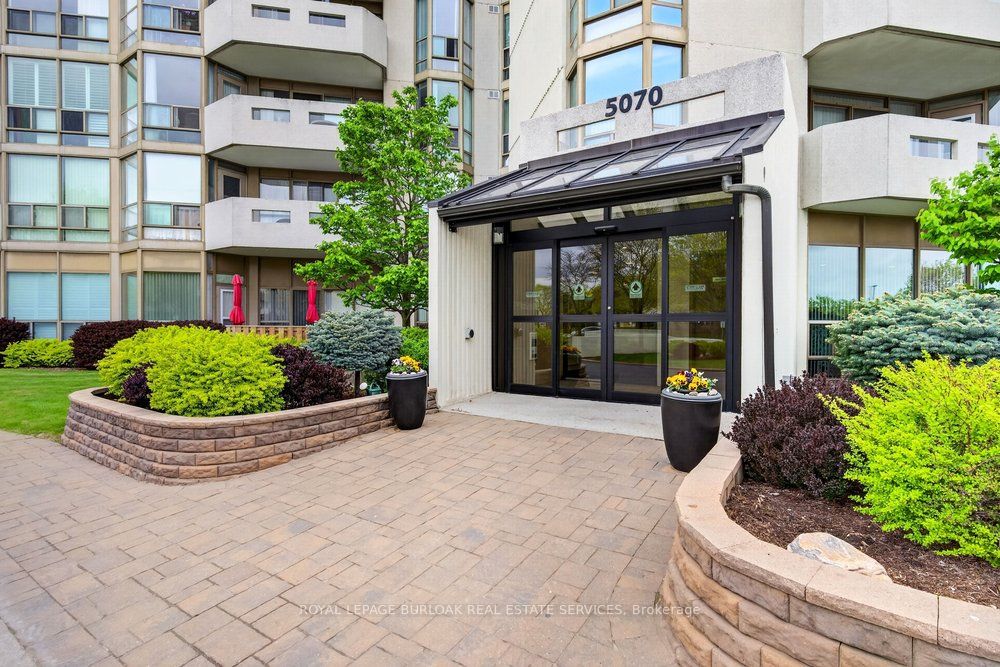
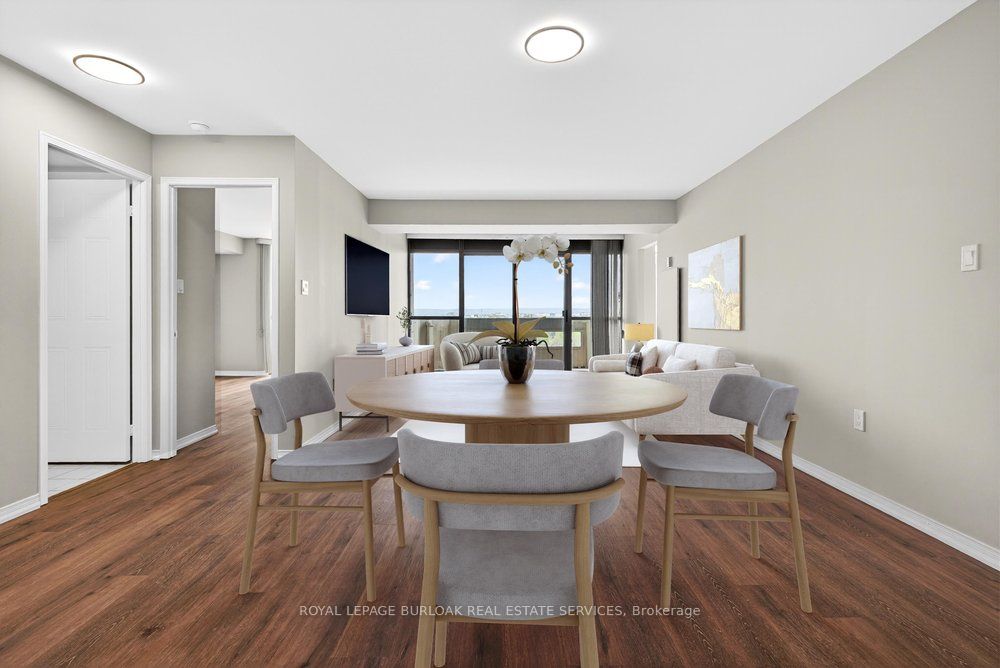
NEWLY RENOVATED UNIT WITH 2 UNDERGROUND PARKING! Welcome to Pinedale Estates at 5070 Pinedale Ave #808, an exceptionally bright 1,200 sq ft suite in a highly sought-after building. This desirable floorplan features generous living space, including a newly renovated kitchen with brand new stainless steel appliances, new flooring, fresh paint, updated bathrooms and abundant natural light throughout. The large primary retreat features an ensuite, walk-in closet and direct balcony access. Two spacious bedrooms, two renovated bathrooms and a versatile sunroom create comfort and flexibility for downsizers or anyone seeking turnkey living in South Burlington. A rare find, this suite includes 2 underground parking spaces, providing unmatched convenience and long-term value in this well-maintained building. Enjoy resort-style amenities including an indoor pool, sauna, gym, party room, library, and golf room, all accessible without leaving the building. Embrace a walkable lifestyle with grocery stores, restaurants, parks and transit just steps away, plus easy access to Appleby Village, Burloak Waterfront Park, Downtown Burlington, the QEW and 407.

Save
Ask
Tour
Hide
Share
Listing Snapshot
Price 
$689,900
Days On Site 
21 Days
Bedrooms 
2
Inside Area (SqFt) 
1200-1399 sqft
Total Baths 
2
Full Baths 
N/A
Partial Baths 
N/A
Lot Size 
N/A
Year Built 
N/A
MLS® Number 
W13103176
Status 
Active
Property Tax 
$3,080
Maintenance Fees 
$862.98
Sq Ft Source 
N/A
Friends & Family
Recent Activity
2 weeks agoListing updated with changes from the MLS®
3 weeks agoListing first seen on site
General Features
Cross Street 
Pinedale/Timber
Direction Faces 
North
Garage 
Yes
Number Of Stories 
8
Parking 
None
Parking Spaces 
2
Pets 
Yes
Property Sub Type 
Condominium
Style 
1 Storey/Apt
Interior Features
Basement 
None
Cooling 
Central Air
Heating 
ElectricForced Air
Bathroom 
Dimensions - 0.0 x 0.0Level - Main
Bedroom 2 
Dimensions - 3.41 x 5.24Level - Main
Den 
Dimensions - 3.51 x 2.75Level - Main
Dining Room 
Dimensions - 3.61 x 3.95Level - Main
Kitchen 
Dimensions - 3.47 x 3.64Level - Main
Living Room 
Dimensions - 3.61 x 4.19Level - Main
Master Bedroom 
Dimensions - 3.52 x 5.86Level - Main
Save
Ask
Tour
Hide
Share
Exterior Features
Exterior 
Balcony
Lot Features 
WoodedLevel
Roof 
Flat
View 
GardenTrees/Woods
Waterview 
GardenTrees/Woods
Community Features
Association Amenities 
Indoor Pool
Maintenance Fee 
862.98
Listing courtesy of ROYAL LEPAGE BURLOAK REAL ESTATE SERVICES

Listing information is provided by Participants of the Toronto Real Estate Board. IDX information is provided exclusively for personal, non-commercial use, and may not be used for any purpose other than to identify prospective properties consumers may be interested in purchasing. Information is deemed reliable but not guaranteed. Copyright 2026, Toronto Real Estate Board
Last checked 2026-05-29 09:48 PM UTC

Neighborhood & Commute
Source: Walkscore
Disclosure: Community information and market data powered by Constellation Data Labs. Information is deemed reliable but not guaranteed.
Save
Ask
Tour
Hide
Share
Scroll to Top