Save
Ask
Tour
Hide
Share
$729,900
17 Days On Site

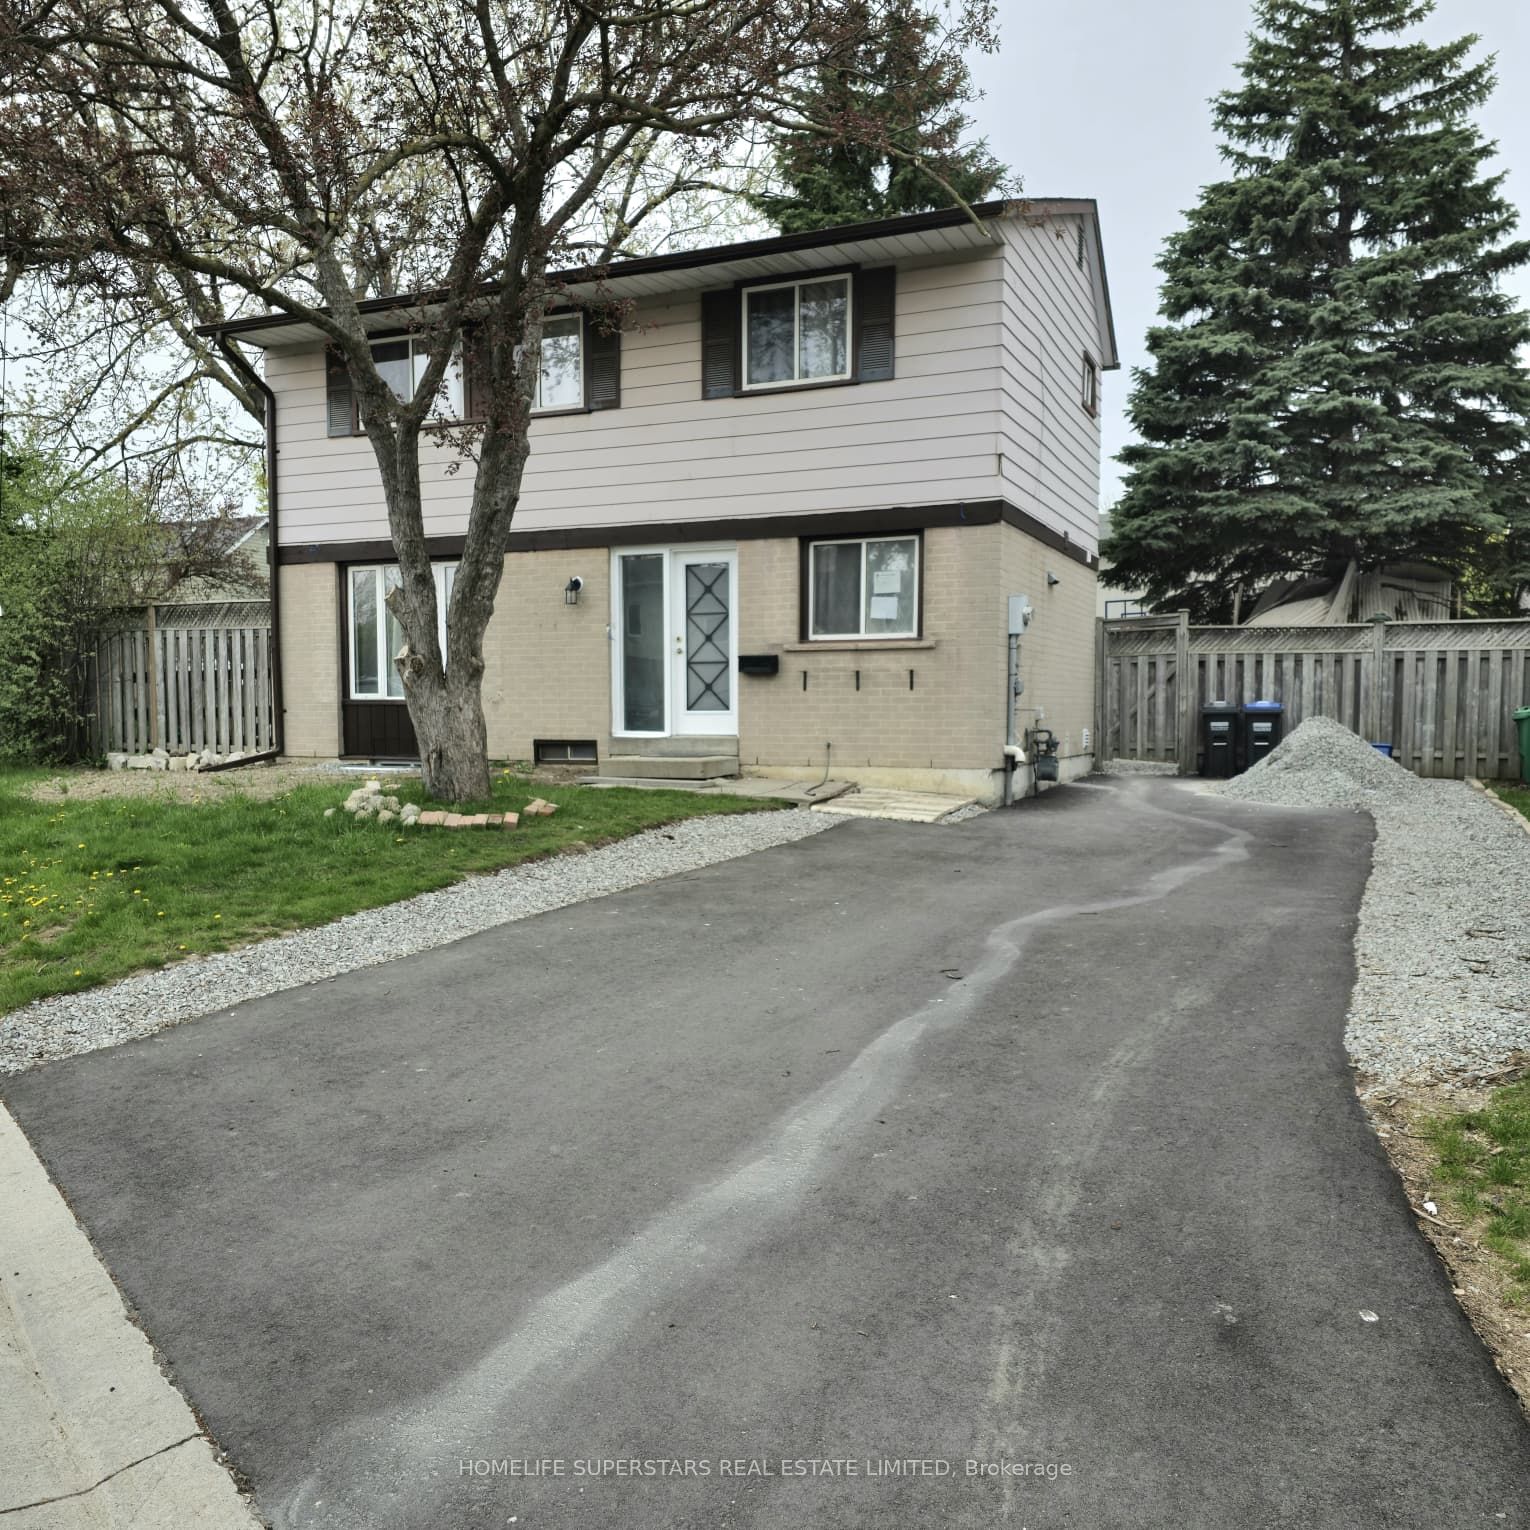
6 Grove Park Square
Brampton, ON L6S 2K3

For Sale|Single Family Residence|Active
4
Beds
4
Total Baths
700-1100
SqFt

/SqFt
County:
Peel
6 Grove Park Square6 Grove Park Square6 Grove Park Square6 Grove Park Square
Save
Ask
Tour
Hide
Share

Mortgage Calculator

Monthly Payment (Est.)

$3,330
Calculator powered by Showcase IDX, a Constellation1 Company. Copyright ©2026 Information is deemed reliable but not guaranteed.

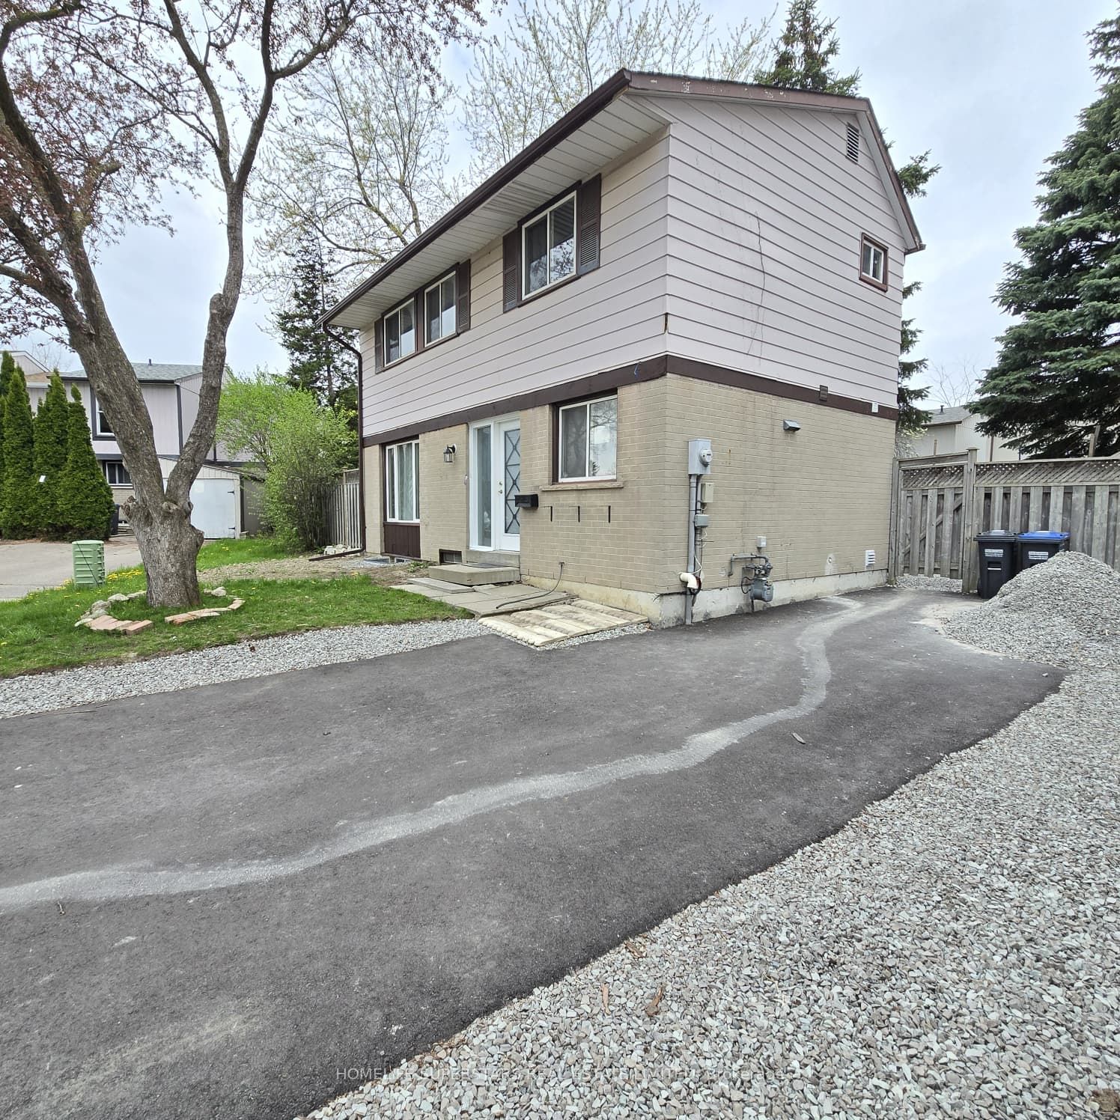
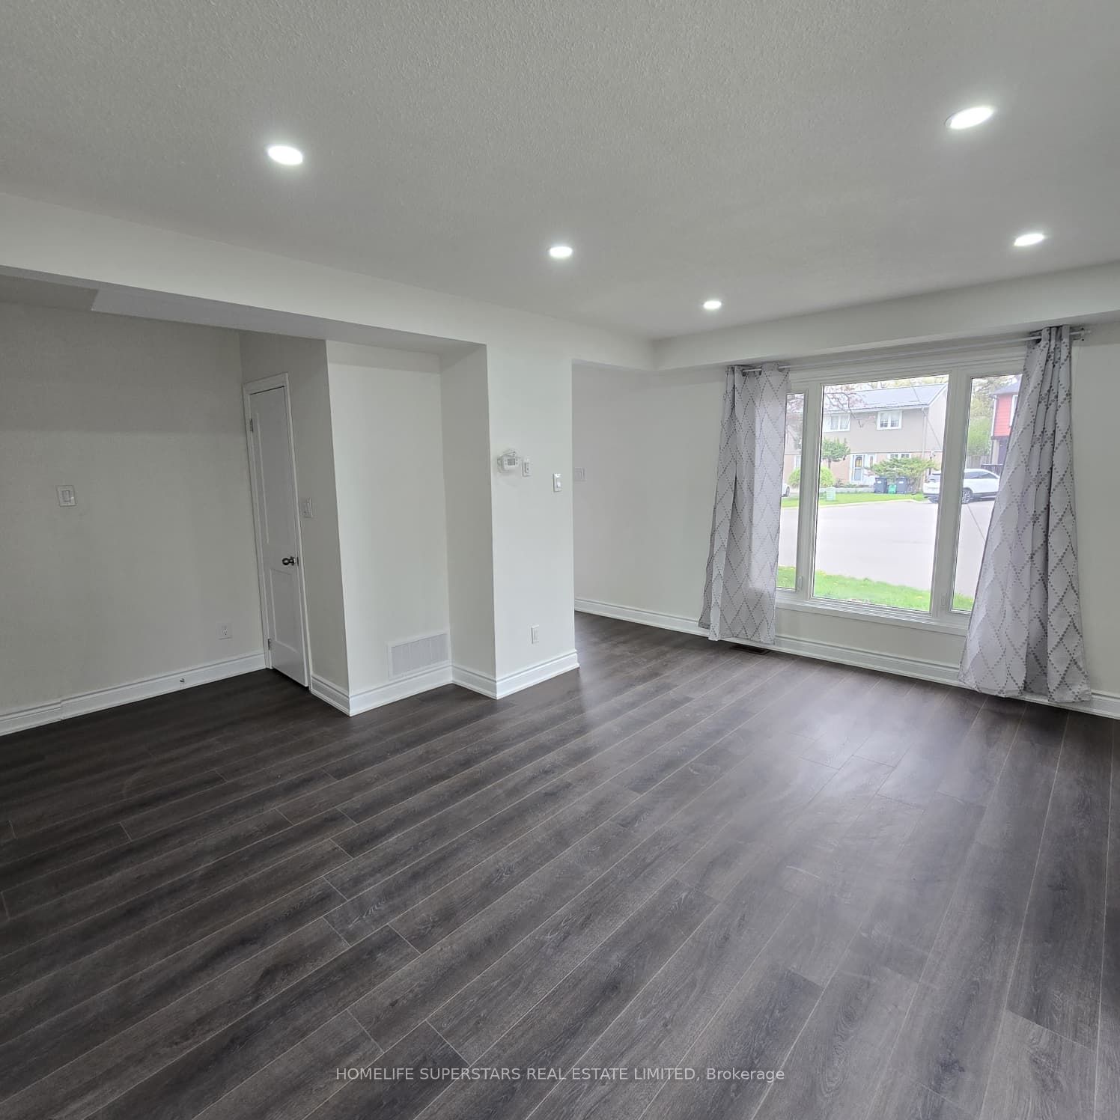
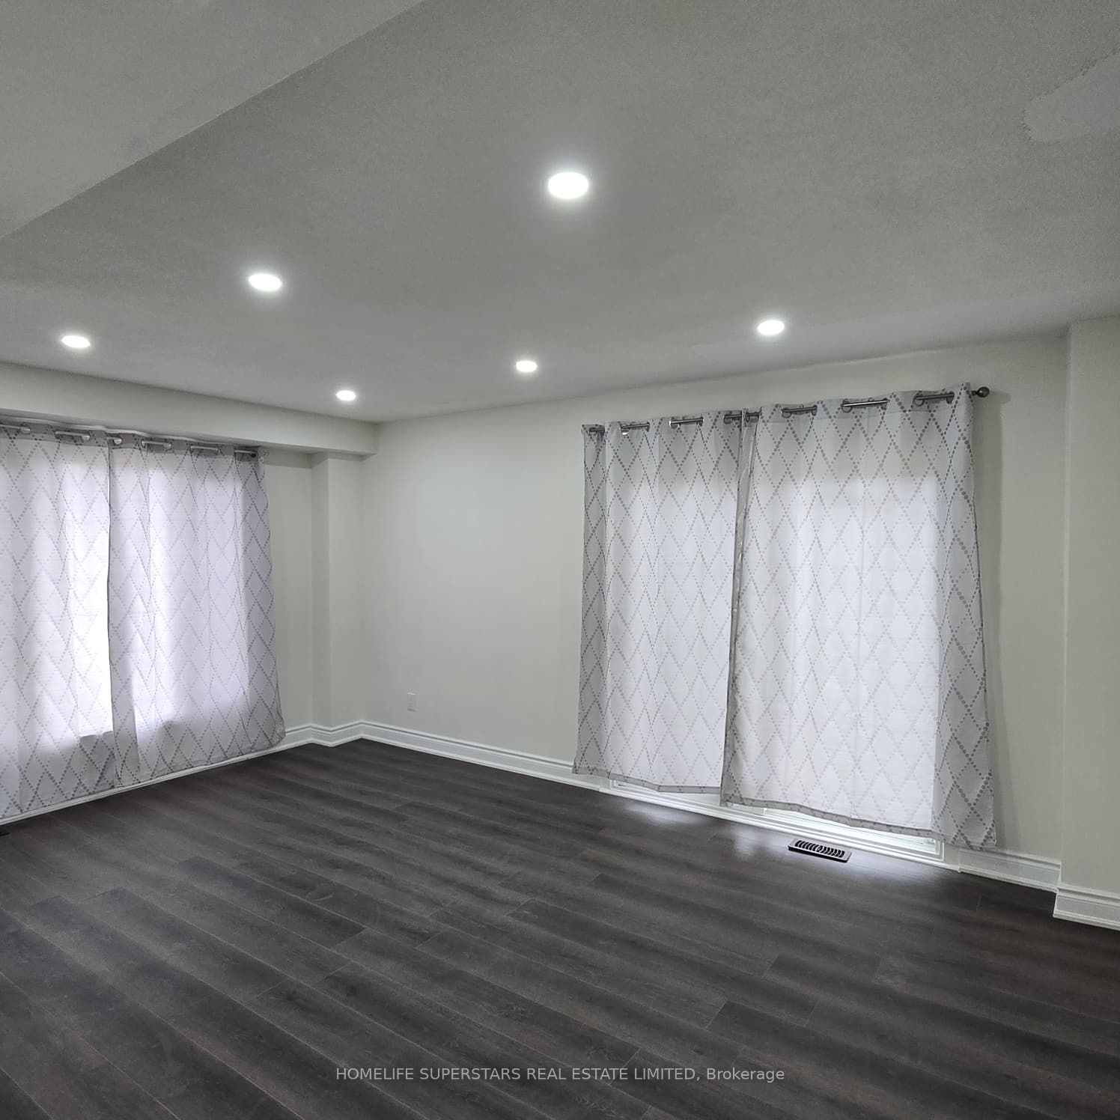
**LEGAL 1 BEDROOM BASEMENT APPARTMENT , 2ND DWELLING UNIT" ! **. Introducing a rare and exceptional investment opportunity at 5 Grove Park for first-time buyers and investors!! Amazing Opportunity To Own This Newly Renovated 3Bed, 3.5 Bath And Finished Legal Basement with Separate Ent. this home features elegant pot lights throughout, creating a bright and modern ambiance New Kitchens W/quartz Counters, Slow Closer Cpbds, Spacious Lrm W/Gleaming Laminate & W/O To Rear yard, Fully Fenced Private Yard. Large Driveway Can Fit 4 Cars. convenient powder room on the main floor. No Sidewalk. Extensively Renovated, Turnkey Investment Property. Centrally connected inline smoke detectors. Fully Wired For video bell and security cameras. Large Beautiful Backyard For Your Outdoor activities. Main floor and basement separate laundries. Nestled On A Super Quiet Street In High Demand "G" Section Of Brampton. Minutes To All Amenities Incl; Schools, Parks, Shopping, Dining And So Much More!!

Save
Ask
Tour
Hide
Share
Listing Snapshot
Price 
$729,900
Days On Site 
17 Days
Bedrooms 
4
Inside Area (SqFt) 
700-1100 sqft
Total Baths 
4
Full Baths 
N/A
Partial Baths 
N/A
Lot Size 
67.58x59.49 Acres
Year Built 
N/A
MLS® Number 
W13104222
Status 
Active
Property Tax 
$4,118.21
Maintenance Fees 
N/A
Sq Ft Source 
N/A
Friends & Family
Recent Activity
yesterdayListing updated with changes from the MLS®
yesterdayPrice changed to $729,900
2 weeks agoListing first seen on site
General Features
Cross Street 
Williams Parkway/Grenobe
Direction Faces 
South
Number Of Stories 
2
Parking 
Private
Parking Spaces 
4
Property Sub Type 
Single Family Residence
Style 
2-Storey
Interior Features
Basement 
Finished
Cooling 
Central Air
Heating 
Natural GasForced Air
Interior 
Other
Bedroom 
Dimensions - 4.5 x 2.43Level - Basement
Bedroom 2 
Dimensions - 3.96 x 2.41Level - Second
Bedroom 3 
Dimensions - 3.41 x 2.58Level - Second
Dining Room 
Dimensions - 0.0 x 0.0Level - Main
Kitchen 
Dimensions - 5.4 x 2.43Level - MainFeatures - Eat-in Kitchen
Living Room 
Dimensions - 5.3 x 4.5Level - Main
Master Bedroom 
Dimensions - 4.48 x 3.4Level - Second
Recreation 
Dimensions - 0.0 x 0.0Level - Basement
Save
Ask
Tour
Hide
Share
Exterior Features
Construction Details 
Aluminum SidingBrick
Lot Features 
Irregular Lot
Pool Features 
None
Roof 
Shingle
Listing courtesy of HOMELIFE SUPERSTARS REAL ESTATE LIMITED

Listing information is provided by Participants of the Toronto Real Estate Board. IDX information is provided exclusively for personal, non-commercial use, and may not be used for any purpose other than to identify prospective properties consumers may be interested in purchasing. Information is deemed reliable but not guaranteed. Copyright 2026, Toronto Real Estate Board
Last checked 2026-05-26 02:58 AM UTC

Neighborhood & Commute
Source: Walkscore
Disclosure: Community information and market data powered by Constellation Data Labs. Information is deemed reliable but not guaranteed.
Save
Ask
Tour
Hide
Share
Scroll to Top