Save
Ask
Tour
Hide
Share
$1,595,000
17 Days On Site

879 Etherington Way
Milton, ON L9T 0Z3

For Sale|Single Family Residence|Active
6
Beds
4
Total Baths
3000-3500
SqFt

/SqFt
County:
Halton
879 Etherington Way879 Etherington Way879 Etherington Way879 Etherington Way
Save
Ask
Tour
Hide
Share

Mortgage Calculator

Monthly Payment (Est.)

$7,277
Calculator powered by Showcase IDX, a Constellation1 Company. Copyright ©2026 Information is deemed reliable but not guaranteed.

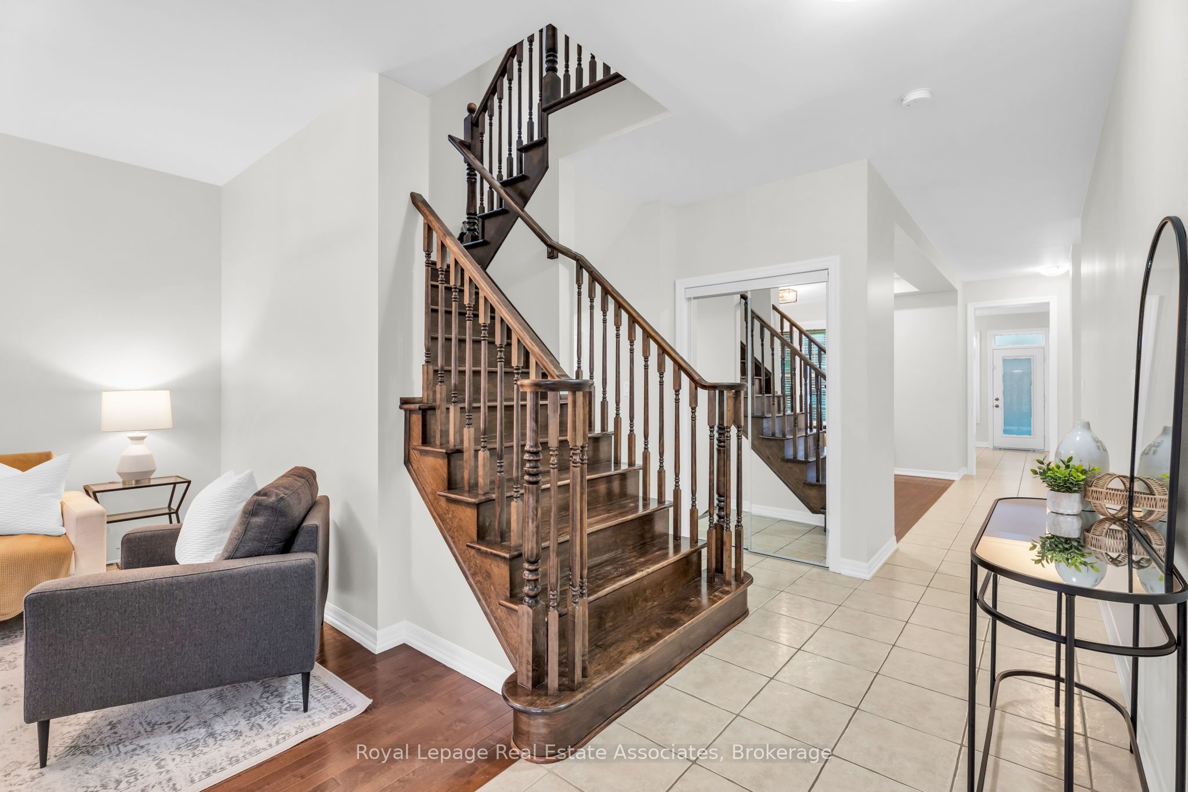
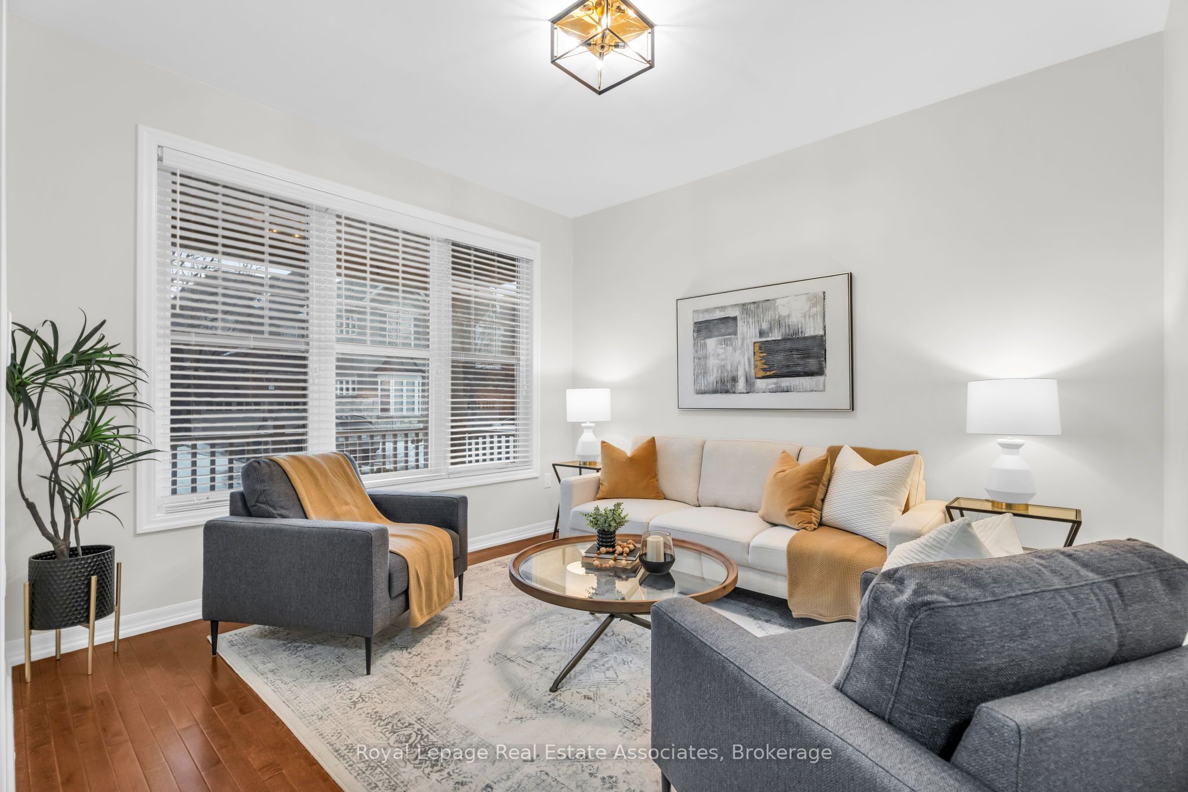
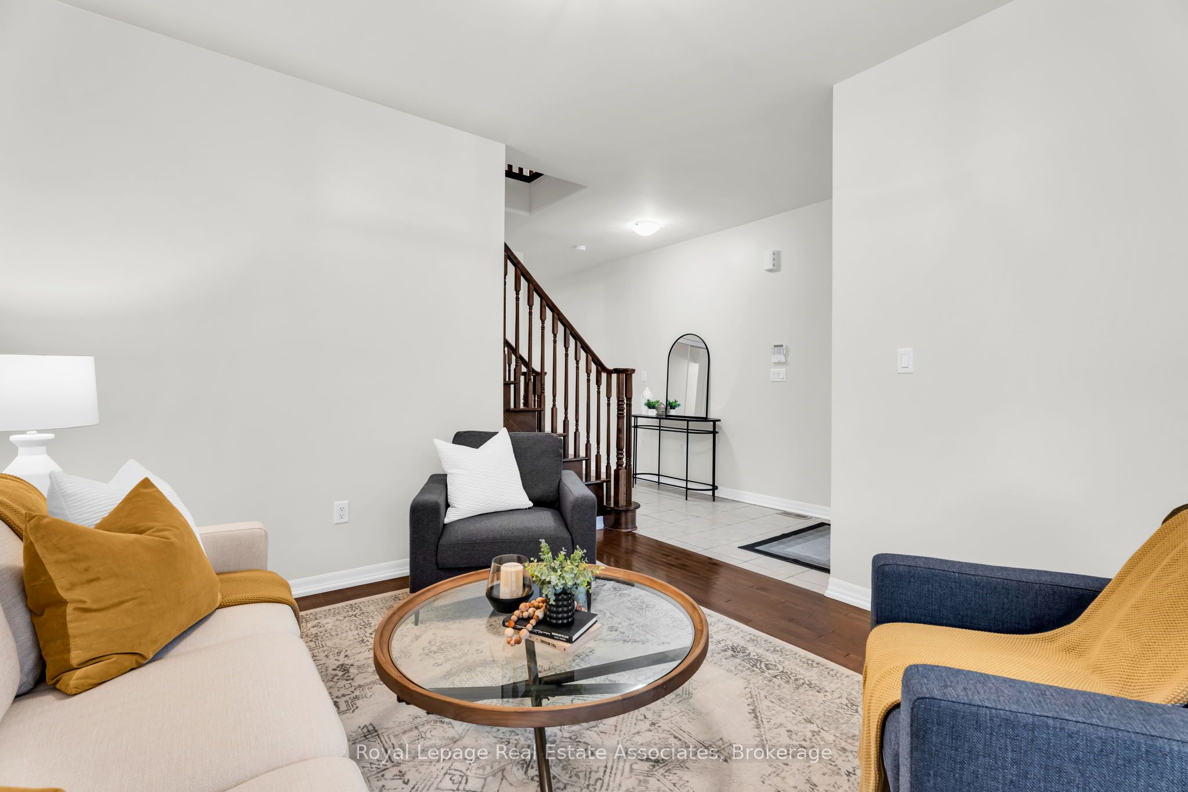
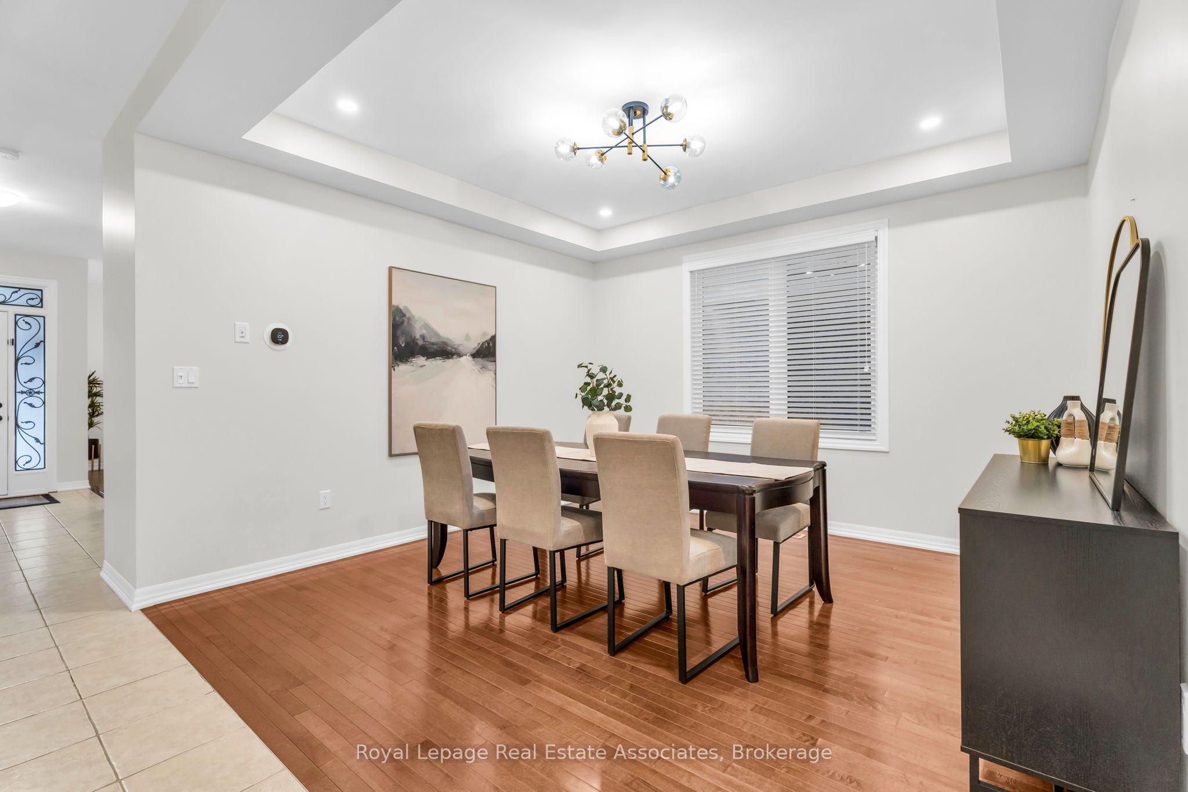
Welcome to 879 Etherington Way, a beautifully maintained detached home thoughtfully updated throughout and set on a landscaped lot in Milton's sought-after Harrison neighbourhood. This home delivers the perfect balance of space, function, and elevated finishes. From the moment you arrive, a covered front porch creates a warm welcome. Step inside to soaring ceilings, rich hardwood flooring, and light-filled layout designed for both entertaining and everyday comfort. The main level offers distinct yet connected living spaces, including a formal living room, dining room, spacious family room with a fireplace, a dedicated main floor office, and new light fixtures that elevate the space. At the heart of the home, the kitchen has been upgraded with quartz countertops, stainless steel appliances, and a bright breakfast area with direct access to the backyard, creating a seamless indoor-outdoor flow. Whether hosting friends or enjoying casual meals, this space is both functional and refined. Upstairs, four spacious bedrooms provide room for growing families. The primary suite is a true retreat, with a walk-in closet, relaxation space, and a luxurious 5-piece ensuite. An additional full bathroom completes the upper level with comfort and convenience. A professionally finished basement expands your living space, offering recessed lighting, a generous recreation room, a wet bar with a bar fridge, two additional bedrooms, and a 3-piece washroom, perfect for guests, teens, or a home gym. With over 1,300 sq ft of finished space below grade, this level adds incredible versatility. Outside, the fully fenced backyard is beautifully landscaped with mature trees and a rear patio designed for summer evenings and effortless entertaining. Ideally located near Optimist Park, the Milton Velodrome, excellent schools, and the convenient 401-Tremaine interchange, this is family living at its best. Spacious, light-filled, and finished on every level, this home truly checks every box.

Save
Ask
Tour
Hide
Share
Listing Snapshot
Price 
$1,595,000
Days On Site 
17 Days
Bedrooms 
6
Inside Area (SqFt) 
3000-3500 sqft
Total Baths 
4
Full Baths 
N/A
Partial Baths 
N/A
Lot Size 
13.1x27.0 Acres
Year Built 
N/A
MLS® Number 
W13105044
Status 
Active
Property Tax 
$5,964
Maintenance Fees 
N/A
Sq Ft Source 
N/A
Friends & Family
Recent Activity
20 hours agoListing updated with changes from the MLS®
3 weeks agoListing first seen on site
General Features
Attached Garage 
Yes
Cross Street 
Savoline Blvd and Merkley Way
Direction Faces 
West
Garage 
Yes
Number Of Stories 
2
Parking 
Attached
Parking Spaces 
4
Property Sub Type 
Single Family Residence
Style 
2-Storey
Utilities 
Cable Available
Interior Features
Appliances 
Water Heater
Basement 
FullFinished
Cooling 
Central Air
Fireplace 
Yes
Fireplace Features 
Family RoomElectric
Heating 
Natural GasForced Air
Bedroom 2 
Dimensions - 5.01 x 3.86Level - SecondFeatures - Walk-In Closet(s)
Bedroom 3 
Dimensions - 5.01 x 3.74Level - Second
Bedroom 4 
Dimensions - 5.02 x 3.73Level - Second
Bedroom 5 
Dimensions - 3.47 x 3.73Level - BasementFeatures - Recessed Lighting
Dining Room 
Dimensions - 3.87 x 3.98Level - MainFeatures - Coffered Ceiling(s)
Exercise Room 
Dimensions - 3.98 x 4.27Level - BasementFeatures - Recessed Lighting
Family Room 
Dimensions - 5.01 x 5.06Level - MainFeatures - Coffered Ceiling(s)
Foyer 
Dimensions - 1.58 x 1.77Level - Main
Kitchen 
Dimensions - 5.01 x 5.18Level - Main
Laundry 
Dimensions - 3.56 x 1.87Level - Second
Living Room 
Dimensions - 3.43 x 3.72Level - Main
Master Bedroom 
Dimensions - 4.73 x 4.23Level - SecondFeatures - Walk-In Closet(s)
Office 
Dimensions - 3.07 x 3.09Level - Main
Other 
Dimensions - 3.35 x 3.06Level - Basement
Recreation 
Dimensions - 6.62 x 7.25Level - BasementFeatures - Recessed Lighting, Wet Bar
Sitting 
Dimensions - 3.16 x 3.9Level - Second
Utility Room 
Dimensions - 1.44 x 3.79Level - Basement
Save
Ask
Tour
Hide
Share
Exterior Features
Construction Details 
StuccoBrick
Fencing 
Fenced
Patio And Porch 
PatioPorch
Pool Features 
None
Roof 
Asphalt
Listing courtesy of Royal Lepage Real Estate Associates

Listing information is provided by Participants of the Toronto Real Estate Board. IDX information is provided exclusively for personal, non-commercial use, and may not be used for any purpose other than to identify prospective properties consumers may be interested in purchasing. Information is deemed reliable but not guaranteed. Copyright 2026, Toronto Real Estate Board
Last checked 2026-05-26 11:52 AM UTC

Neighborhood & Commute
Source: Walkscore
Disclosure: Community information and market data powered by Constellation Data Labs. Information is deemed reliable but not guaranteed.
Save
Ask
Tour
Hide
Share
Scroll to Top