
Save
Ask
Tour
Hide
$2,600
17 Days On Site
81 Glenforest RoadBrampton, ON L6S 1L8
For Rent|Single Family Residence|Active
3
Beds
1
Total Bath
1100-1500
SqFt
—
/SqFt
County:
Peel
Save
Ask
Tour
Hide
Mortgage Calculator
Monthly Payment (Est.)
$12Calculator powered by Showcase IDX, a Constellation1 Company. Copyright ©2026 Information is deemed reliable but not guaranteed.
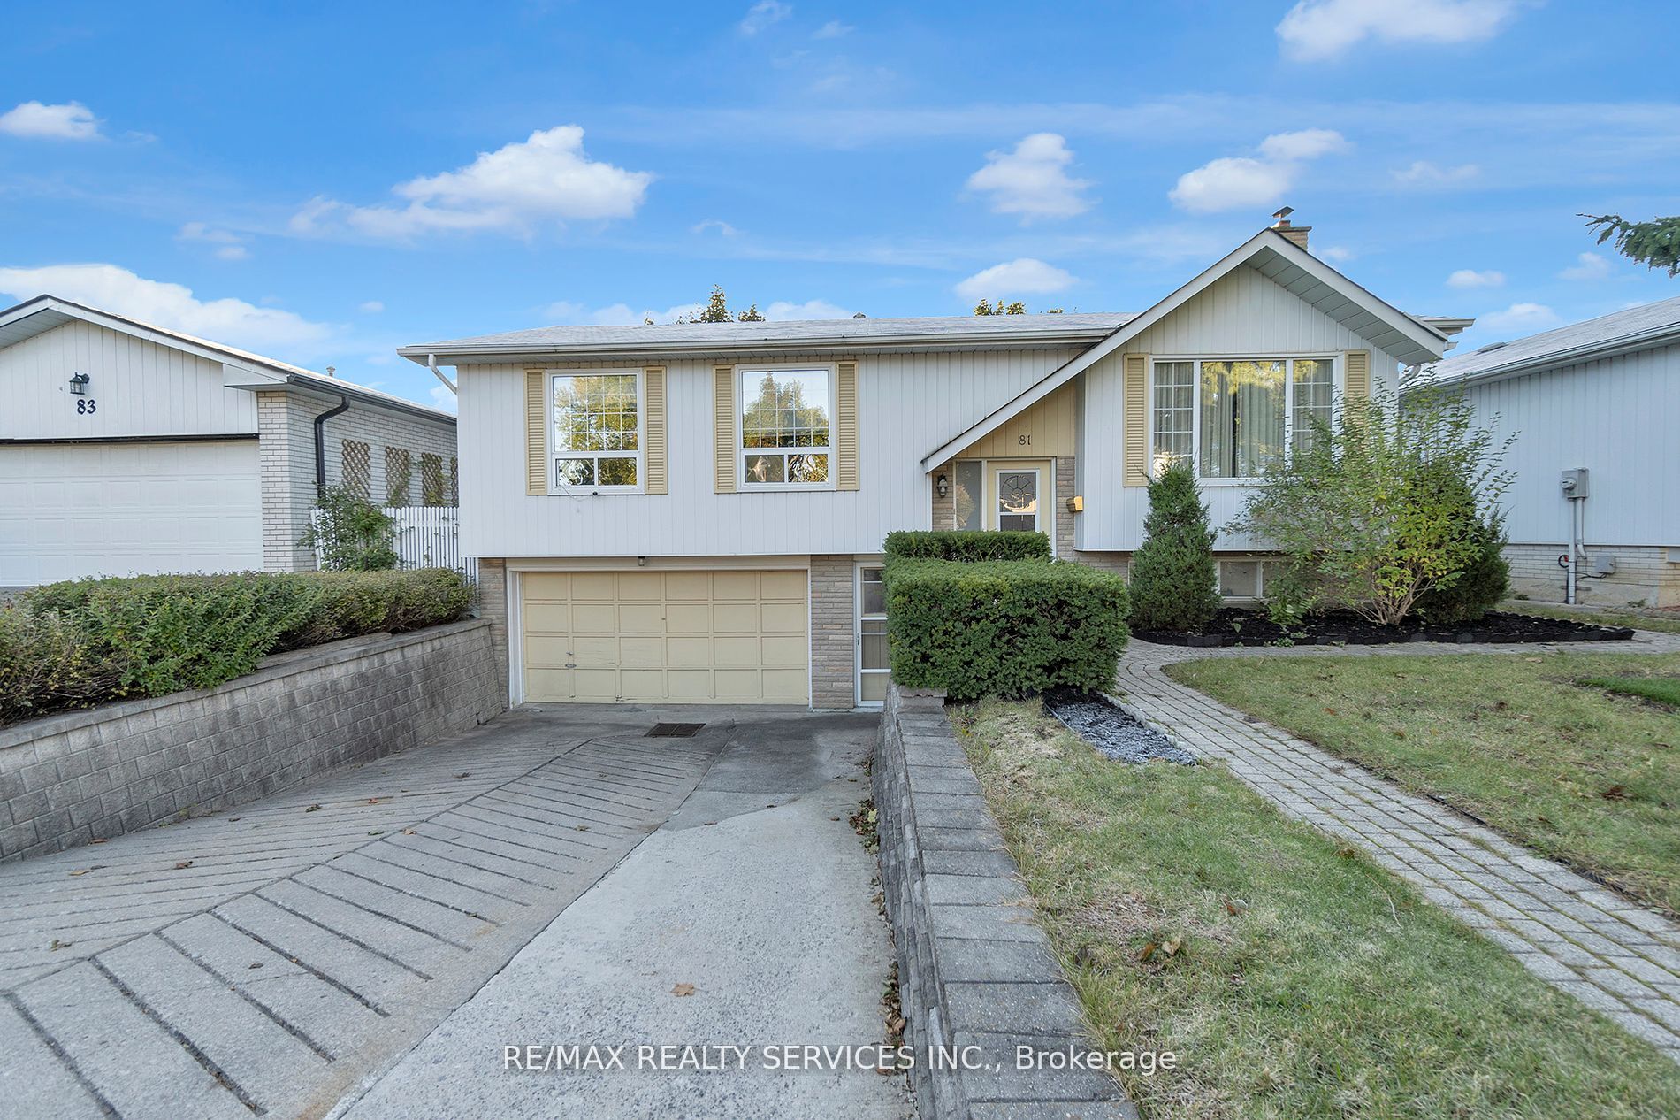
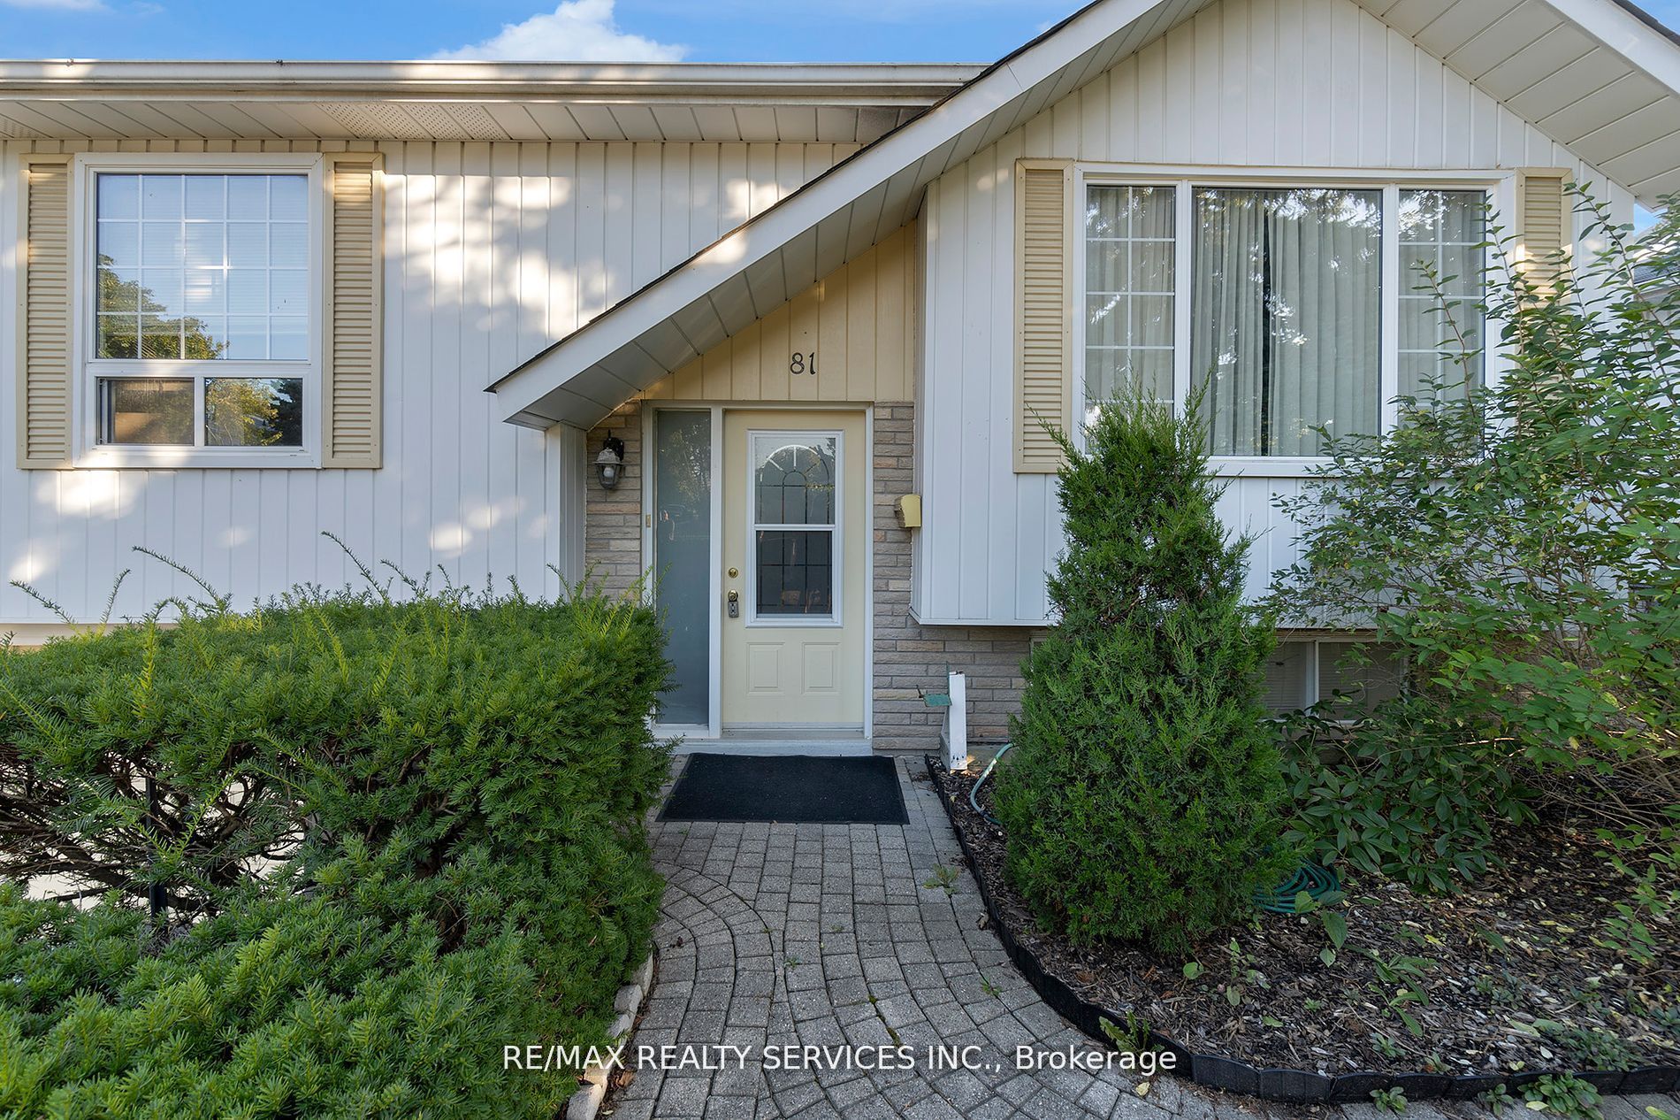
When a quiet ,safe ,family neighbourhood is required ,perfect for a young family ,81 Glenforest Rd. is the place. Backs onto a Park! Large Garage!, Lovely Bright and Practical Floor Plan for Family and Friends . Awesome Sought After Location! Friendly Neighbourhood! Close to all major amenities/parks/sports/transportation,Schools. Large Deck off Kitchen! Overlooks peaceful, serene treed backyard for relaxing or play! Suits many needs for a great family home. Amazing (51.41X128.06) Private Lot. , Laundry is in Basement in the Utility Room.
Save
Ask
Tour
Hide
Listing Snapshot
Price
$2,600
Days On Site
17 Days
Bedrooms
3
Inside Area (SqFt)
1100-1500 sqft
Total Baths
1
Full Baths
N/A
Partial Baths
N/A
Lot Size
51.41x128.06 Acres
Year Built
N/A
MLS® Number
W13105598
Status
Active
Property Tax
N/A
Maintenance Fees
N/A
Sq Ft Source
N/A
Friends & Family
Recent Activity
| a week ago | Listing updated with changes from the MLS® | |
| 2 weeks ago | Listing first seen on site |
General Features
Cross Street
Bramalea/Glenridge
Direction Faces
North
Garage
Yes
Parking Spaces
2.5
Property Sub Type
Single Family Residence
Style
Bungalow-Raised
Interior Features
Basement
Finished
Cooling
Central Air
Fireplace
Yes
Furnished
Unfurnished
Heating
Natural GasForced Air
Laundry Features
Common Area
Bedroom 2
Dimensions - 3.49 x 3.16Level - Main
Bedroom 3
Dimensions - 3.49 x 2.41Level - Main
Dining Room
Dimensions - 3.07 x 2.99Level - Main
Kitchen
Dimensions - 3.89 x 3.14Level - MainFeatures - Breakfast Bar, Pantry
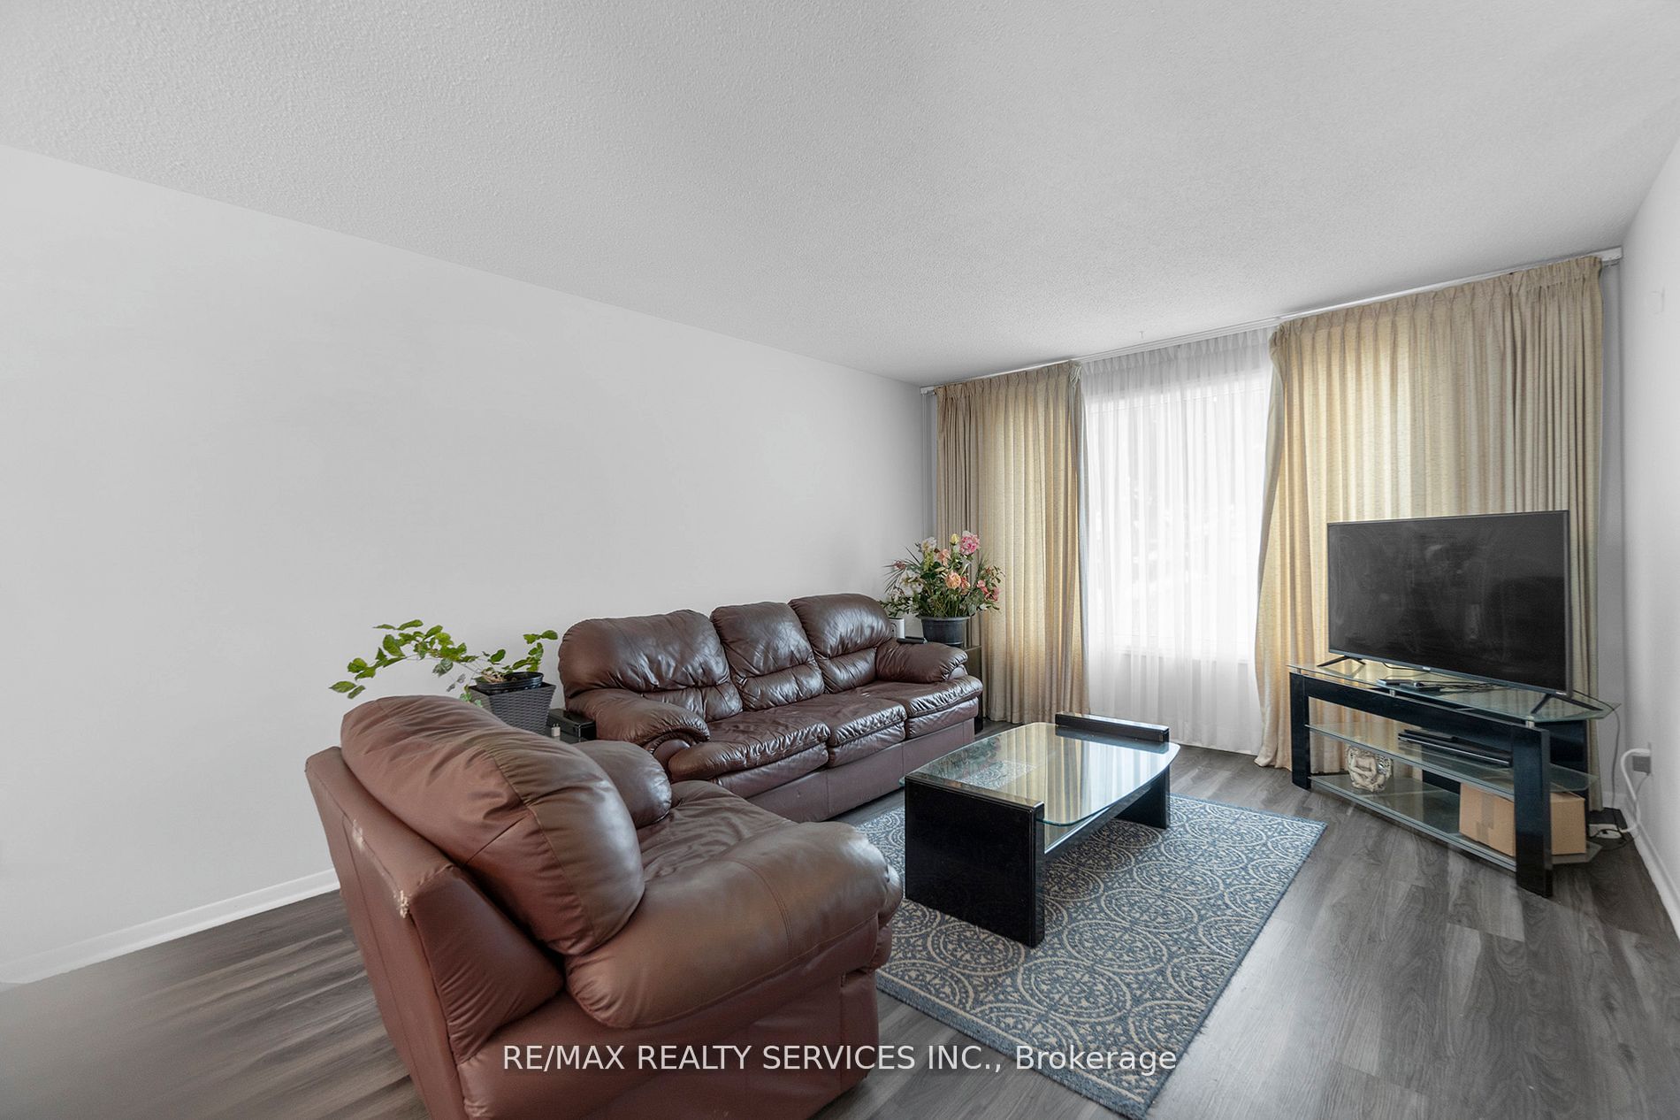
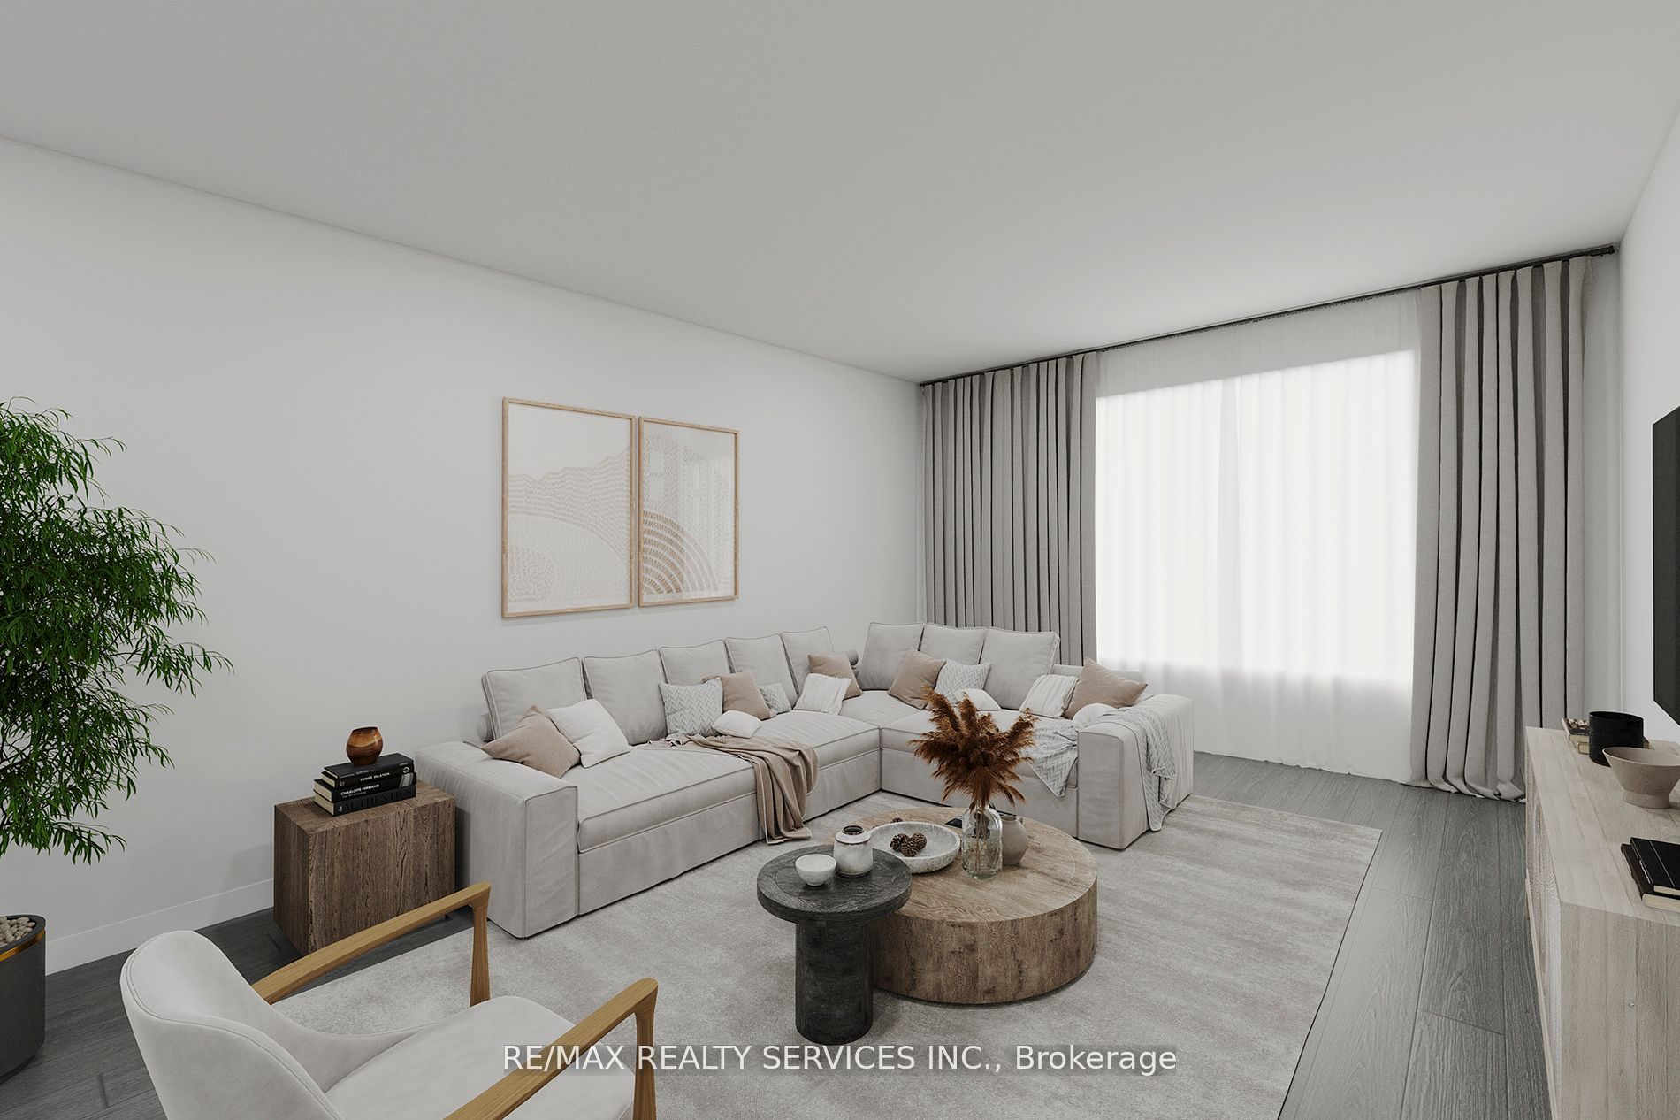
Living Room
Dimensions - 5.25 x 3.66Level - Main
Master Bedroom
Dimensions - 3.85 x 3.18Level - Main
Save
Ask
Tour
Hide
Exterior Features
Construction Details
Aluminum SidingBrick
Fencing
Fenced
Other Structures
Shed(s)
Pool Features
None
Roof
Asphalt
Listing courtesy of RE/MAX REALTY SERVICES INC.

Listing information is provided by Participants of the Toronto Real Estate Board. IDX information is provided exclusively for personal, non-commercial use, and may not be used for any purpose other than to identify prospective properties consumers may be interested in purchasing. Information is deemed reliable but not guaranteed. Copyright 2026, Toronto Real Estate Board
Last checked 2026-05-26 02:58 AM UTC
Listing information is provided by Participants of the Toronto Real Estate Board. IDX information is provided exclusively for personal, non-commercial use, and may not be used for any purpose other than to identify prospective properties consumers may be interested in purchasing. Information is deemed reliable but not guaranteed. Copyright 2026, Toronto Real Estate Board
Last checked 2026-05-26 02:58 AM UTC
Neighborhood & Commute
Source: Walkscore
Disclosure: Community information and market data powered by Constellation Data Labs. Information is deemed reliable but not guaranteed.
Save
Ask
Tour
Hide