Save
Ask
Tour
Hide
Share
$1,490,000
20 Days On Site

1149 Spragg Court
Mississauga, ON L5C 2Z9

For Sale|Single Family Residence|Active
5
Beds
4
Total Baths
2500-3000
SqFt

/SqFt
County:
Peel
1149 Spragg Court1149 Spragg Court1149 Spragg Court1149 Spragg Court
Save
Ask
Tour
Hide
Share

Mortgage Calculator

Monthly Payment (Est.)

$6,798
Calculator powered by Showcase IDX, a Constellation1 Company. Copyright ©2026 Information is deemed reliable but not guaranteed.

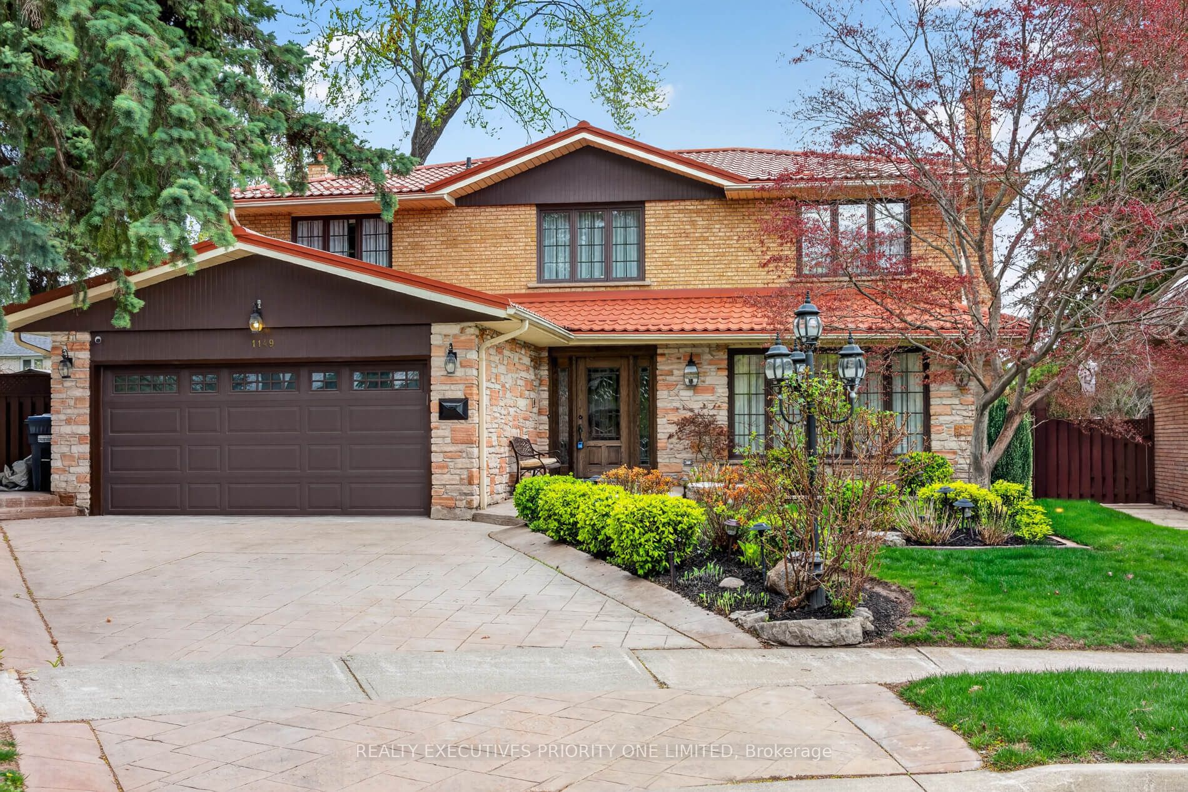
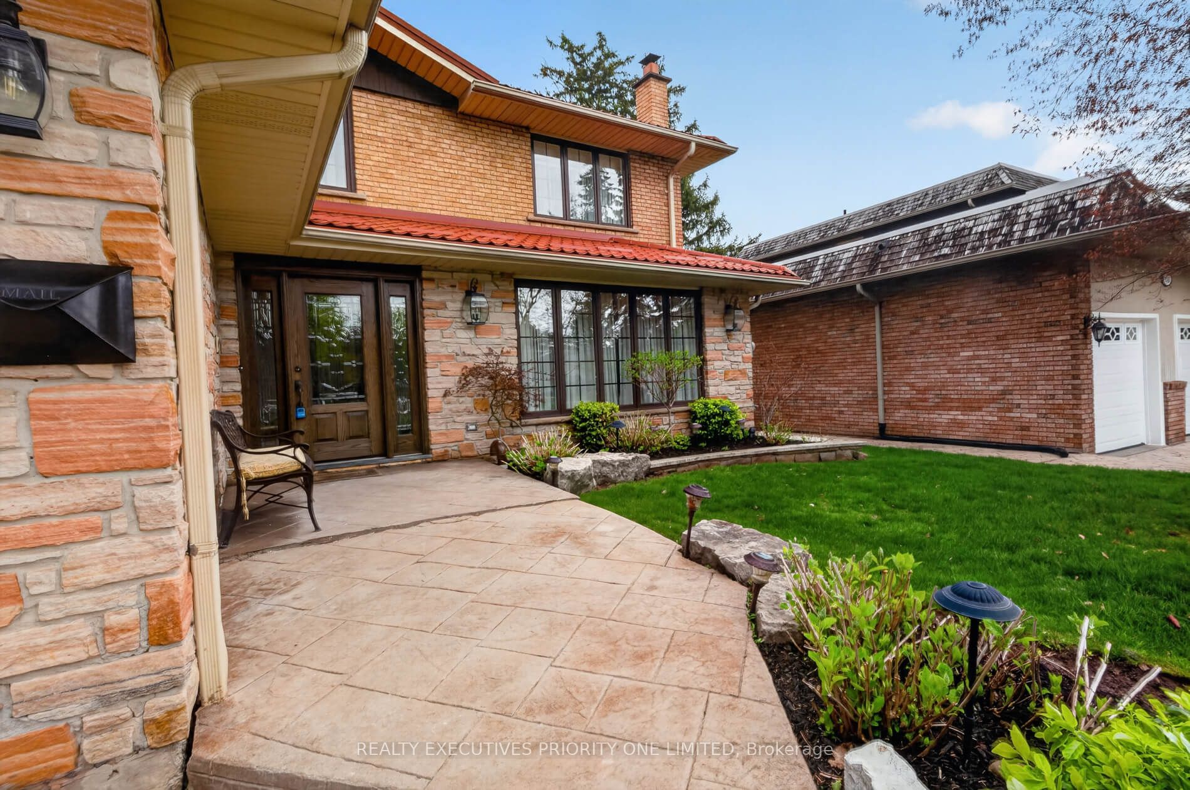
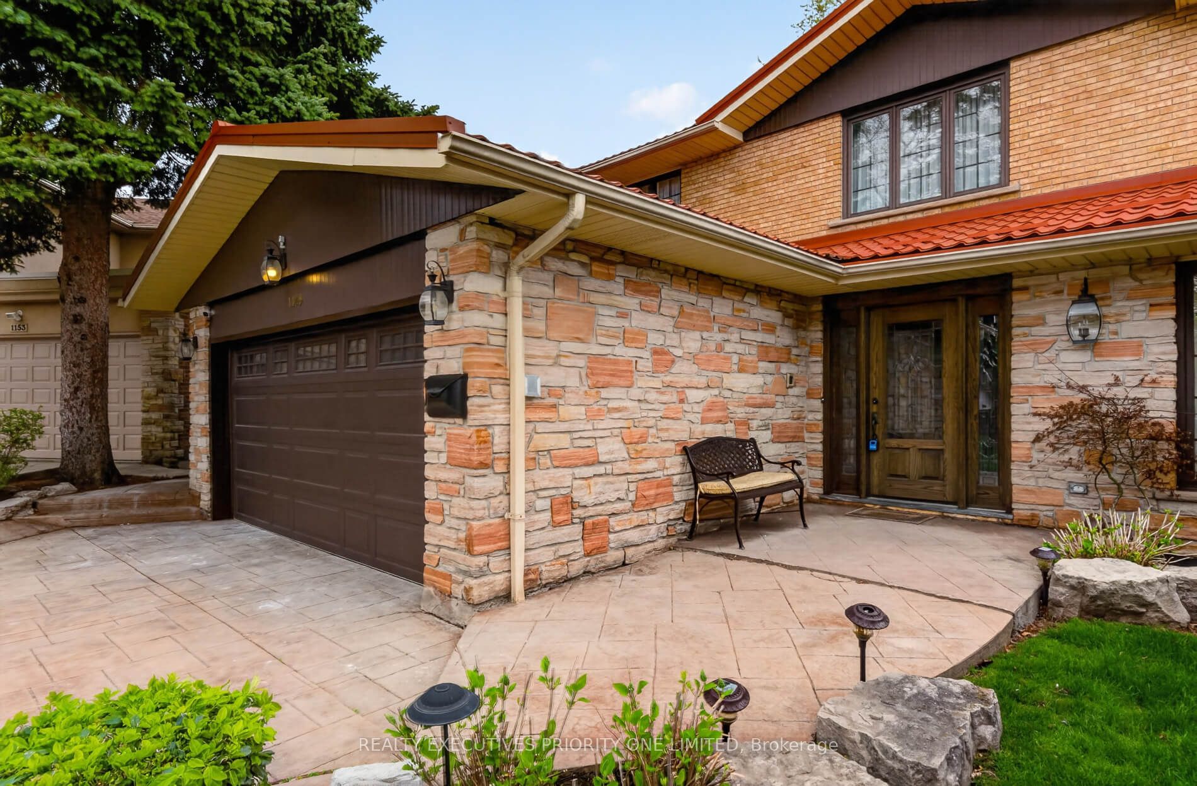
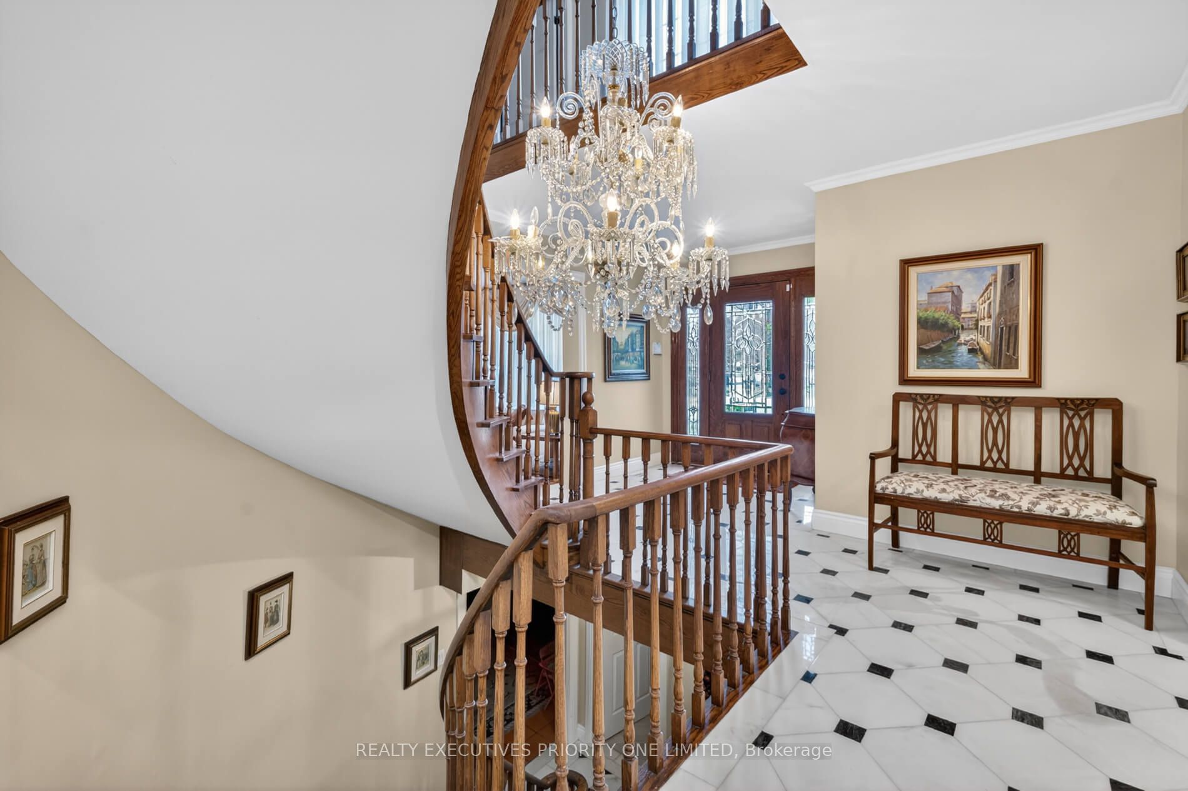
Touched by warmth, love & years of cherished family memories, this beautifully maintained home offers a feeling you notice the moment you walk through the door. Filled with joy, laughter, and pride of ownership throughout the years, this is the kind of home where new memories are ready to be made for the next family. Beautifully Maintained 4+1 Bedroom Detached Home, Quiet Family-Friendly Cul-De-Sac Location, Directly Across From Credit Valley Golf & Country Club, Rare Pie-Shaped Lot With Extra Wide Backyard, Professionally Landscaped Front & Backyard Interlock Stonework & Concrete Driveway Double Car Garage + No Sidewalk Up To 6-Car Parking, Finished Basement With Extra Bedroom, Solid, Well-Kept Home With Pride Of Ownership, Great Layout For Growing Families Safe Low-Traffic Street Ideal For Children Spacious, Backyard Perfect For Entertaining & Family Gatherings, Close To Top Schools, Parks, Trails & Shopping Easy, Access To Transit & Major Highways, Excellent Opportunity In One Of Mississauga's Desirable Neighbourhoods.

Save
Ask
Tour
Hide
Share
Listing Snapshot
Price 
$1,490,000
Days On Site 
20 Days
Bedrooms 
5
Inside Area (SqFt) 
2500-3000 sqft
Total Baths 
4
Full Baths 
N/A
Partial Baths 
N/A
Lot Size 
33.33x128.77 Acres
Year Built 
N/A
MLS® Number 
W13105758
Status 
Active
Property Tax 
$10,742
Maintenance Fees 
N/A
Sq Ft Source 
N/A
Friends & Family
Recent Activity
6 days agoListing updated with changes from the MLS®
6 days agoPrice changed to $1,490,000
3 weeks agoListing first seen on site
General Features
Attached Garage 
Yes
Cross Street 
Dundas/Old Carriage
Direction Faces 
East
Garage 
Yes
Number Of Stories 
2
Parking 
Garage Door OpenerAttached
Parking Spaces 
6
Property Sub Type 
Single Family Residence
Style 
2-Storey
Interior Features
Basement 
Finished
Cooling 
Central Air
Fireplace 
Yes
Heating 
Natural GasForced Air
Bedroom 
Dimensions - 5.3645 x 4.7762Level - SecondFeatures - Walk-In Closet(s)
Bedroom 2 
Dimensions - 3.9319 x 3.3528Level - Second
Bedroom 3 
Dimensions - 3.2004 x 3.3772Level - Second
Bedroom 4 
Dimensions - 2.7432 x 3.0754Level - Second
Bedroom 5 
Dimensions - 3.5387 x 2.8956Level - Basement
Dining Room 
Dimensions - 4.1666 x 3.911Features - Open Floorplan
Family Room 
Dimensions - 4.7762 x 3.81
Great Room 
Dimensions - 5.0597 x 4.572Level - Basement
Kitchen 
Dimensions - 4.4501 x 3.7186Level - BasementFeatures - Built-in Features
Living Room 
Dimensions - 5.1816 x 4.6726
Office 
Dimensions - 2.286 x 2.6365
Recreation 
Dimensions - 5.1816 x 3.7186Level - Basement
Save
Ask
Tour
Hide
Share
Exterior Features
Construction Details 
BrickStone
Pool Features 
None
Roof 
Metal
Listing courtesy of REALTY EXECUTIVES PRIORITY ONE LIMITED

Listing information is provided by Participants of the Toronto Real Estate Board. IDX information is provided exclusively for personal, non-commercial use, and may not be used for any purpose other than to identify prospective properties consumers may be interested in purchasing. Information is deemed reliable but not guaranteed. Copyright 2026, Toronto Real Estate Board
Last checked 2026-05-29 04:59 PM UTC

Neighborhood & Commute
Source: Walkscore
Disclosure: Community information and market data powered by Constellation Data Labs. Information is deemed reliable but not guaranteed.
Save
Ask
Tour
Hide
Share
Scroll to Top