
3926 Candlelight DriveMississauga, ON L5M 8B3
Mortgage Calculator
Monthly Payment (Est.)
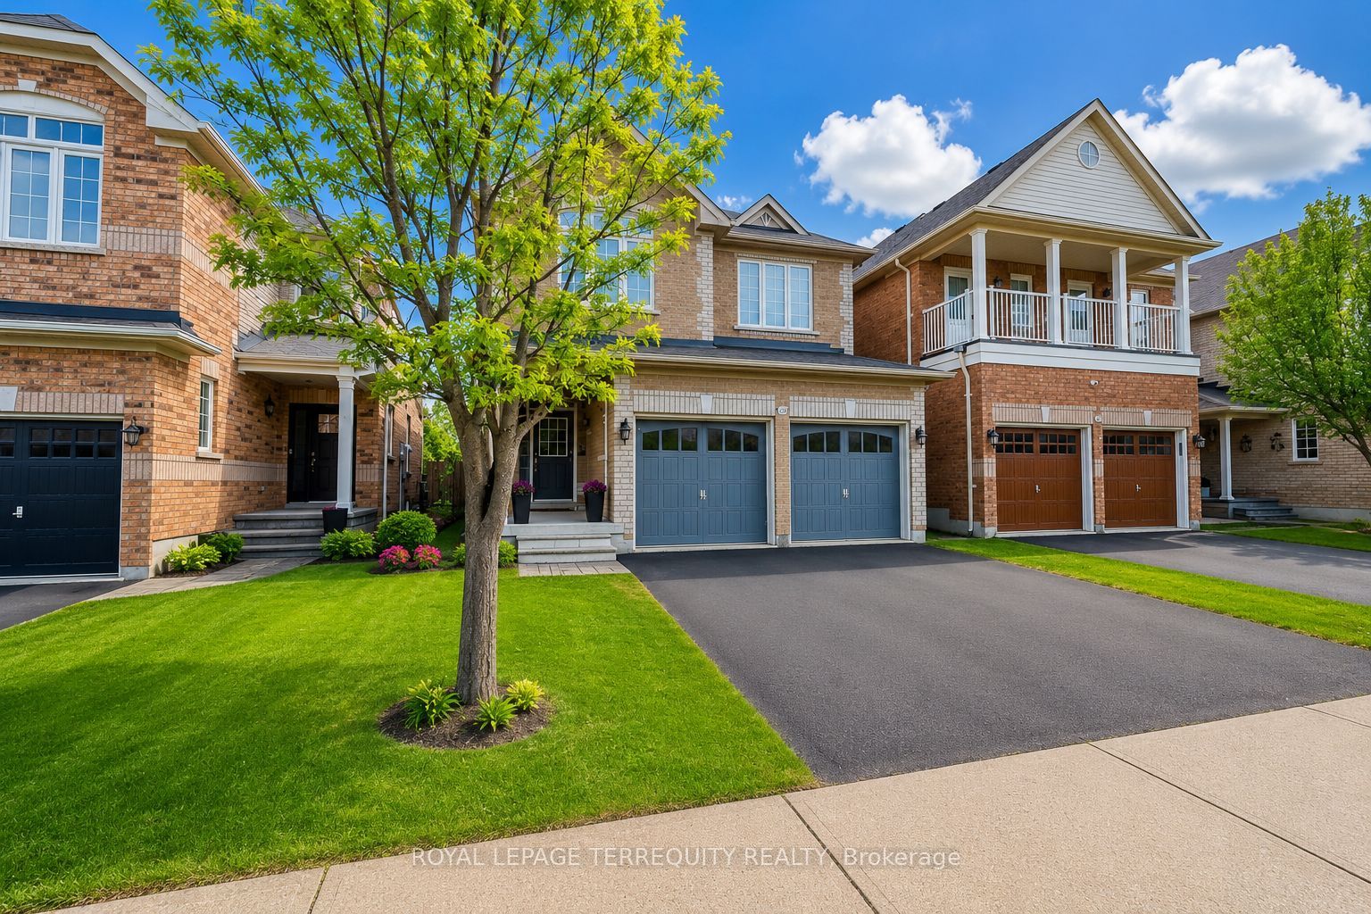
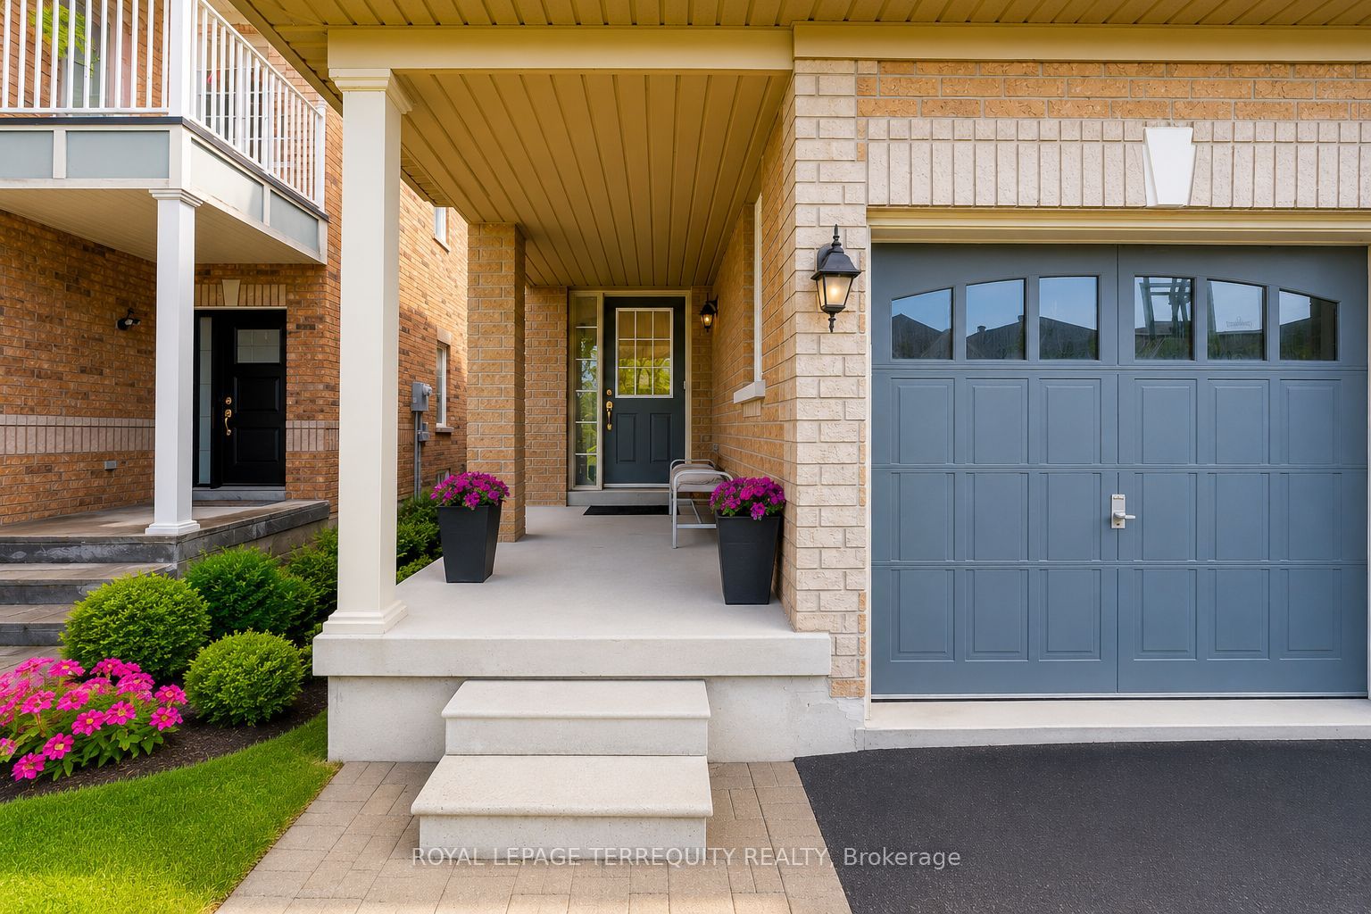
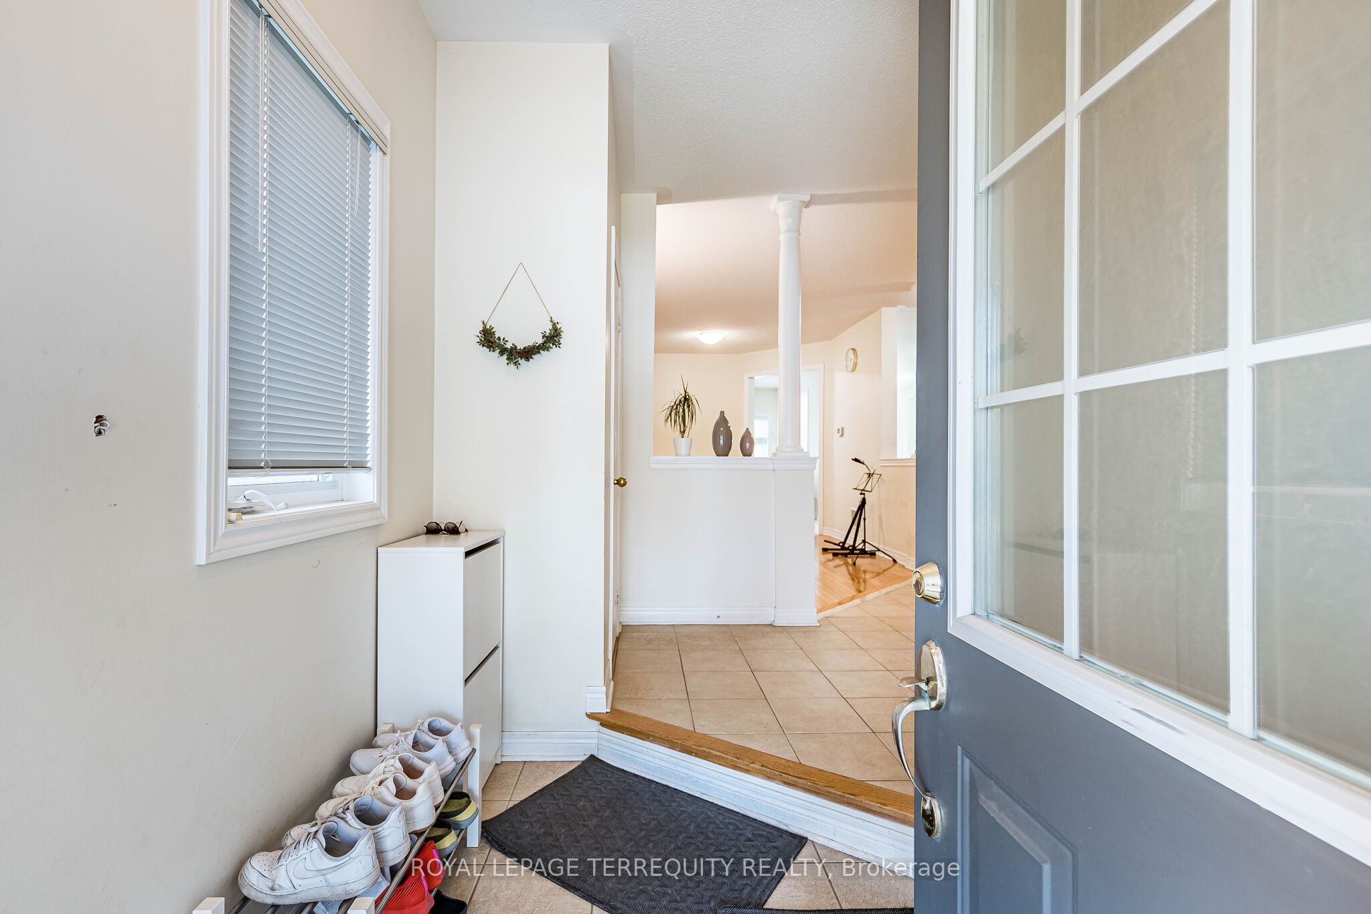
$6,387Welcome to 3926 Candlelight Drive in Highly Sought-After Churchill Meadows! Nestled on an extra-wide, tree-lined street in one of Mississauga's most desirable family neighbourhoods, this beautifully maintained 2,385 sq. ft. two-storey detached home offers the perfect blend of space, comfort, and modern living. Boasting 4 spacious bedrooms and 3 bathrooms, this warm and inviting home welcomes you the moment you arrive. Inside, the bright main floor features impressive 9-foot ceilings and an excellent layout that flows effortlessly for both daily living and entertaining. The open concept living and dining areas are ideal for family gatherings, while the cozy family room with a gas fireplace provides the perfect retreat after a long day. The heart of the home is the stylish kitchen, complete with warm solid wood cabinets, sleek granite countertops, a contemporary backsplash, and premium stainless steel appliances. A convenient main-floor laundry room and powder room add to the everyday practicality, and the double-car garage offers direct interior access. Upstairs, you'll discover four generously sized bedrooms, all filled with natural light and ample space for family and guests. The large unfinished basement presents a fantastic opportunity to customize - create a recreation room, home gym, office, or additional living space to suit your lifestyle. Located in a peaceful, family-oriented community, this home is just minutes from top-rated schools, parks, community centers, shopping at Ridgeway Plaza, restaurants, places of worship, public transit, and major highways. This is a rare opportunity to own a well-cared-for home in a premium Mississauga neighbourhood at an exceptional value. A wonderful place to put down roots and watch your family thrive.
| 3 weeks ago | Listing updated with changes from the MLS® | |
| 3 weeks ago | Listing first seen on site |

Listing information is provided by Participants of the Toronto Real Estate Board. IDX information is provided exclusively for personal, non-commercial use, and may not be used for any purpose other than to identify prospective properties consumers may be interested in purchasing. Information is deemed reliable but not guaranteed. Copyright 2026, Toronto Real Estate Board
Last checked 2026-05-30 12:35 PM UTC