
3025 Credit Woodlands Drive 338Mississauga, ON L5C 2V3
Mortgage Calculator
Monthly Payment (Est.)
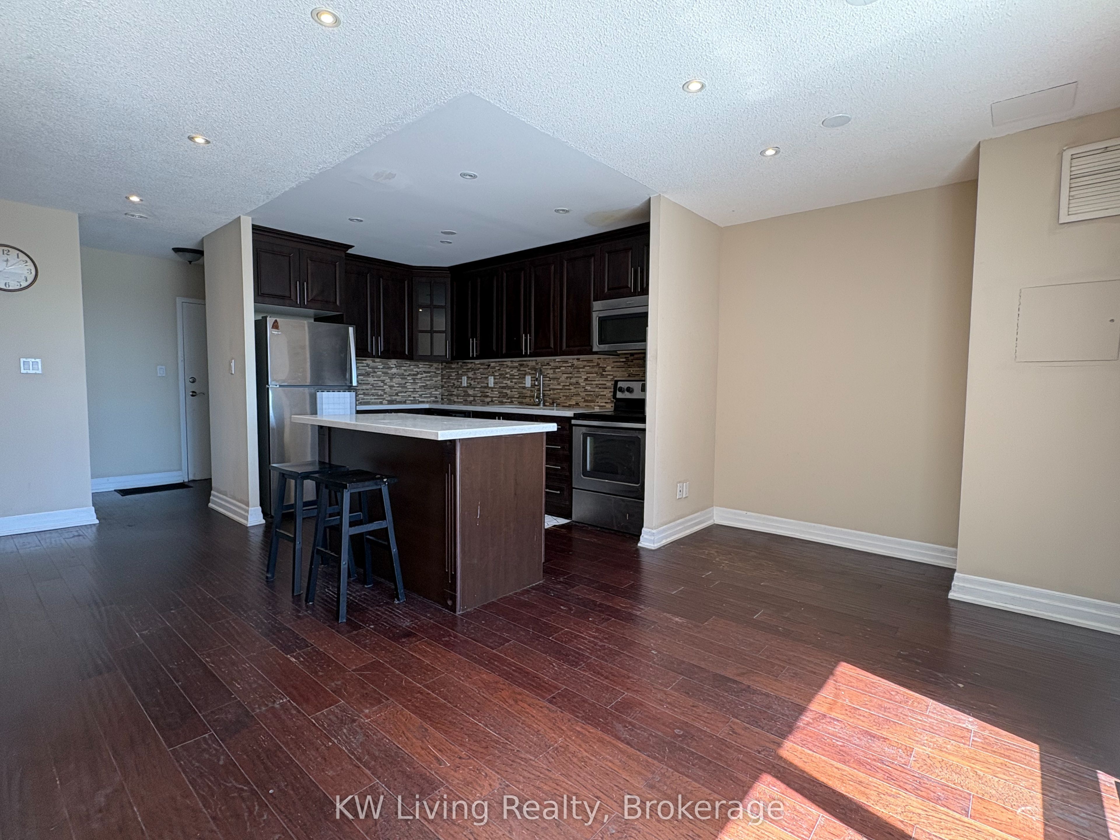
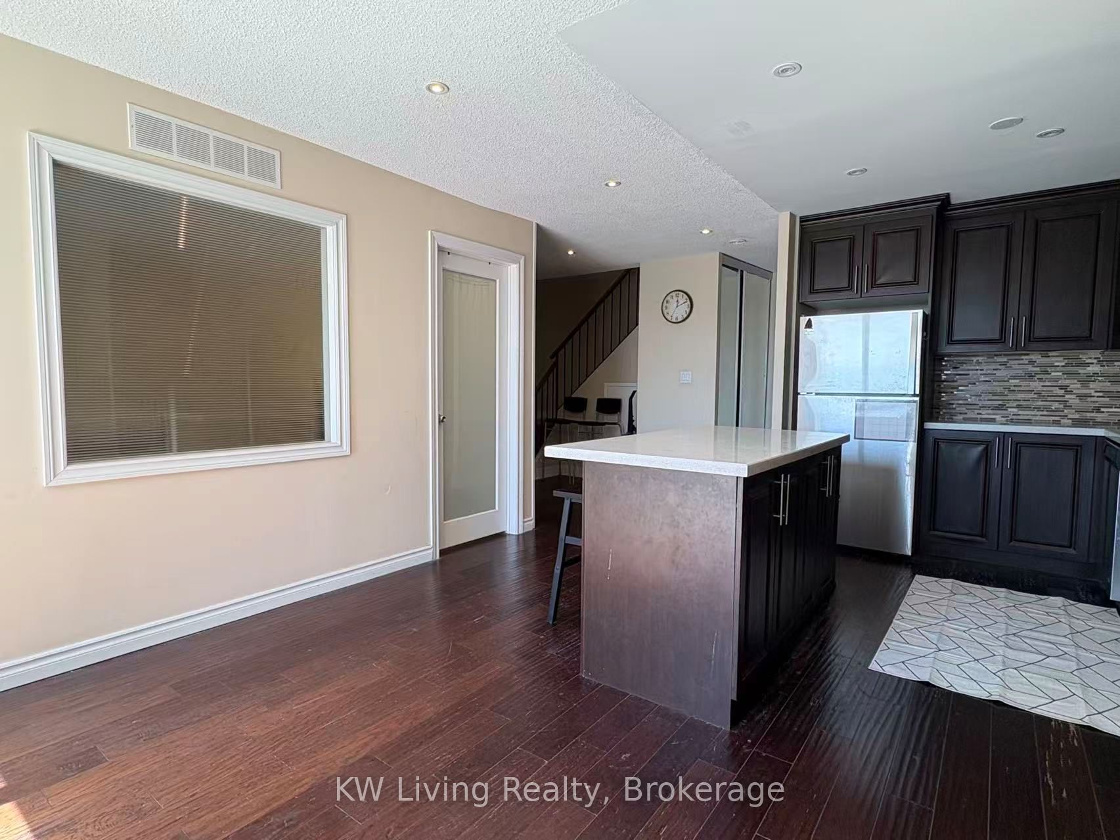
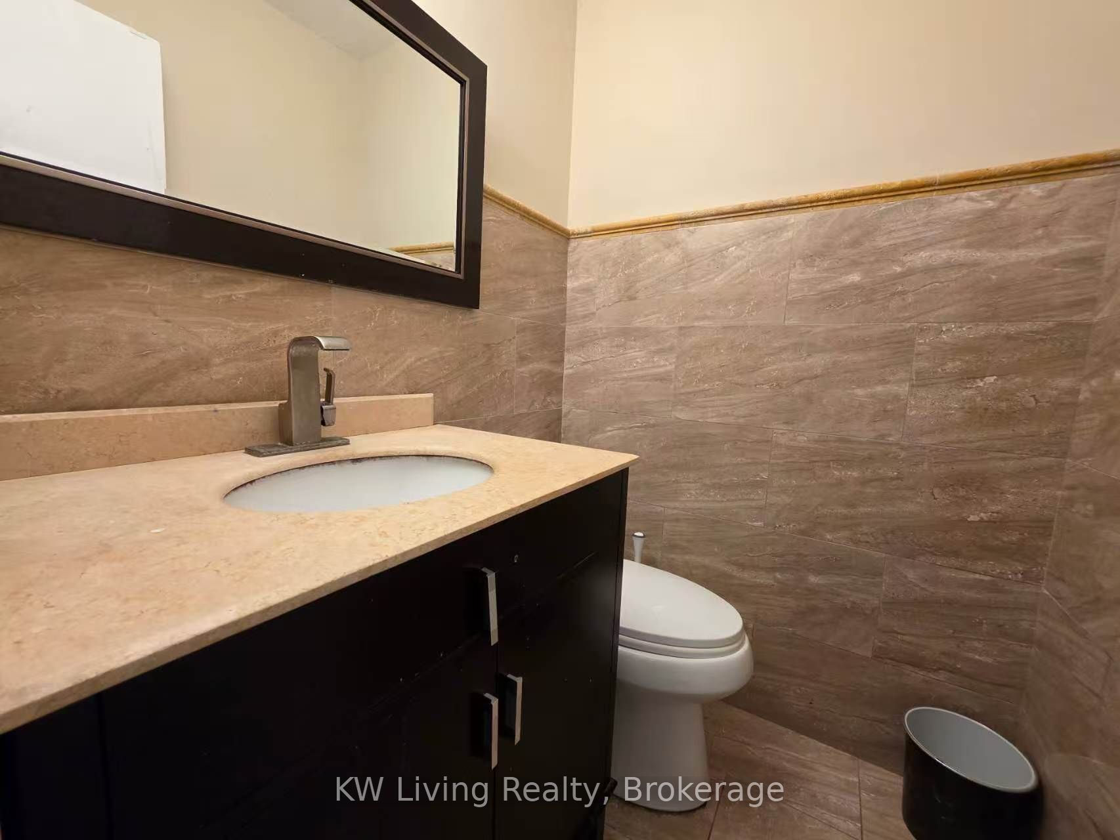
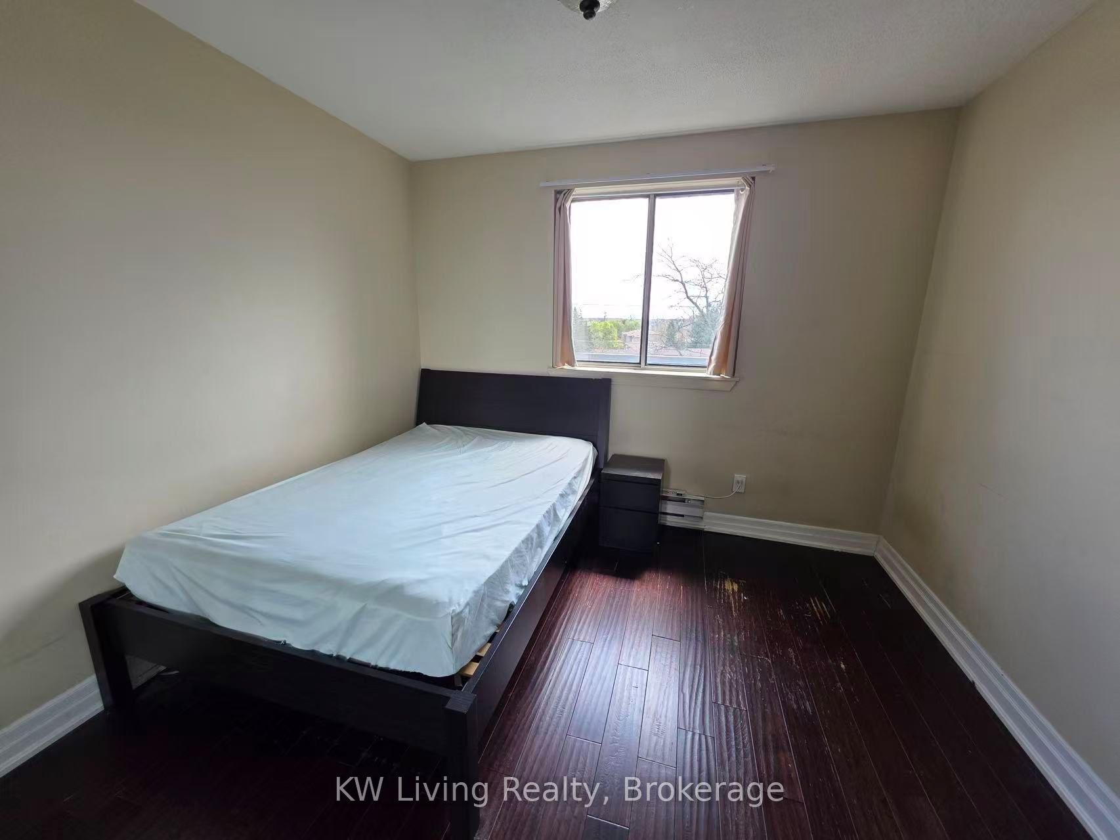
$15Bright and spacious furnished two level suite offering approximately 1,500 sq. ft. of comfortable living space with a sunny south-facing balcony overlooking a mature, tree lined neighbourhood. Thoughtfully designed with 5 well separated bedrooms providing excellent privacy, ideal for families, students, or shared living. Two bedrooms are conveniently located on the main level, while the upper level offers three additional bedrooms and ensuite laundry. Separate entrances from both levels to the hallway add extra convenience and flexibility. Located in a well managed building with premium amenities including an indoor pool, gym, sauna, and party room. Includes one underground parking space. Minutes to University of Toronto Mississauga, Erindale GO Station, parks, shopping, transit, and top rated schools. A perfect blend of space, comfort, and convenience! Water, hydro, heat, all inclusive.
| a week ago | Listing updated with changes from the MLS® | |
| 3 weeks ago | Listing first seen on site |

Listing information is provided by Participants of the Toronto Real Estate Board. IDX information is provided exclusively for personal, non-commercial use, and may not be used for any purpose other than to identify prospective properties consumers may be interested in purchasing. Information is deemed reliable but not guaranteed. Copyright 2026, Toronto Real Estate Board
Last checked 2026-05-28 02:01 PM UTC