Save
Ask
Tour
Hide
Share
$799,990
18 Days On Site

2960 Headon Forest Drive 22
Burlington, ON L7M 4G5

For Sale|Residential|Active
4
Beds
2
Total Baths
1200-1399
SqFt

/SqFt
County:
Halton
2960 Headon Forest Drive 222960 Headon Forest Drive 222960 Headon Forest Drive 222960 Headon Forest Drive 22
Save
Ask
Tour
Hide
Share

Mortgage Calculator

Monthly Payment (Est.)

$3,650
Calculator powered by Showcase IDX, a Constellation1 Company. Copyright ©2026 Information is deemed reliable but not guaranteed.

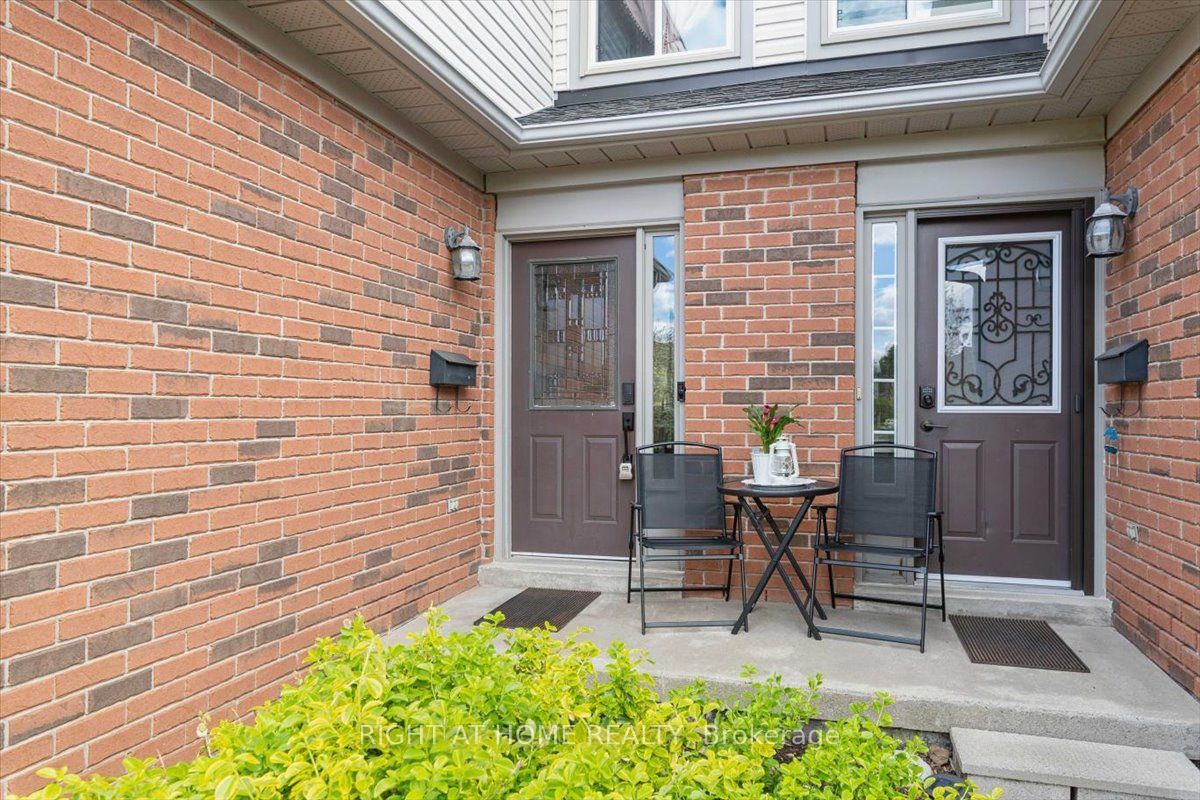
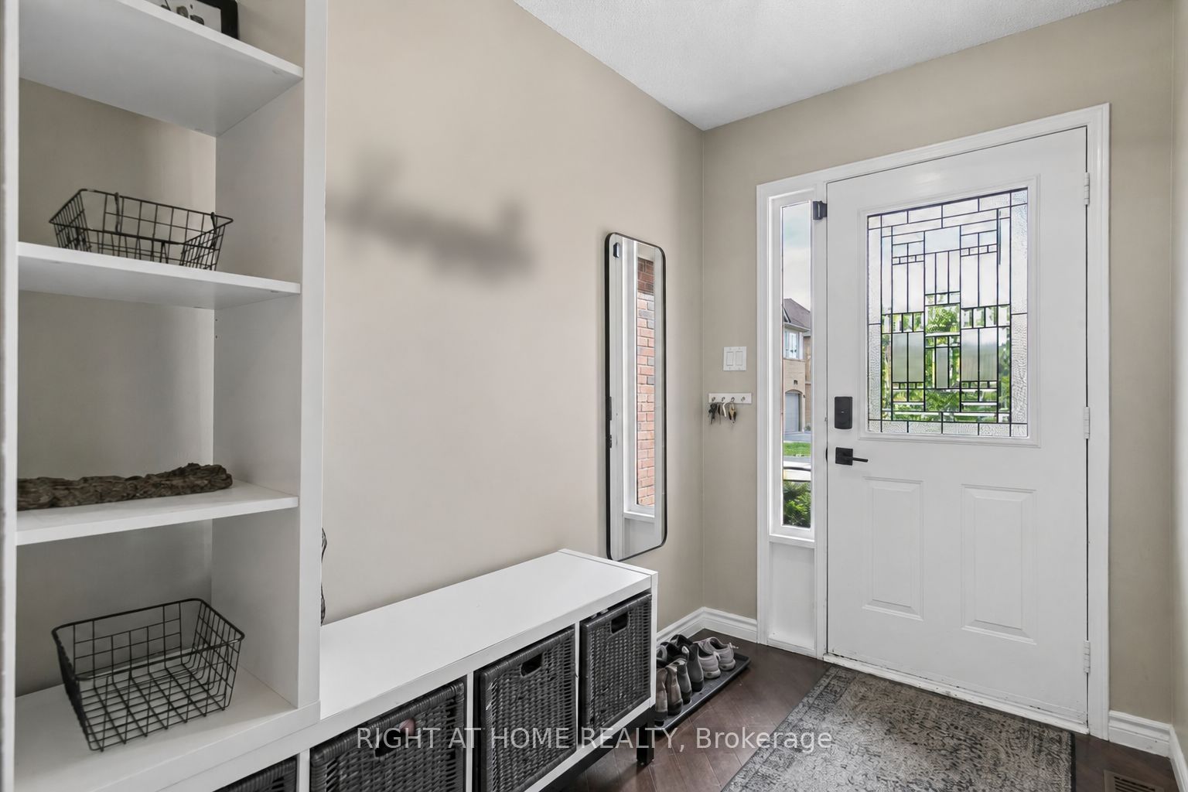
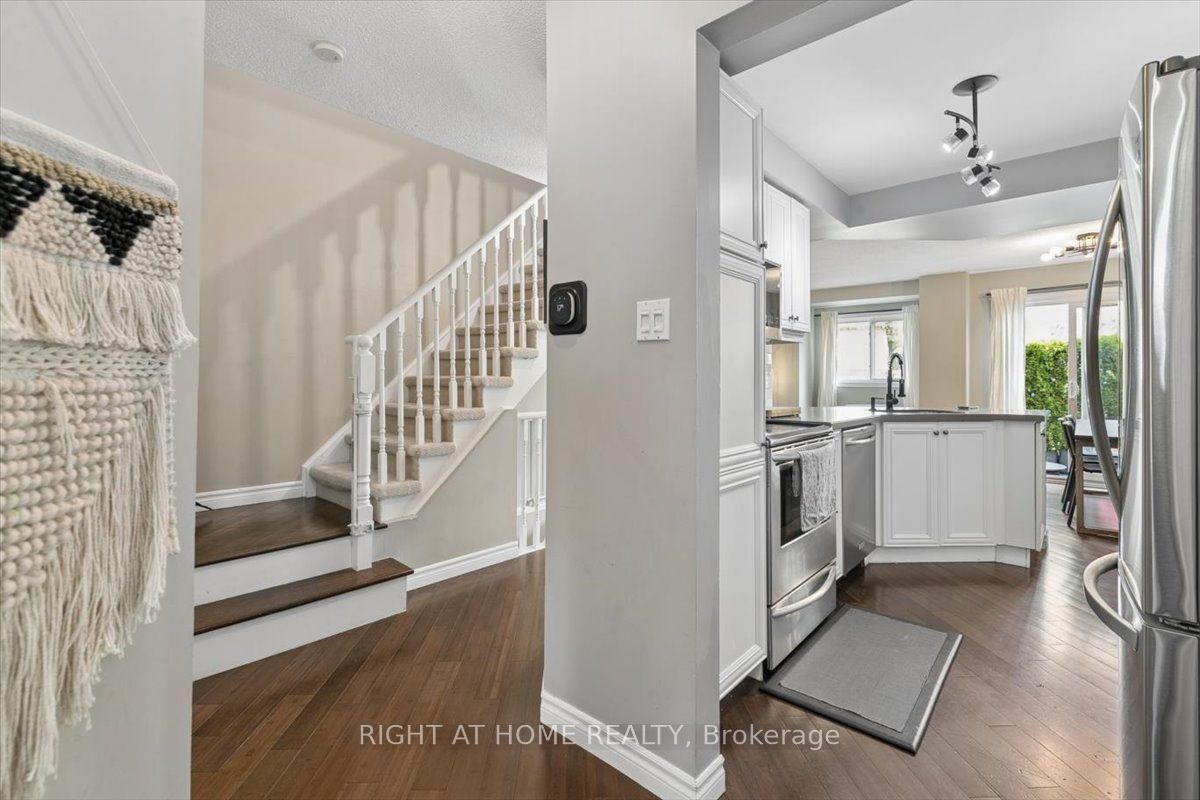
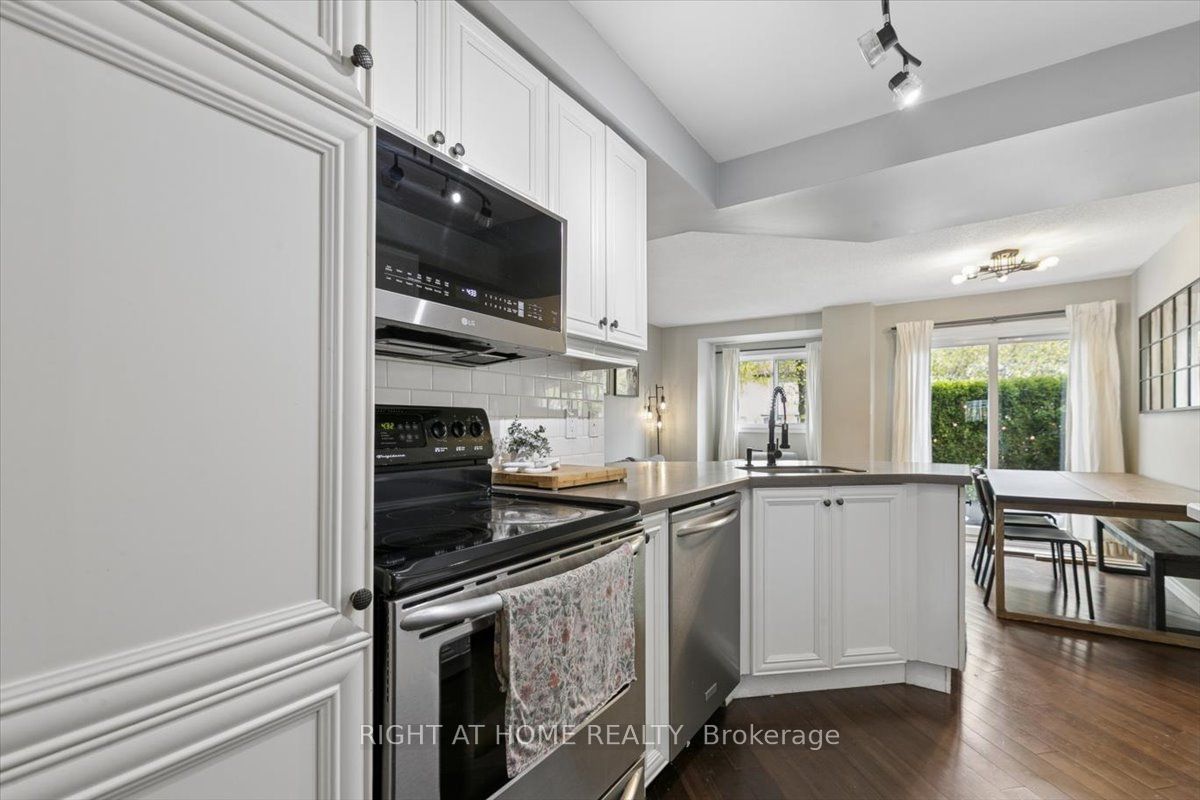
OPEN HOUSE THIS SATURDAY and SUNDAY 2PM to 4PM! Beautiful, Bright 3+1 Bedroom, 2 Full Washroom Townhome In Highly Sought-After Headon Forest. This Move-In Ready Home Features A Functional Galley-Style Kitchen Overlooking The Open Concept Living And Dining Area With Hardwood Flooring Throughout The Main Floor. Walkout To A Private Backyard Space Perfect For Relaxing Or Entertaining. Upstairs Offers 3 Large Bedrooms With Closet Organizers, Plenty Of Natural Light, And A 4-Piece Bathroom. Finished Basement Includes A Spacious Rec Room, Full Washroom And Laundry Area - Ideal For Families, Guests Or A Home Office Setup. Single Car Garage With Interior Access. LOW Condo Fees Of Only $250/Month Make This An Incredible Opportunity For First-Time Buyers, Families Or Downsizers. Many Recent Upgrades Including Brand New Fridge (2026), Microwave (2026), Washer & Dryer (2026), Furnace (2024), Owned Water Heater (2024), And A/C (2024) For Added Comfort And Peace Of Mind. Located In Burlington's Desirable Headon Forest Neighbourhood, Close To Parks, Trails, Shopping, Restaurants, Public Transit And Easy Highway Access. Close To Excellent Schools Including Florence Meares Public School and Nearby Amenities Perfect For Growing Families.

Save
Ask
Tour
Hide
Share
Listing Snapshot
Price 
$799,990
Days On Site 
18 Days
Bedrooms 
4
Inside Area (SqFt) 
1200-1399 sqft
Total Baths 
2
Full Baths 
N/A
Partial Baths 
N/A
Lot Size 
N/A
Year Built 
N/A
MLS® Number 
W13109056
Status 
Active
Property Tax 
$3,420
Maintenance Fees 
$250.05
Sq Ft Source 
N/A
Friends & Family
Recent Activity
yesterdayListing updated with changes from the MLS®
3 weeks agoListing first seen on site
General Features
Attached Garage 
Yes
Cross Street 
Walker's Line & Dundas St
Direction Faces 
North
Garage 
Yes
Number Of Stories 
2
Parking 
PrivateAttached
Parking Spaces 
2
Pets 
Yes
Style 
2-Storey
Interior Features
Appliances 
Water Heater
Basement 
Finished
Cooling 
Central Air
Heating 
Natural GasForced Air
Interior 
Central Vacuum
Bedroom 2 
Dimensions - 5.05 x 2.95Level - SecondArea - 14Area Source - OtherArea Units - Square MetersDescription - Bedroom 2
Bedroom 3 
Dimensions - 3.96 x 2.54Level - SecondArea - 10Area Source - OtherArea Units - Square MetersDescription - Bedroom 3
Bedroom 4 
Dimensions - 4.45 x 3.78Level - BasementArea - 16Area Source - OtherArea Units - Square MetersDescription - Recreation
Dining Room 
Dimensions - 2.95 x 2.57Level - MainArea - 7Area Source - OtherArea Units - Square MetersDescription - Dining Room
Kitchen 
Dimensions - 3.76 x 2.54Level - MainArea - 9Area Source - OtherArea Units - Square MetersDescription - Kitchen
Laundry 
Dimensions - 2.18 x 1.75Level - BasementArea - 3Area Source - OtherArea Units - Square MetersDescription - Laundry
Living Room 
Dimensions - 4.70 x 2.21Level - MainArea - 10Area Source - OtherArea Units - Square MetersFeatures - Open FloorplanDescription - Living Room
Master Bedroom 
Dimensions - 3.99 x 3.68Level - SecondArea - 14Area Source - OtherArea Units - Square MetersDescription - Primary Bedroom
Save
Ask
Tour
Hide
Share
Exterior Features
Construction Details 
Brick
Community Features
Maintenance Fee 
250.05
Listing courtesy of RIGHT AT HOME REALTY

Listing information is provided by Participants of the Toronto Real Estate Board. IDX information is provided exclusively for personal, non-commercial use, and may not be used for any purpose other than to identify prospective properties consumers may be interested in purchasing. Information is deemed reliable but not guaranteed. Copyright 2026, Toronto Real Estate Board
Last checked 2026-05-29 09:48 PM UTC

Neighborhood & Commute
Source: Walkscore
Disclosure: Community information and market data powered by Constellation Data Labs. Information is deemed reliable but not guaranteed.
Save
Ask
Tour
Hide
Share
Scroll to Top