
Save
Ask
Tour
Hide
$1,769,000
19 Days On Site
1462 Grand BoulevardOakville, ON L6H 3E6
For Sale|Single Family Residence|Active
5
Beds
5
Total Baths
3000-3500
SqFt
—
/SqFt
County:
Halton
Save
Ask
Tour
Hide
Mortgage Calculator
Monthly Payment (Est.)
$8,071Calculator powered by Showcase IDX, a Constellation1 Company. Copyright ©2026 Information is deemed reliable but not guaranteed.
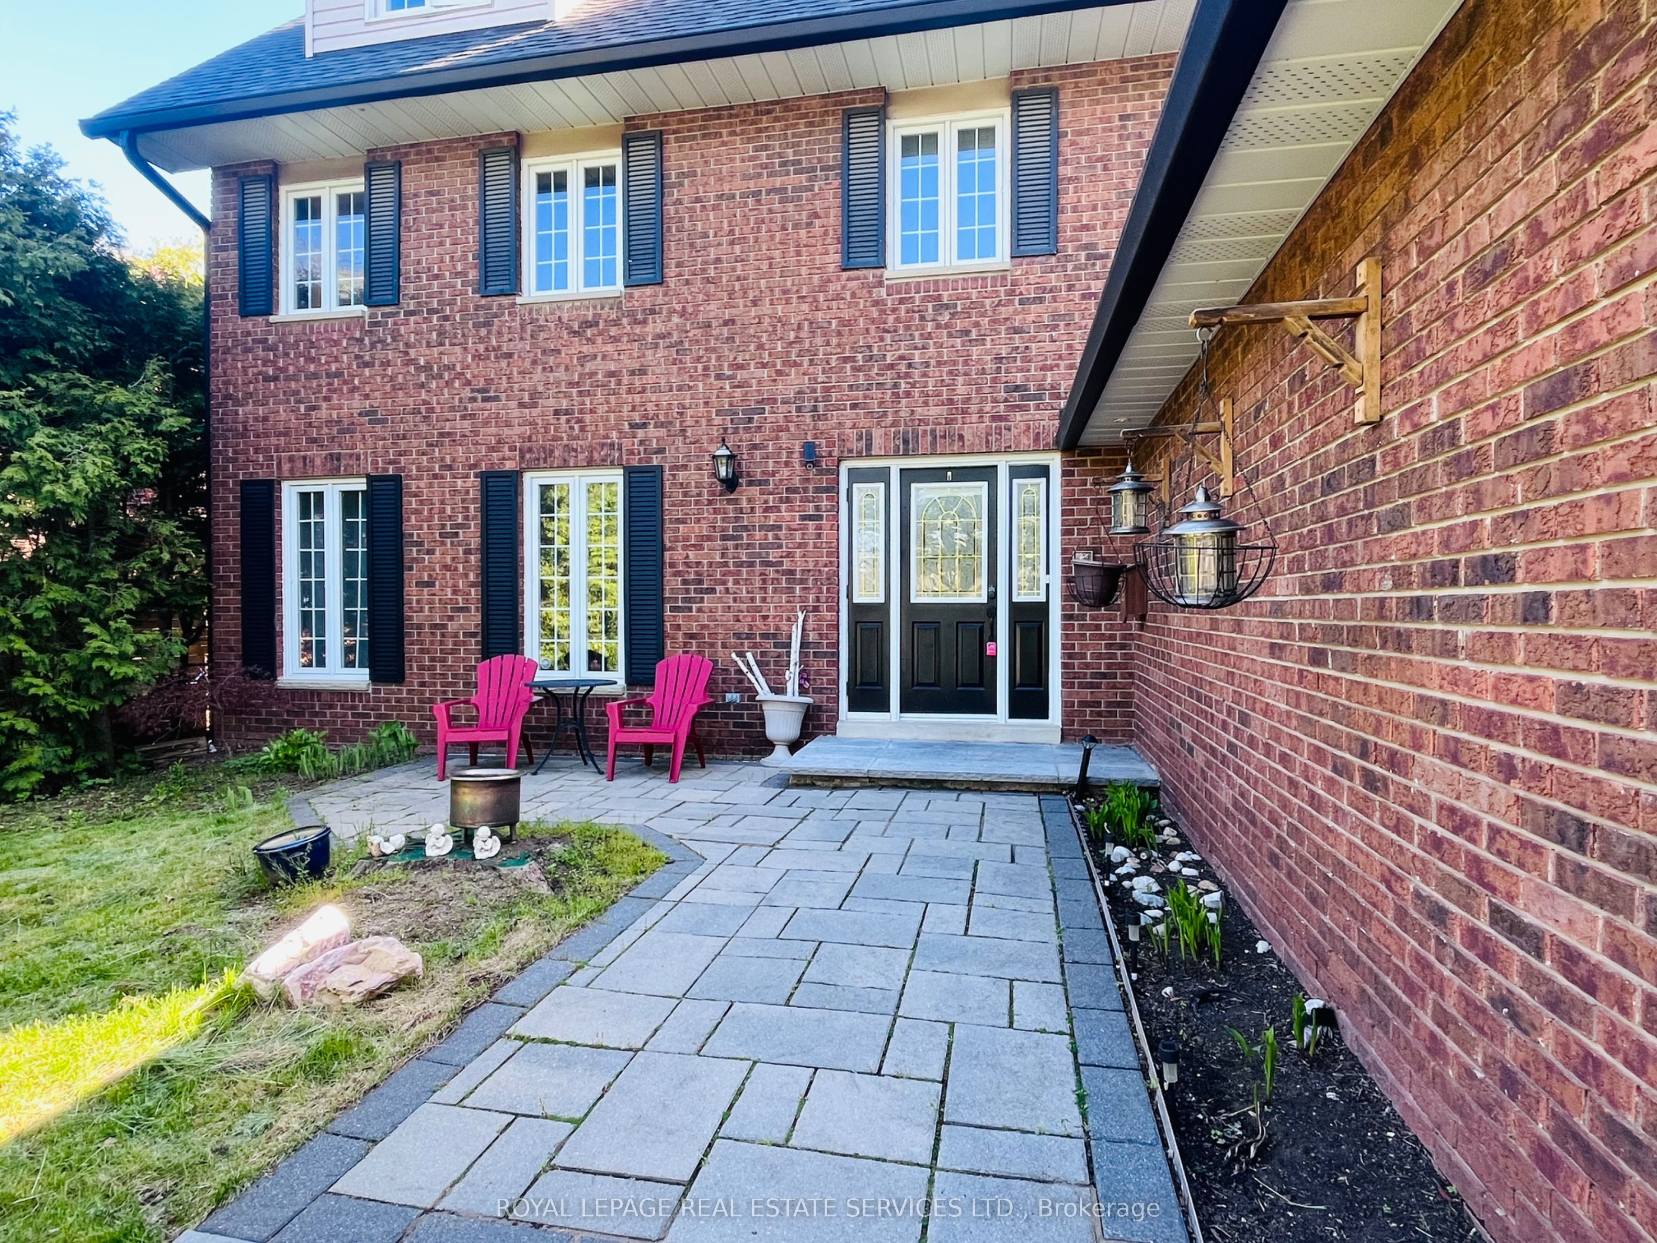
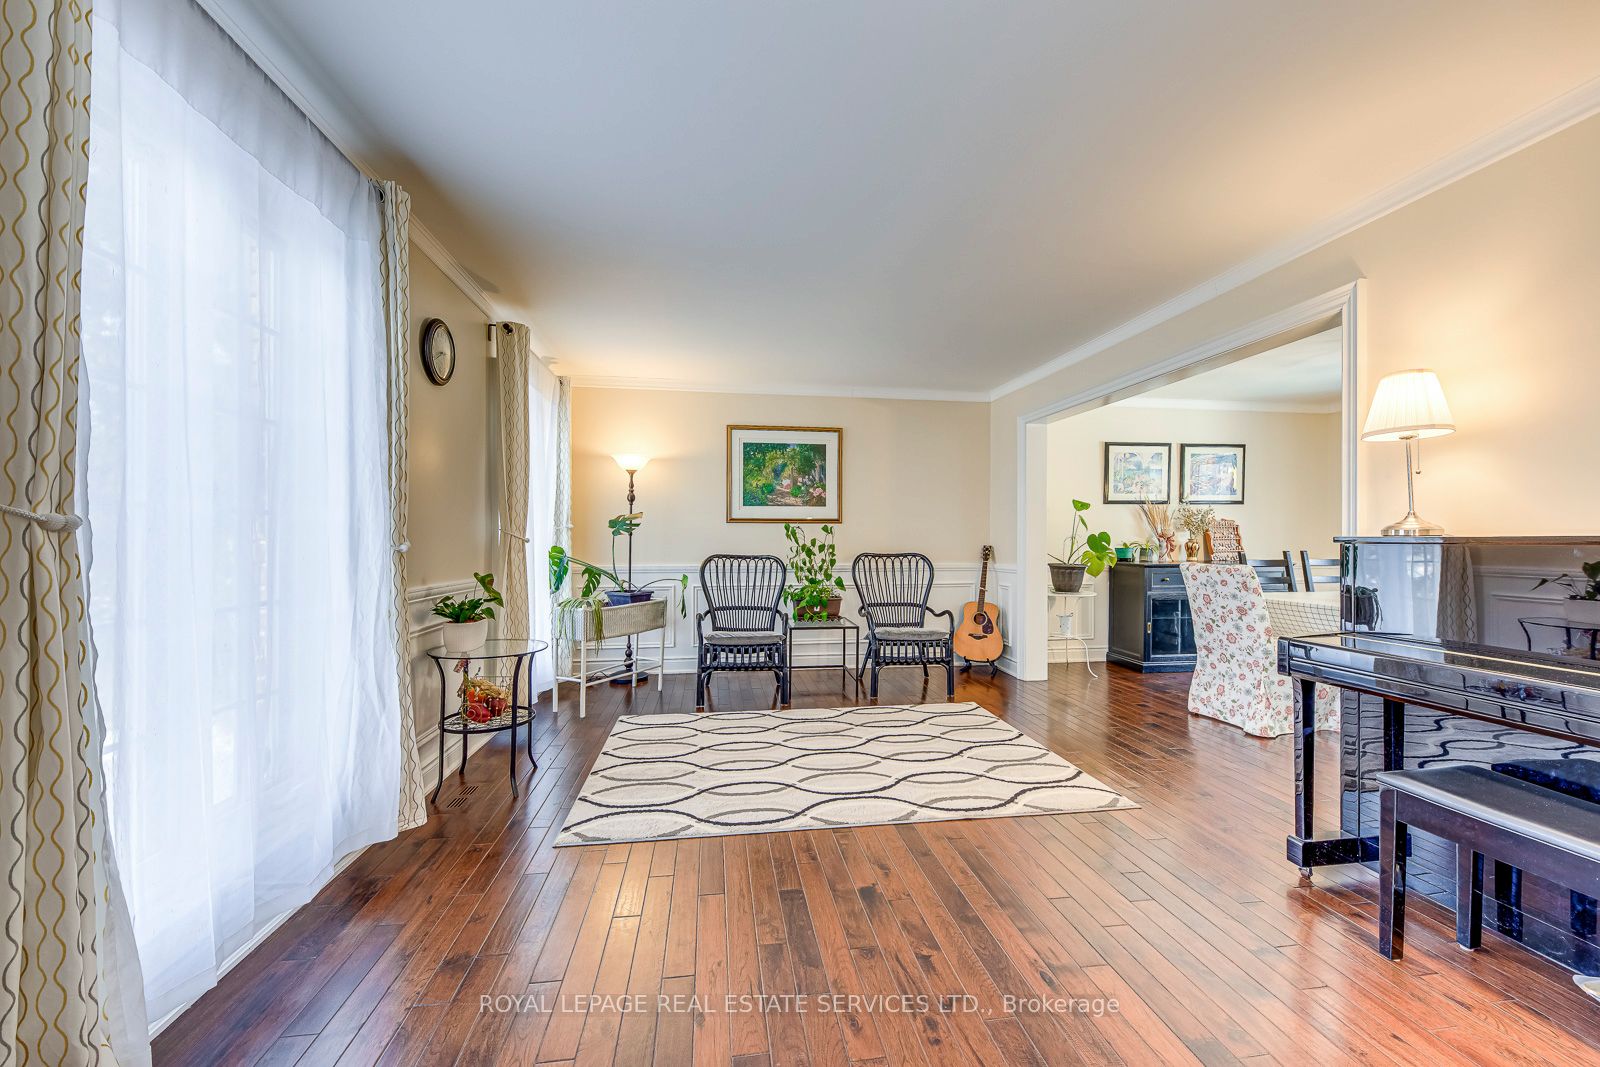
True ravine lot with a dense forest backdrop, offering exceptional privacy for those who value lush natural surroundings. This impressive home features a unique third-level primary retreat with a sitting area, romantic balcony, spa-like ensuite, and double walk-in closets. The second level offers four spacious bedrooms and two full bathrooms. The main floor showcases a bright white kitchen with built-in appliances, and elegant living spaces. Two gas fireplaces .A finished basement adds versatility. Enjoy outdoor living with a walk-in inground saltwater pool and spa. Ideally located within walking distance to schools and scenic nature trails.
Save
Ask
Tour
Hide
Listing Snapshot
Price
$1,769,000
Days On Site
19 Days
Bedrooms
5
Inside Area (SqFt)
3000-3500 sqft
Total Baths
5
Full Baths
N/A
Partial Baths
N/A
Lot Size
55.0x106.24 Acres
Year Built
N/A
MLS® Number
W13109216
Status
Active
Property Tax
$9,731.8
Maintenance Fees
N/A
Sq Ft Source
N/A
Friends & Family
Recent Activity
| 4 days ago | Listing updated with changes from the MLS® | |
| 5 days ago | Price changed to $1,769,000 | |
| 3 weeks ago | Listing first seen on site |
General Features
Attached Garage
Yes
Cross Street
Grand and Upper Middle
Direction Faces
East
Garage
Yes
Number Of Stories
3
Parking
PrivateAttached
Parking Spaces
4
Property Sub Type
Single Family Residence
Style
3-Storey
Interior Features
Basement
Finished
Cooling
Central Air
Fireplace
Yes
Heating
Natural GasForced Air
Interior
Other
Bedroom 2
Dimensions - 3.9 x 3.73Level - Second
Bedroom 3
Dimensions - 3.9 x 3.53Level - Second
Bedroom 4
Dimensions - 3.75 x 3.36Level - Second
Bedroom 5
Dimensions - 3.81 x 3.59Level - Second
Dining Room
Dimensions - 3.73 x 3.65
Family Room
Dimensions - 4.2 x 4.93
Foyer
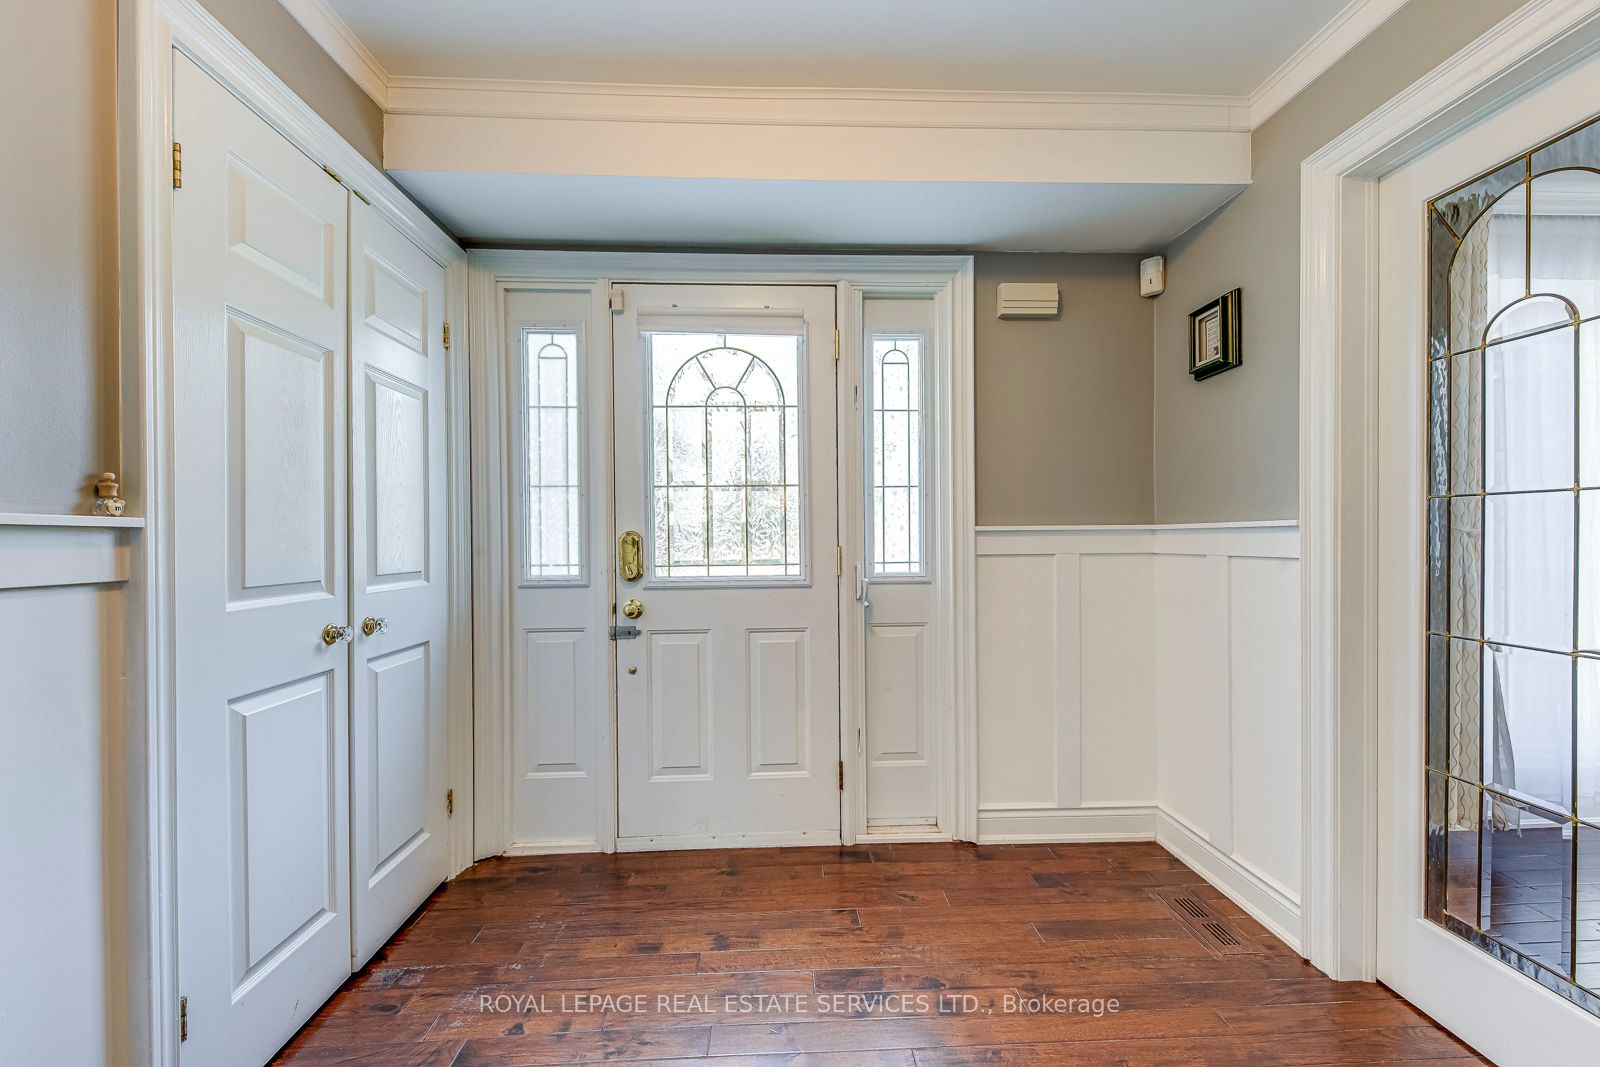
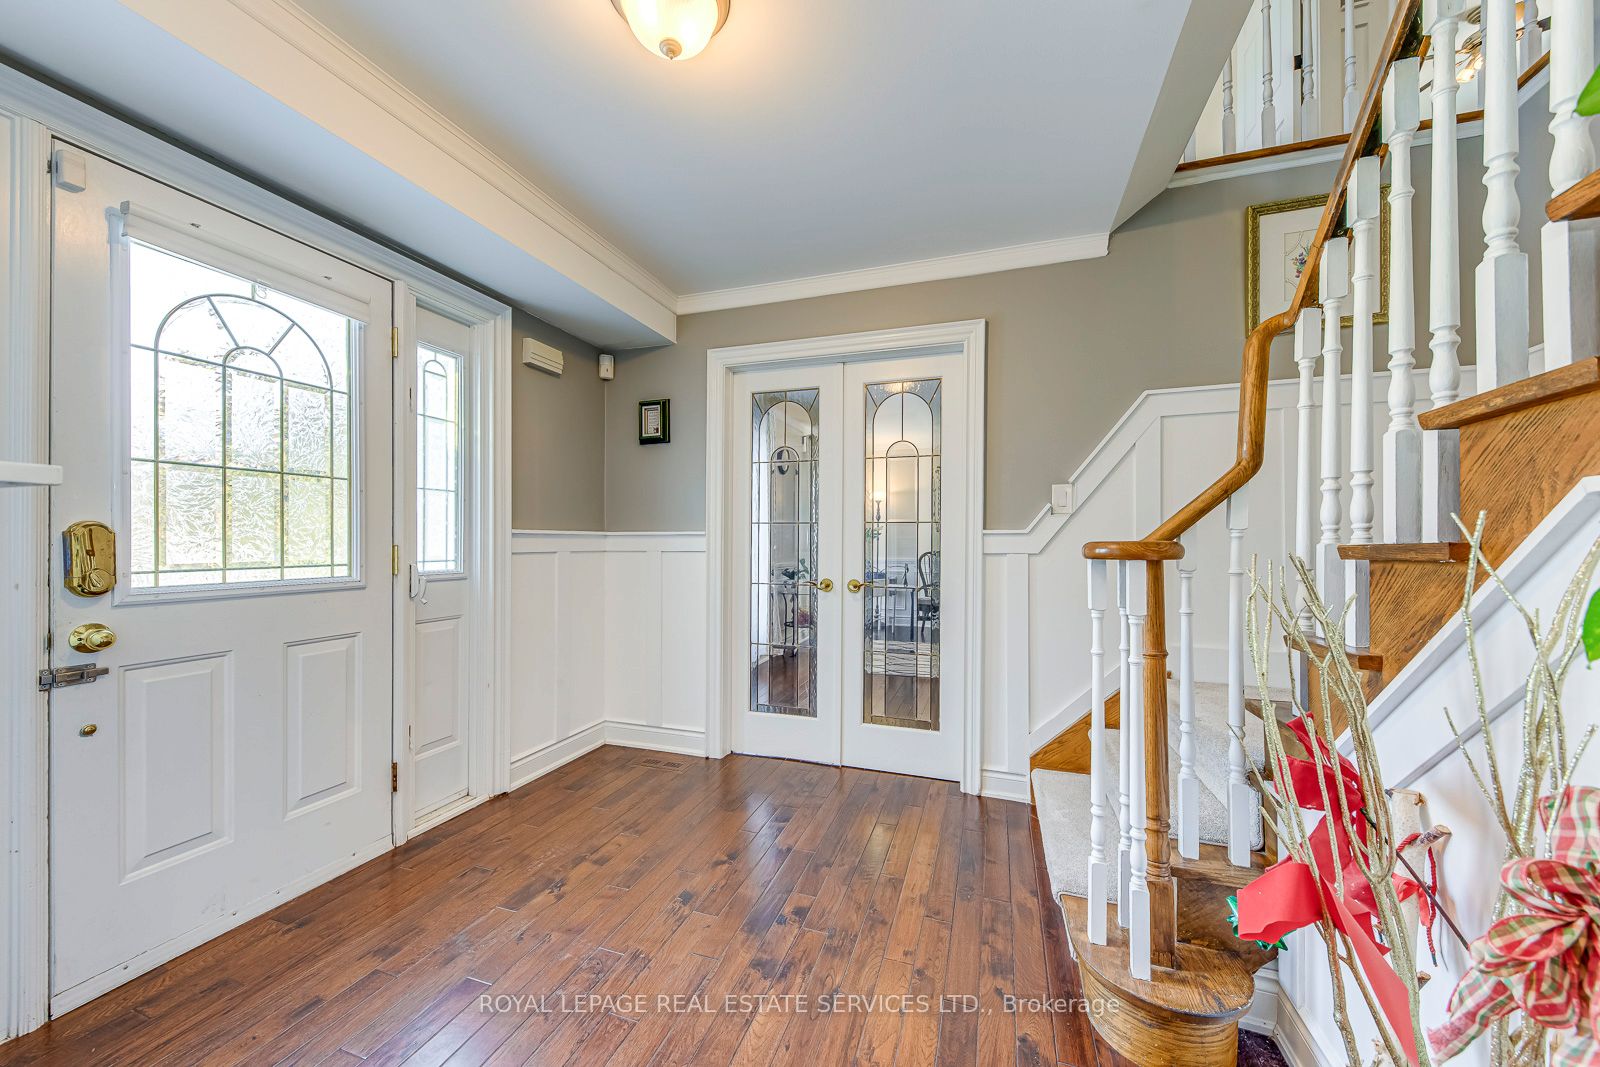
Dimensions - 2.66 x 2.67
Kitchen
Dimensions - 4.74 x 3.29
Laundry
Dimensions - 2.36 x 1.82
Living Room
Dimensions - 4.87 x 3.73
Master Bedroom
Dimensions - 6.3 x 7.07Level - Third
Recreation
Dimensions - 5.18 x 7.1Level - Basement
Save
Ask
Tour
Hide
Exterior Features
Construction Details
Brick
Pool Features
In Ground
Roof
Shingle
Listing courtesy of ROYAL LEPAGE REAL ESTATE SERVICES LTD.

Listing information is provided by Participants of the Toronto Real Estate Board. IDX information is provided exclusively for personal, non-commercial use, and may not be used for any purpose other than to identify prospective properties consumers may be interested in purchasing. Information is deemed reliable but not guaranteed. Copyright 2026, Toronto Real Estate Board
Last checked 2026-05-31 05:46 AM UTC
Listing information is provided by Participants of the Toronto Real Estate Board. IDX information is provided exclusively for personal, non-commercial use, and may not be used for any purpose other than to identify prospective properties consumers may be interested in purchasing. Information is deemed reliable but not guaranteed. Copyright 2026, Toronto Real Estate Board
Last checked 2026-05-31 05:46 AM UTC
Neighborhood & Commute
Source: Walkscore
Disclosure: Community information and market data powered by Constellation Data Labs. Information is deemed reliable but not guaranteed.
Save
Ask
Tour
Hide