Save
Ask
Tour
Hide
Share
$499,888
18 Days On Site

966 Inverhouse Drive 402
Mississauga, ON L5J 4B6

For Sale|Condominium|Active
3
Beds
2
Total Baths
1000-1199
SqFt

/SqFt
County:
Peel
966 Inverhouse Drive 402966 Inverhouse Drive 402966 Inverhouse Drive 402966 Inverhouse Drive 402
Save
Ask
Tour
Hide
Share

Mortgage Calculator

Monthly Payment (Est.)

$2,281
Calculator powered by Showcase IDX, a Constellation1 Company. Copyright ©2026 Information is deemed reliable but not guaranteed.

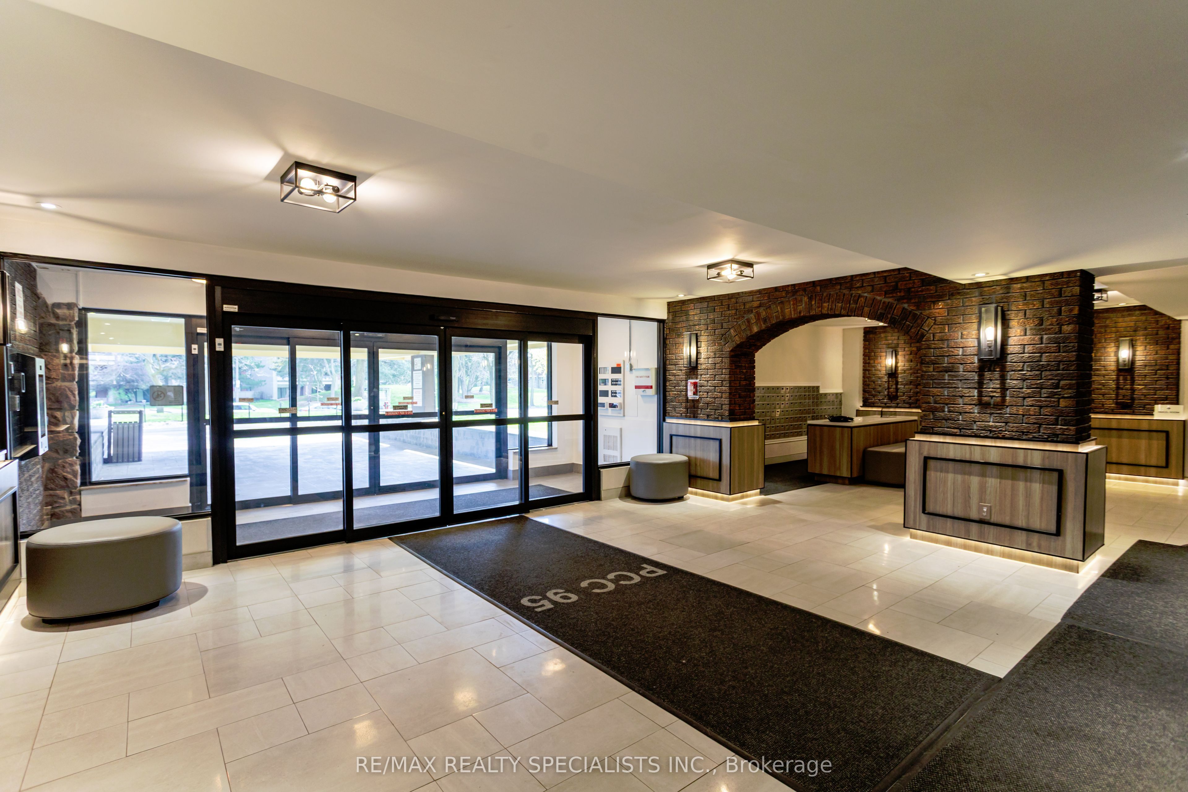
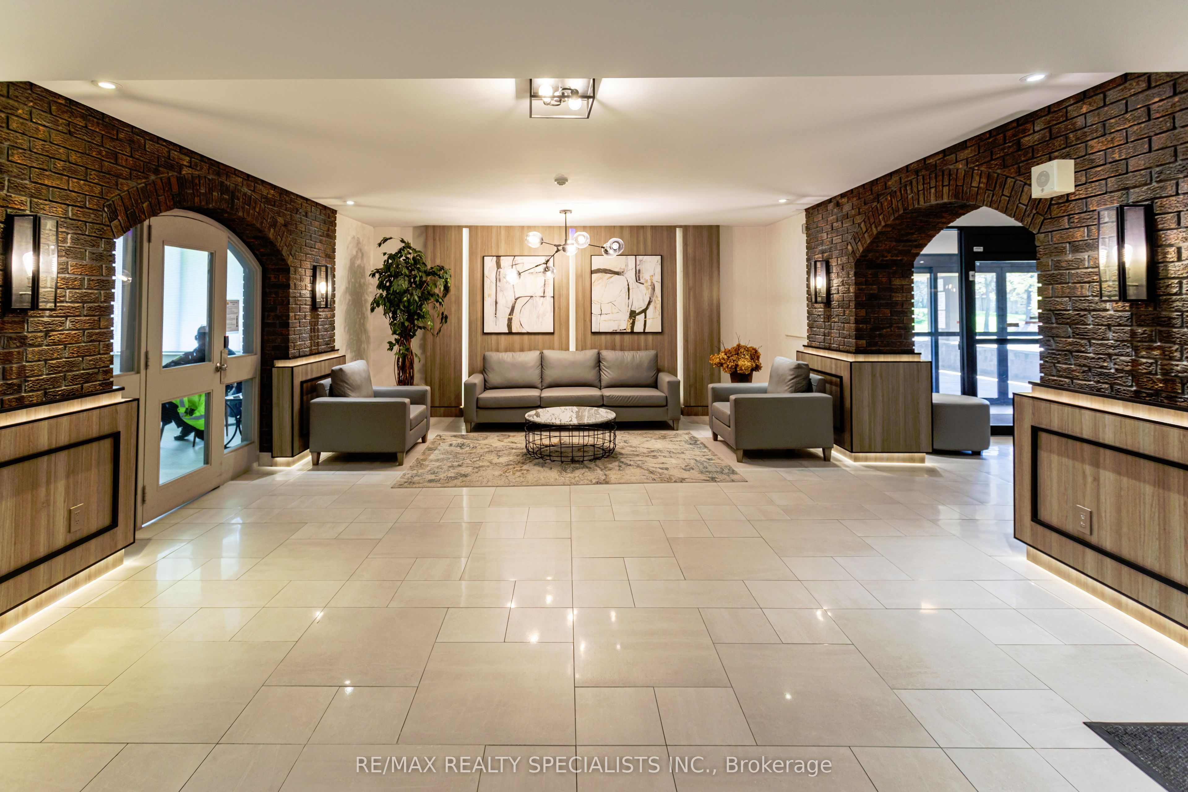
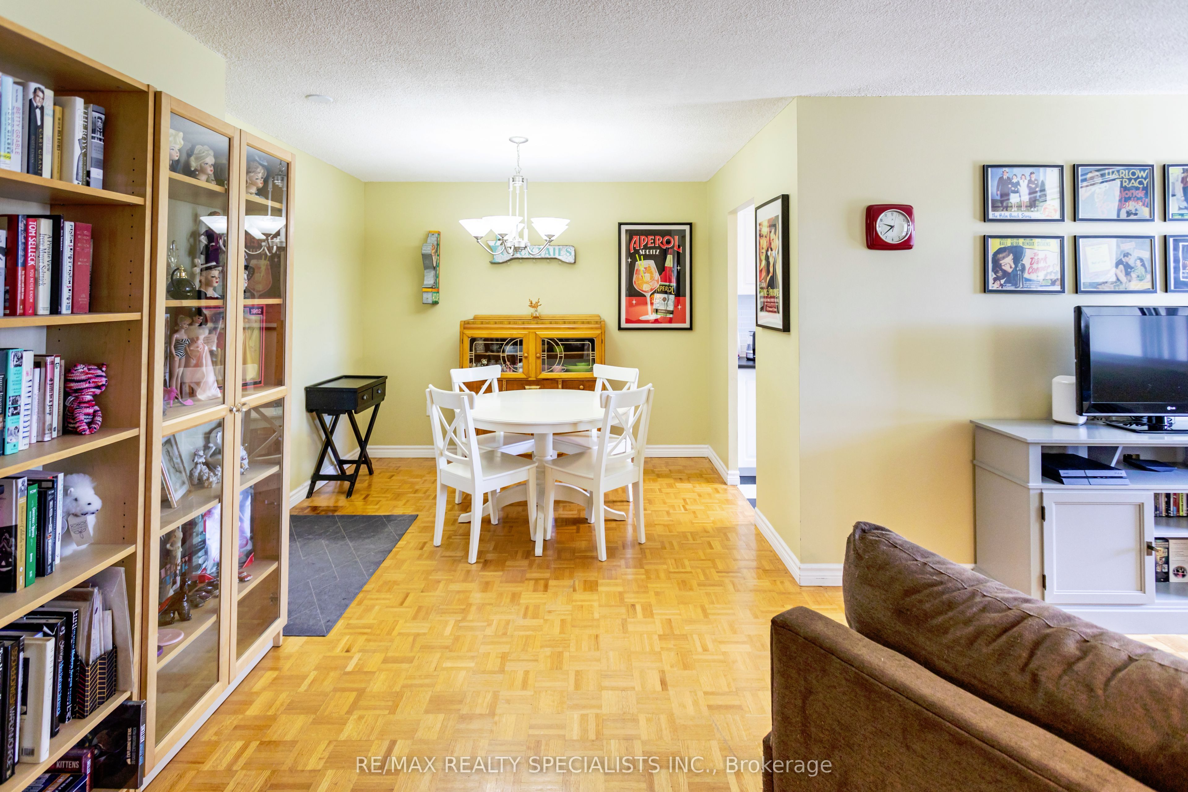
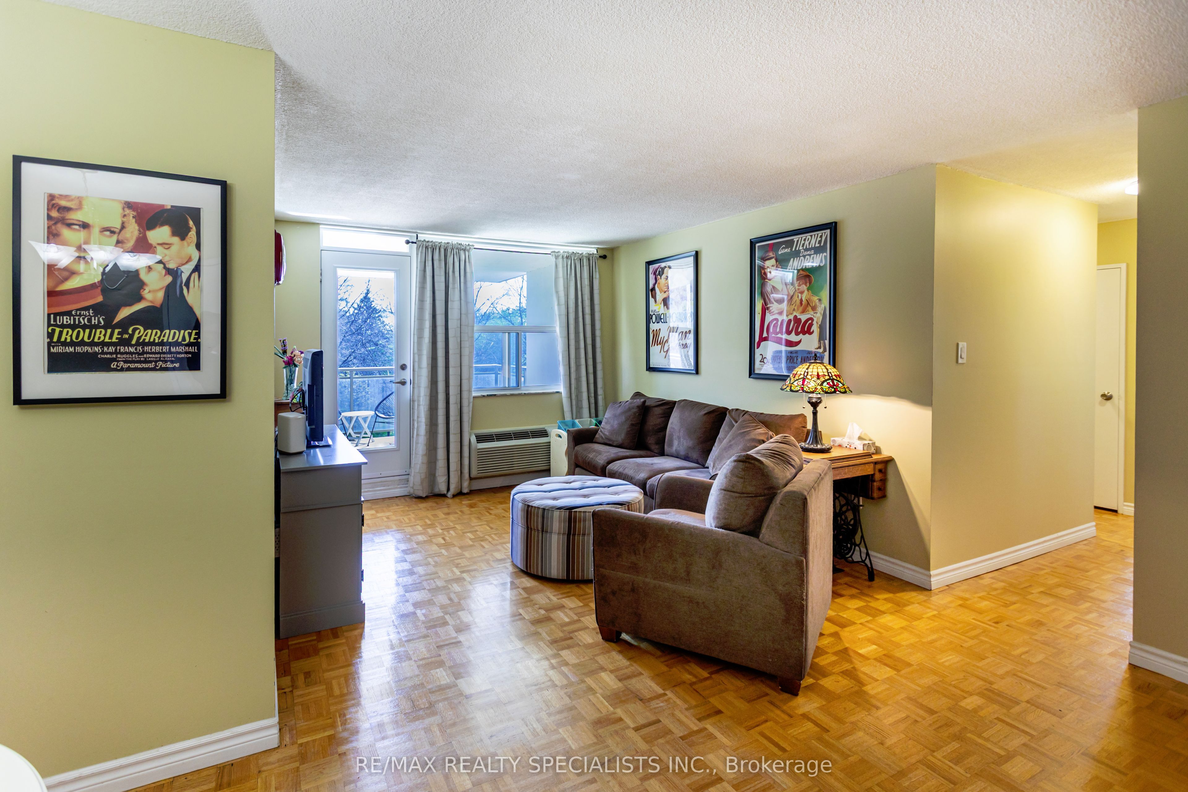
Unbelievable Value! Welcome To Clarkson Village!! 1,086 S/F Including 3 Bedrooms, 2 Bathrooms, Spacious 12 Ft By 11 Ft Private Balcony! Fabulous Open Concept Living/Dining Rm With Walk Out To Balcony! Upgraded Kitchen Boasting Newer Cabinets, Sink, Glass Backsplash, And Flooring!! Newer Interior Doors! Both Baths Have New Vanities! New Tub And Shower By Bath Fitter In Main Bathroom! Large In Suite Storage Closet!! Propane Bbq's Allowed On Balcony!! Plus There Is An Electrical Outlet On The Balcony! Building Has A Package Room For Deliveries For Easy Pick Up! Building Amenities Include A Gym, Outdoor Pool, Tennis Court, Basket Ball Court, Playground, Party Room, Hobby Room, Ping Pong Room, Bicycle Storage, Dog Run! Common Expenses Include Rogers Cable And Five G' Internet, Water, Building Insurance, Common Elements, Parking! Extra Parking Outside In Back Area First Come, First Served! Dogs Under 35lbs And Cats Are Permitted! Building Is Very Close To Clarkson Go, Shopping, Schools, Park, Public Transit, Restaurants! Absolutely Fabulous Value And Location!! Shows Very Well!!

Save
Ask
Tour
Hide
Share
Listing Snapshot
Price 
$499,888
Days On Site 
18 Days
Bedrooms 
3
Inside Area (SqFt) 
1000-1199 sqft
Total Baths 
2
Full Baths 
N/A
Partial Baths 
N/A
Lot Size 
N/A
Year Built 
N/A
MLS® Number 
W13110690
Status 
Active
Property Tax 
$2,667.37
Maintenance Fees 
$835.42
Sq Ft Source 
N/A
Friends & Family
Recent Activity
a week agoListing updated with changes from the MLS®
3 weeks agoListing first seen on site
General Features
Cross Street 
Lakeshore Road W/Southdown Road
Direction Faces 
East
Garage 
Yes
Number Of Stories 
4
Parking 
Underground
Parking Spaces 
1
Pets 
Yes
Property Sub Type 
Condominium
Security 
Security System
Style 
Apartment
Interior Features
Basement 
None
Cooling 
Wall Unit(s)
Heating 
ElectricForced Air
Interior 
Storage
Bedroom 
Dimensions - 3.02 x 2.83
Dining Room 
Dimensions - 3.05 x 2.38Features - Open Floorplan
Kitchen 
Dimensions - 4.72 x 2.29
Living Room 
Dimensions - 5.7 x 3.35Features - Open Floorplan
Master Bedroom 
Dimensions - 4.45 x 3.32Features - Walk-In Closet(s)
Other 
Dimensions - 3.66 x 3.35
Save
Ask
Tour
Hide
Share
Exterior Features
Construction Details 
Brick
Exterior 
Balcony
Community Features
Association Amenities 
Game Room
Maintenance Fee 
835.42
Listing courtesy of RE/MAX REALTY SPECIALISTS INC.

Listing information is provided by Participants of the Toronto Real Estate Board. IDX information is provided exclusively for personal, non-commercial use, and may not be used for any purpose other than to identify prospective properties consumers may be interested in purchasing. Information is deemed reliable but not guaranteed. Copyright 2026, Toronto Real Estate Board
Last checked 2026-05-29 04:59 PM UTC

Neighborhood & Commute
Source: Walkscore
Disclosure: Community information and market data powered by Constellation Data Labs. Information is deemed reliable but not guaranteed.
Save
Ask
Tour
Hide
Share
Scroll to Top