
42 Gulliver CrescentBrampton, ON L6S 1S9
Mortgage Calculator
Monthly Payment (Est.)
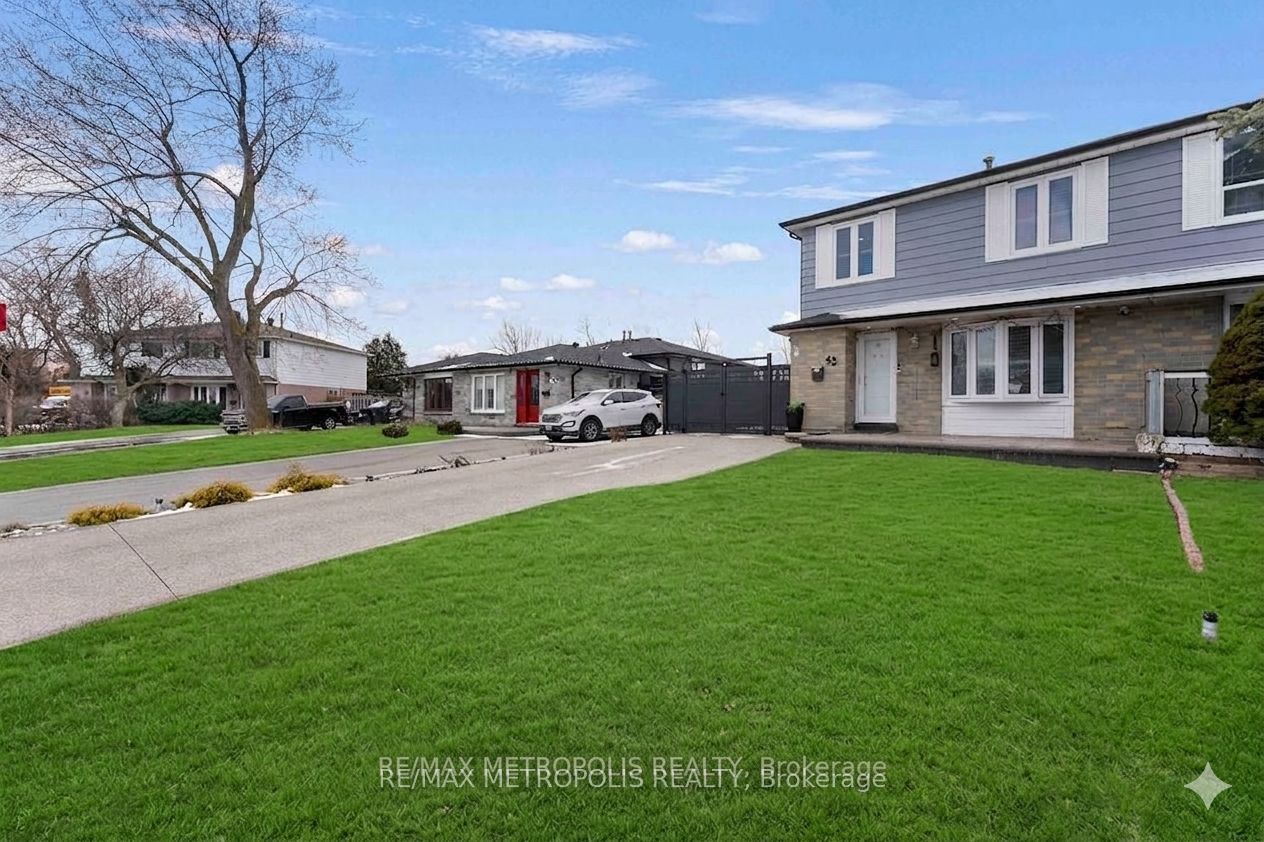
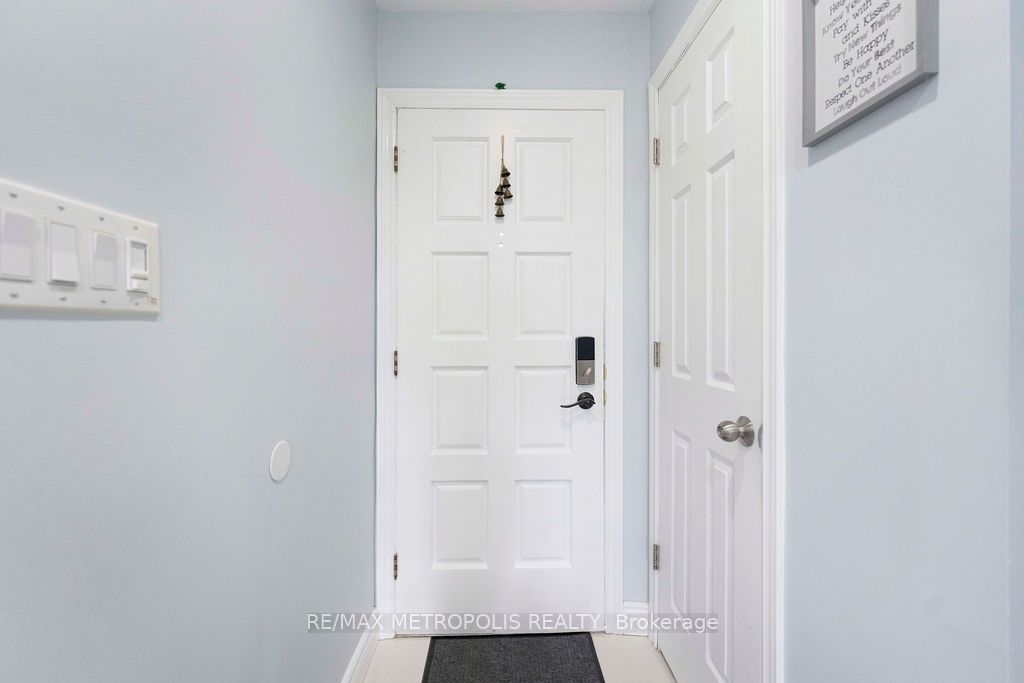
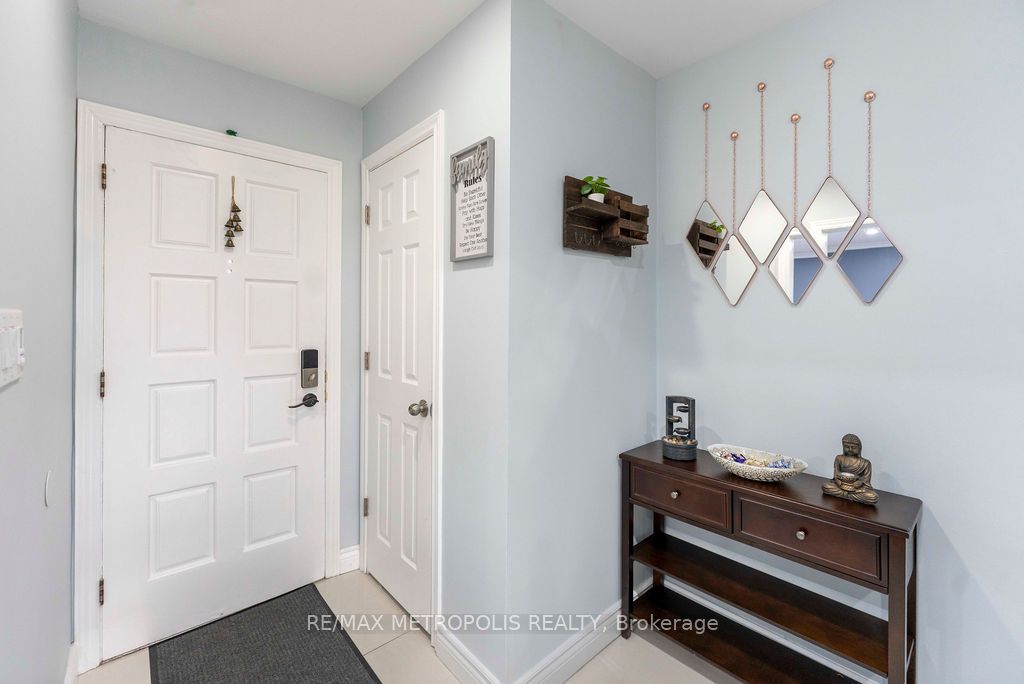
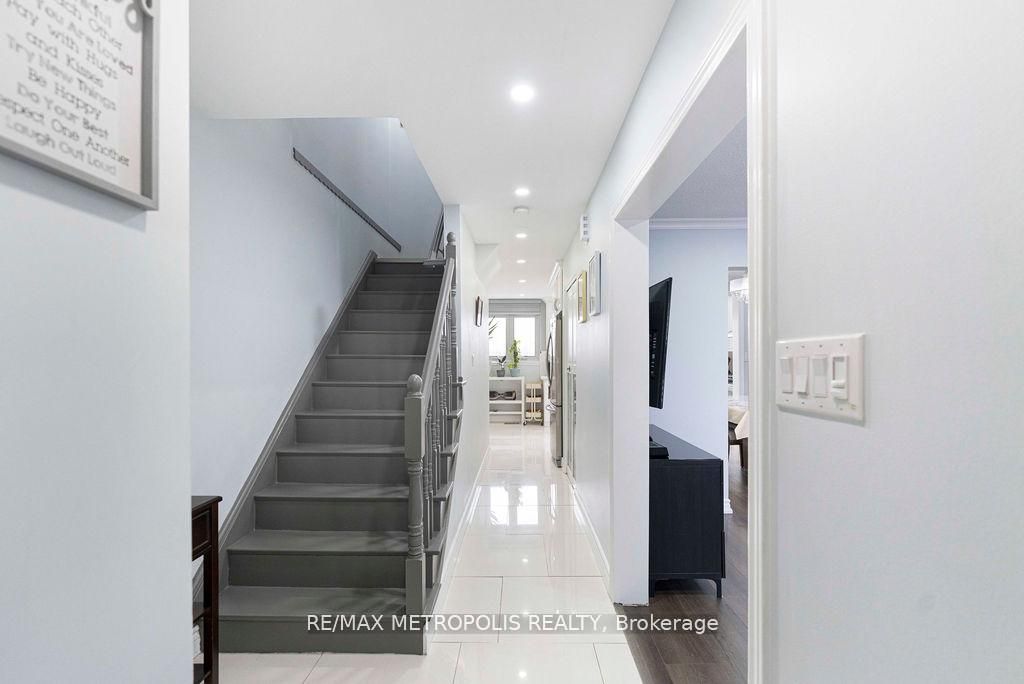
$3,408Welcome to this beautifully maintained 4+1 bedroom, 3-bathroom semi-detached home located in the highly desirable Northgate community of Brampton. This bright and spacious home features pot lights throughout, California shutters on all windows, and was freshly painted in January2026, making it truly move-in ready. The main level offers a warm and inviting living and dining area with elegant laminate flooring, along with a spacious eat-in kitchen featuring porcelain flooring and a bright breakfast area-perfect for everyday family living and entertaining. The second level features four well-sized bedrooms, all with laminate flooring and closets, including a comfortable primary bedroom with a double closet. The home also offers a separate entrance to a finished basement, featuring a bright living area with pot lights, a bedroom with a large closet, and a well-appointed kitchen area complete with cabinetry, refrigerator, and sink, providing excellent flexibility for extended family living or additional living space. Outside, enjoy a large pebble stone / exposed aggregate driveway, finished driveway, and aluminum double-opening gates, offering secure fenced parking for up to 2 cars. Backing onto a ravine lot, the property offers beautiful natural surroundings, added privacy, and a peaceful backyard setting. The additional update includes the Hot Water Tank replaced last year. Conveniently located close to schools, parks, shopping, and Hwy 410, this home is a fantastic opportunity for families and investors alike.
| 3 days ago | Listing updated with changes from the MLS® | |
| 2 weeks ago | Listing first seen on site |

Listing information is provided by Participants of the Toronto Real Estate Board. IDX information is provided exclusively for personal, non-commercial use, and may not be used for any purpose other than to identify prospective properties consumers may be interested in purchasing. Information is deemed reliable but not guaranteed. Copyright 2026, Toronto Real Estate Board
Last checked 2026-05-26 02:58 AM UTC