
70 King Georges RoadToronto, ON M8X 1L9
Mortgage Calculator
Monthly Payment (Est.)
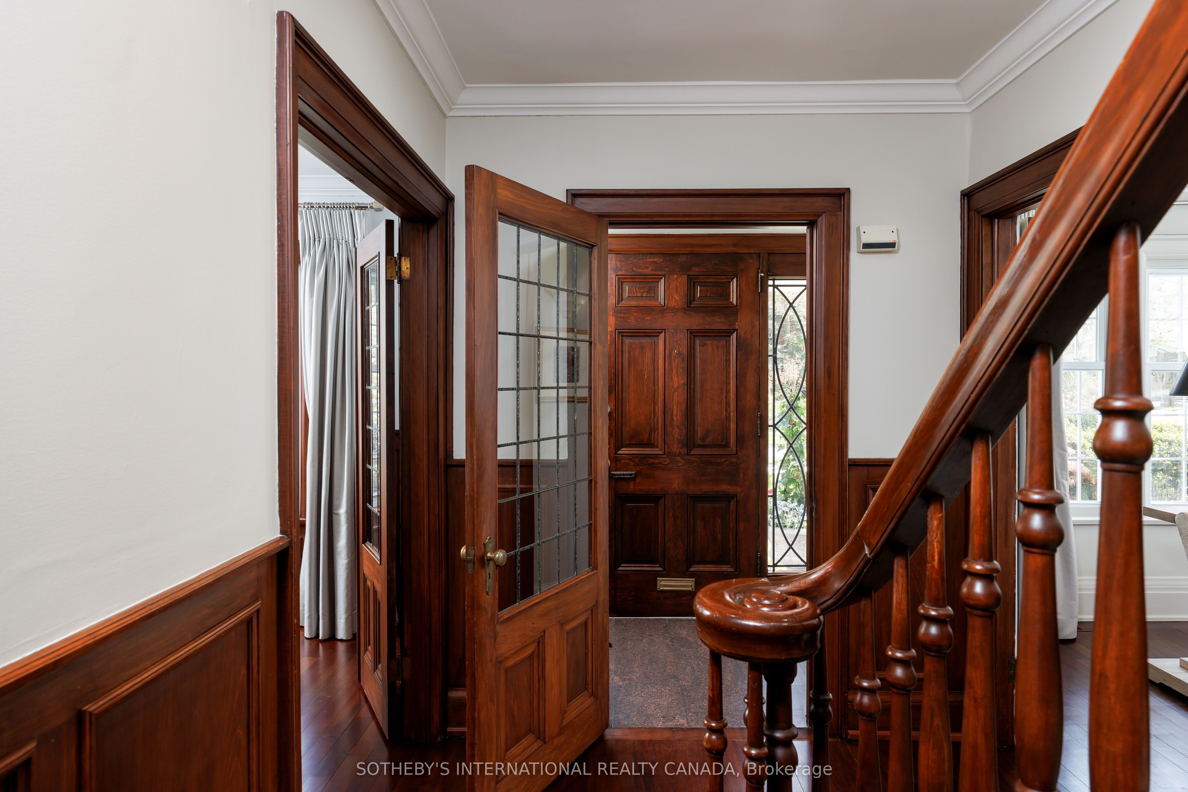
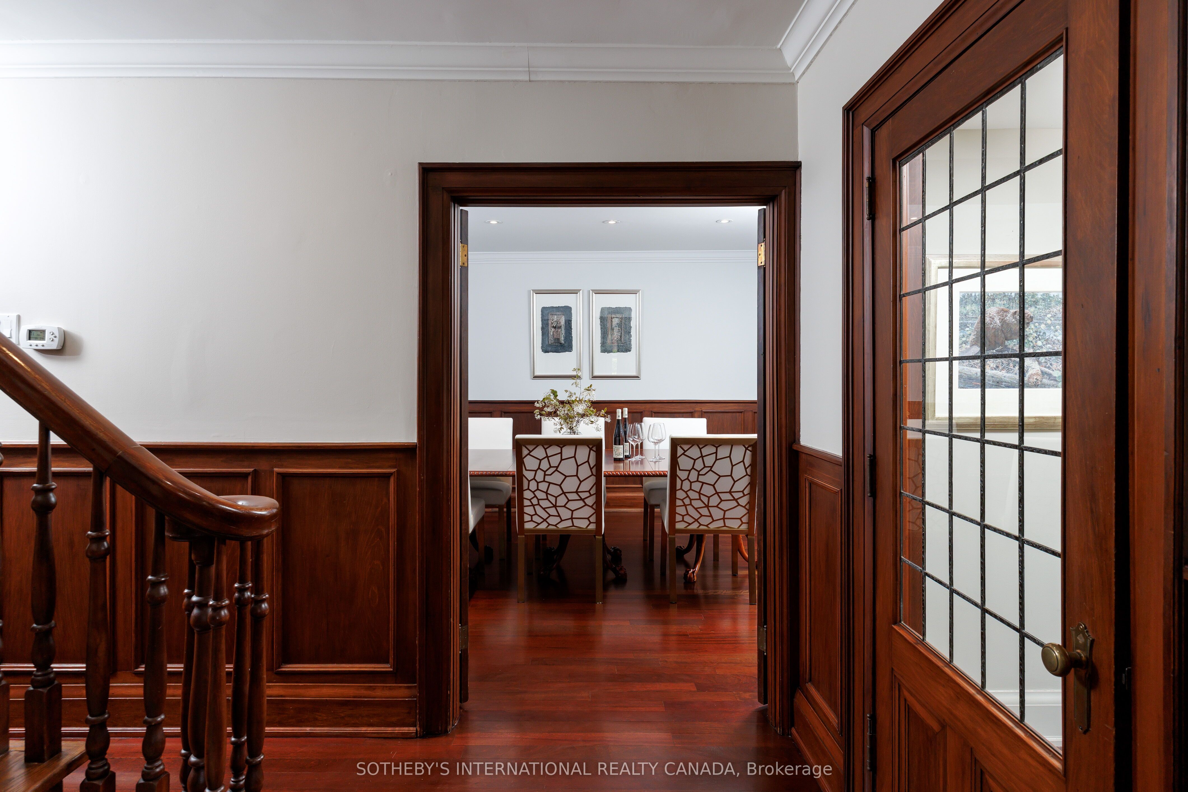
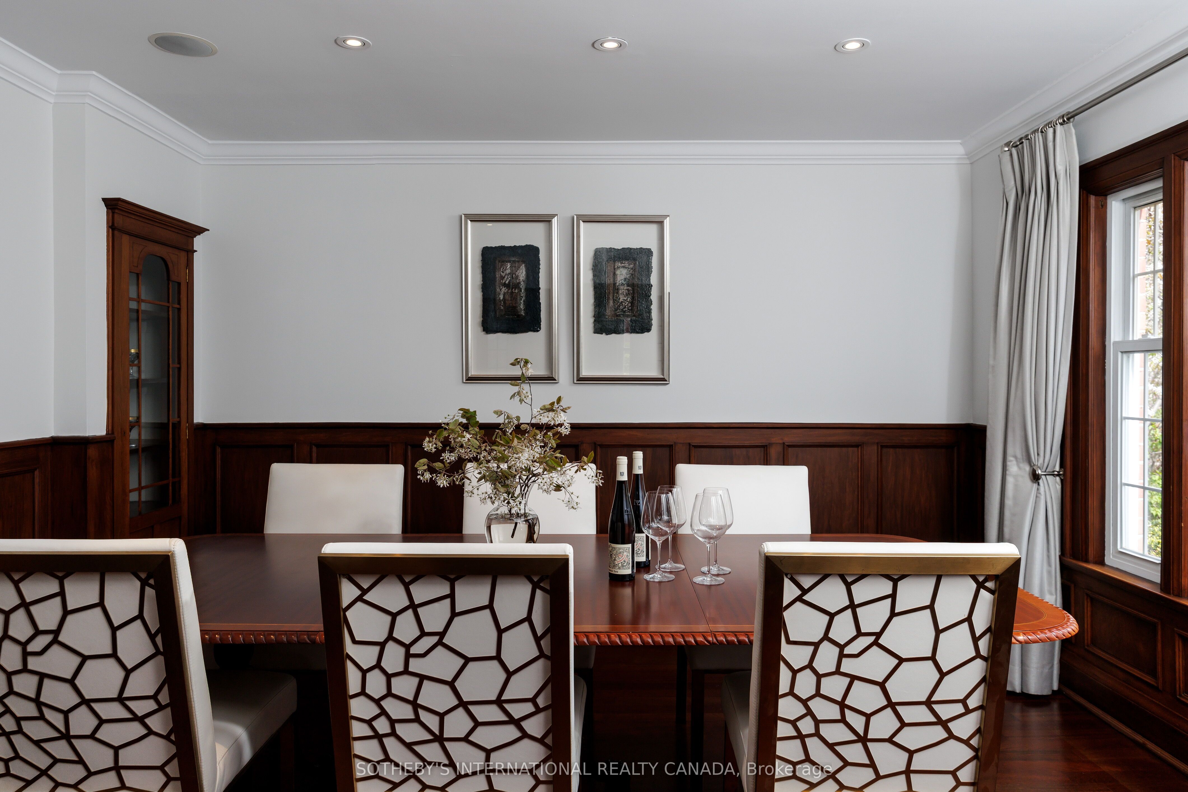
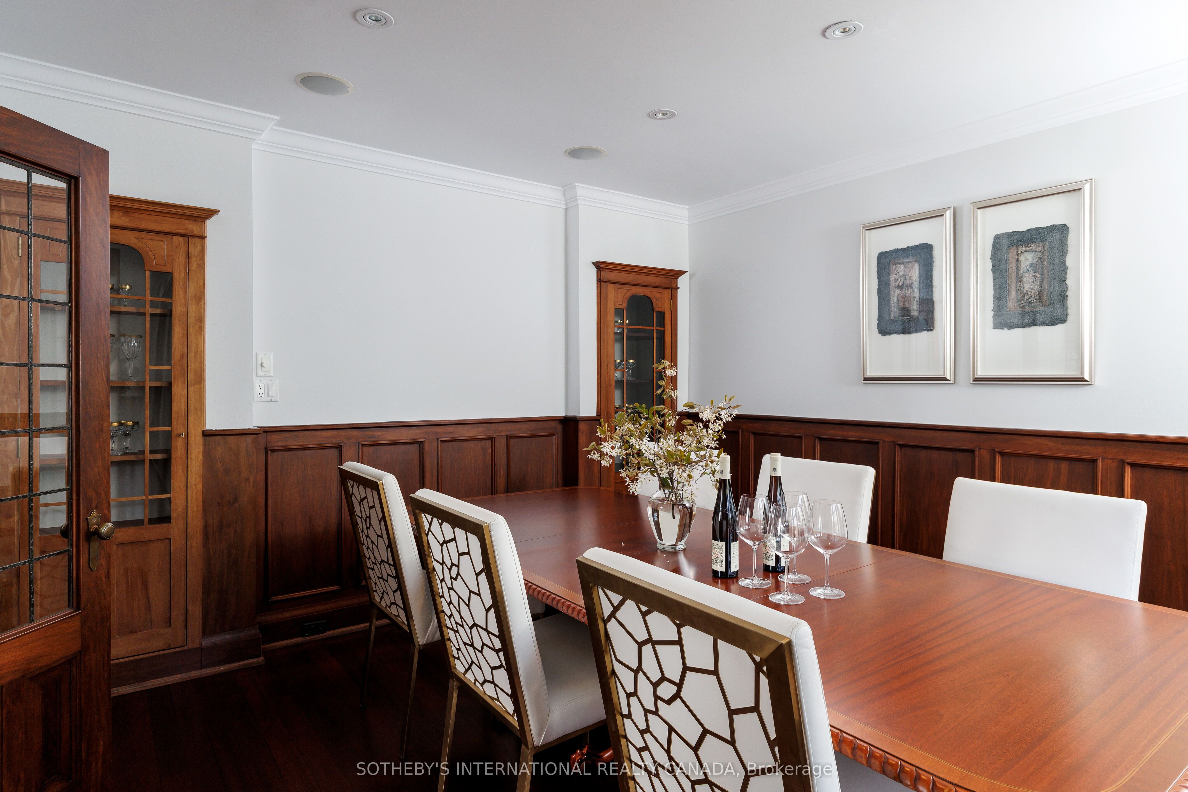
$15,284Welcome to an exceptional Georgian-inspired residence in the prestigious Kingsway, where timeless architecture meets extensive modern upgrades. Set on a private drive with a detached garage, this beautifully updated 2.5-storey home offers refined living throughout.The main floor showcases elegant principal spaces designed for both entertaining and everyday comfort, with detailed millwork, rich hardwood flooring, and a seamless flow into a thoughtfully designed kitchen featuring premium appliances, stone surfaces, generous storage, and a built-in breakfast area. A relaxed family space opens to the patio, complemented by a powder room and practical mudroom access.Recent major improvements include complete replacement of all flat and shingled roofing, including the garage, along with a significant expansion enhancing both function and luxury. The primary suite has been fully reimagined with custom his-and-hers walk-in closets and a newly built spa-inspired ensuite. Additional bathrooms on the second and third levels have been fully rebuilt with high-quality finishes.The upper floors provide flexible living with generously sized bedrooms and updated baths, while the lower level is a fully finished retreat featuring a private gym, Kohler spa bathroom, modern laundry area, and a 1,500-bottle wine cellar in Italian Venetian style. A spacious recreation area with a contemporary kitchen bar completes this level.Located in one of Toronto's most sought-after neighbourhoods, this home offers unmatched convenience with a short walk to the subway, Bloor Street shops and restaurants, and top schools including Lambton Kingsway Junior Middle School. Ideally positioned between downtown Toronto and Pearson International Airport for easy access to both.
| 3 weeks ago | Listing updated with changes from the MLS® | |
| 3 weeks ago | Listing first seen on site |

Listing information is provided by Participants of the Toronto Real Estate Board. IDX information is provided exclusively for personal, non-commercial use, and may not be used for any purpose other than to identify prospective properties consumers may be interested in purchasing. Information is deemed reliable but not guaranteed. Copyright 2026, Toronto Real Estate Board
Last checked 2026-05-31 01:31 AM UTC