
102 Gothic AvenueToronto, ON M6P 2V9
Mortgage Calculator
Monthly Payment (Est.)
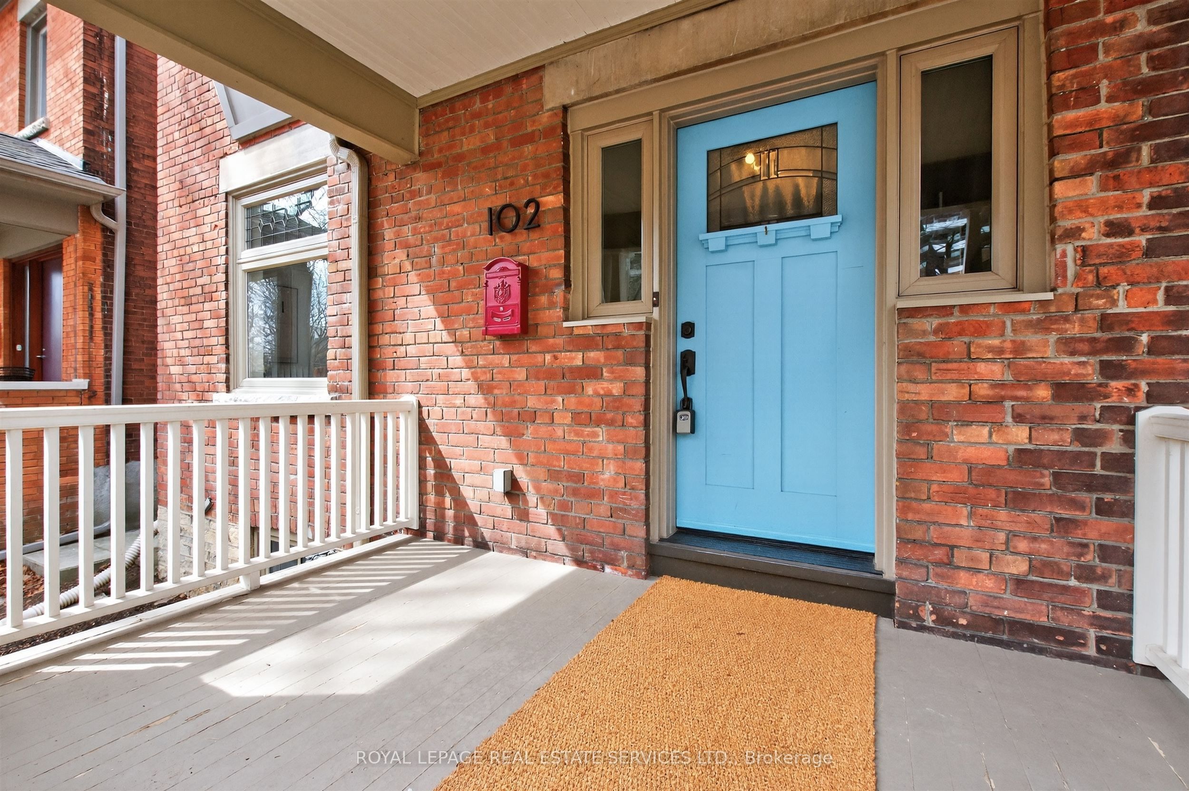
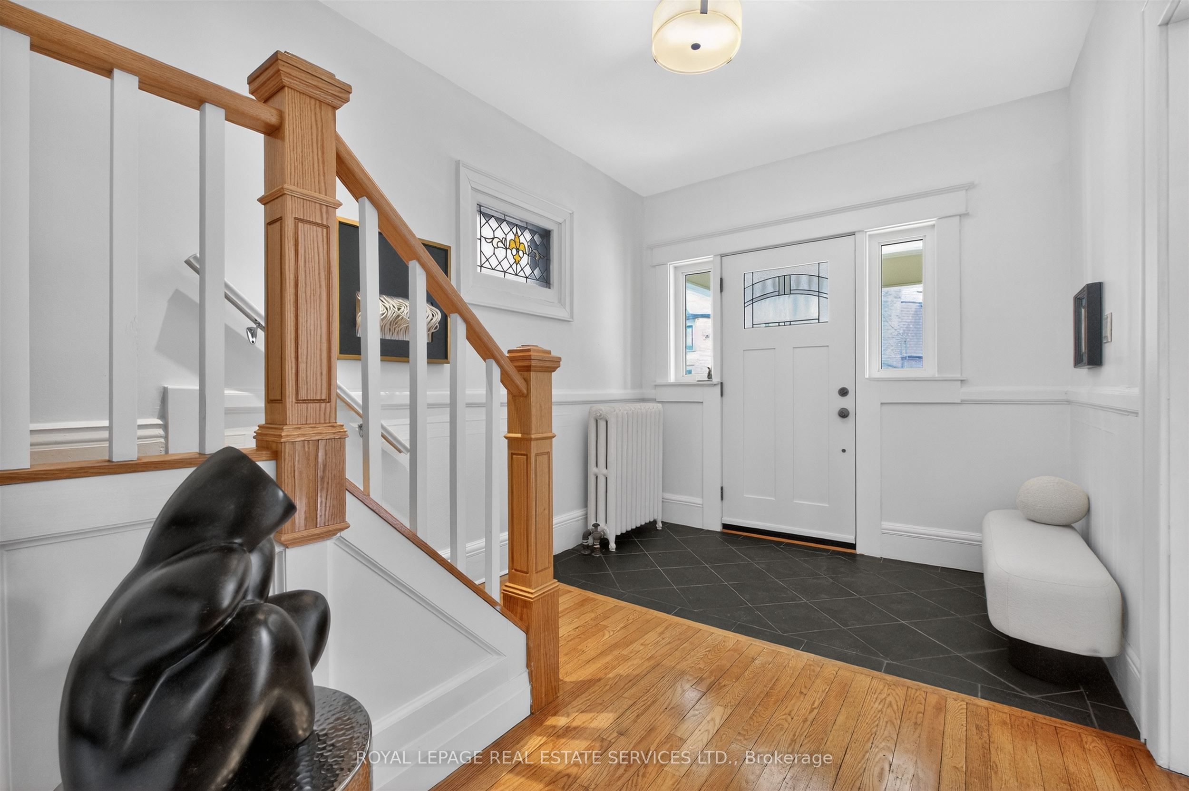
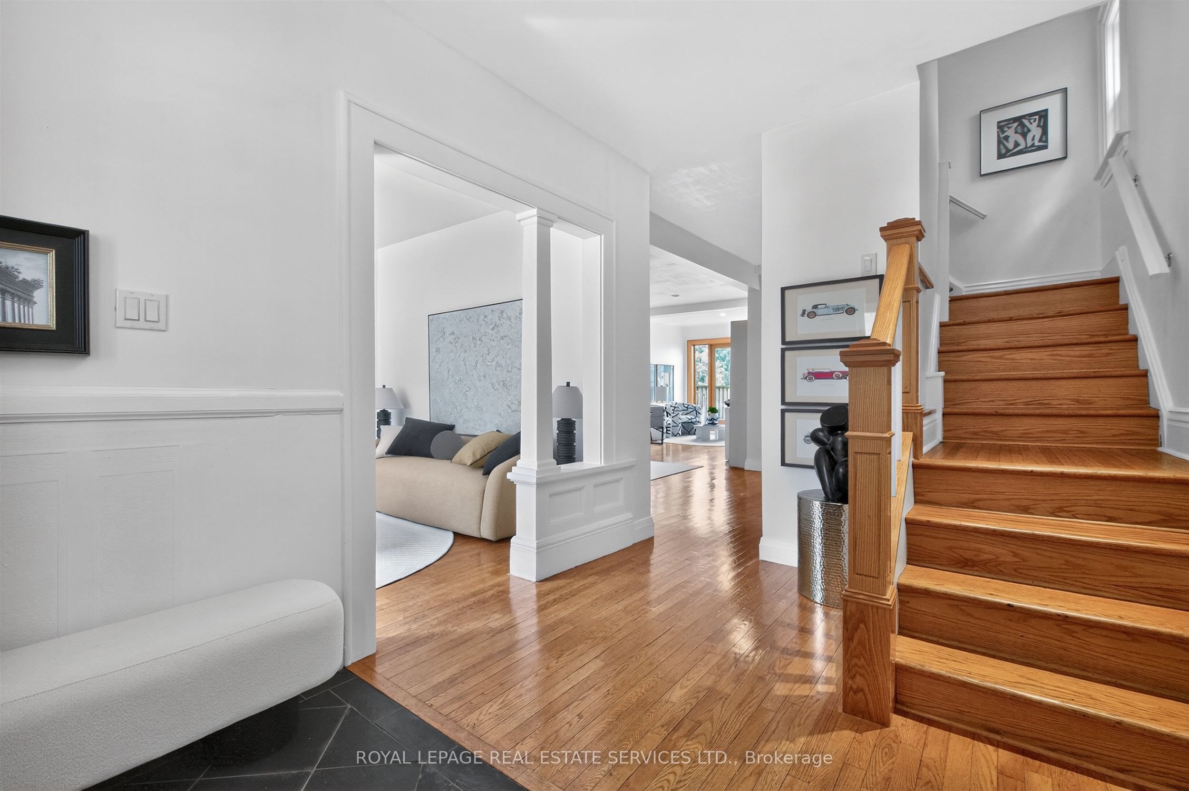
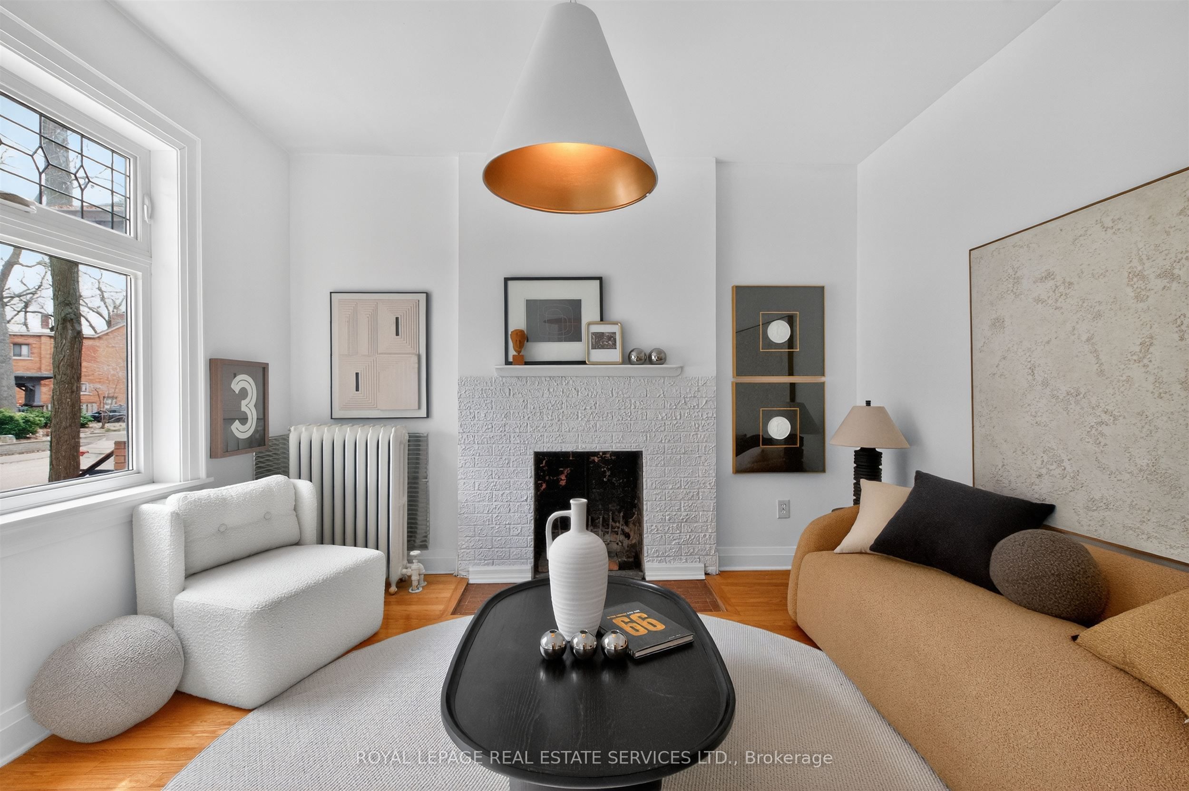
$8,618Nestled on one of the most coveted historic streets in Toronto's west end, 102 Gothic Avenue is a masterclass in blending timeless character with contemporary luxury. This stunning 2 1/2 storey residence has been meticulously renovated and restored, offering an expansive floor plan that features 5+1 bedrooms, a dedicated home office, and an open family room. From the moment you step inside, the soaring ceilings, original stained glass accents, and gleaming hardwood floors create an atmosphere of refined elegance. The open-concept main floor is a host's dream, flowing seamlessly from the spacious living areas to a convenient main floor powder room, making it the perfect backdrop for grand entertaining or intimate family gatherings. At the heart of the home lies a renovated kitchen, designed for both style and function. It boasts a sleek breakfast bar, quartz countertops, and a sophisticated tumbled marble backsplash. The upper levels continue to impress with a spa-like family bathroom and a sun-drenched office featuring a skylight and offering breathtaking views of the treetops and vibrant sunsets. Outdoors, the lifestyle is equally impressive, with two walk-outs to private decks and terraces, providing serene spaces for morning coffee or evening relaxation. The versatility of this property extends to the fully developed lower level, which functions as a complete secondary living space. Featuring its own kitchen, living room, bedroom, washroom, and a separate entrance, it serves as an ideal nanny or in-law suite. Situated on a quiet, child-friendly cul-de-sac, you are just steps away from the lush trails of High Park, the ambiance and shops of Bloor West Village and the convenience of the subway station. This is a rare opportunity to own a turnkey historic gem in one of Toronto's most vibrant and walkable neighborhoods.
| a week ago | Listing updated with changes from the MLS® | |
| 3 weeks ago | Listing first seen on site |

Listing information is provided by Participants of the Toronto Real Estate Board. IDX information is provided exclusively for personal, non-commercial use, and may not be used for any purpose other than to identify prospective properties consumers may be interested in purchasing. Information is deemed reliable but not guaranteed. Copyright 2026, Toronto Real Estate Board
Last checked 2026-05-29 04:14 PM UTC