Save
Ask
Tour
Hide
Share
$1,159,000
13 Days On Site

759 Aspen Terrace W
Milton, ON L9E 1S6

For Sale|Single Family Residence|Active
4
Beds
3
Total Baths
1500-2000
SqFt

/SqFt
County:
Halton
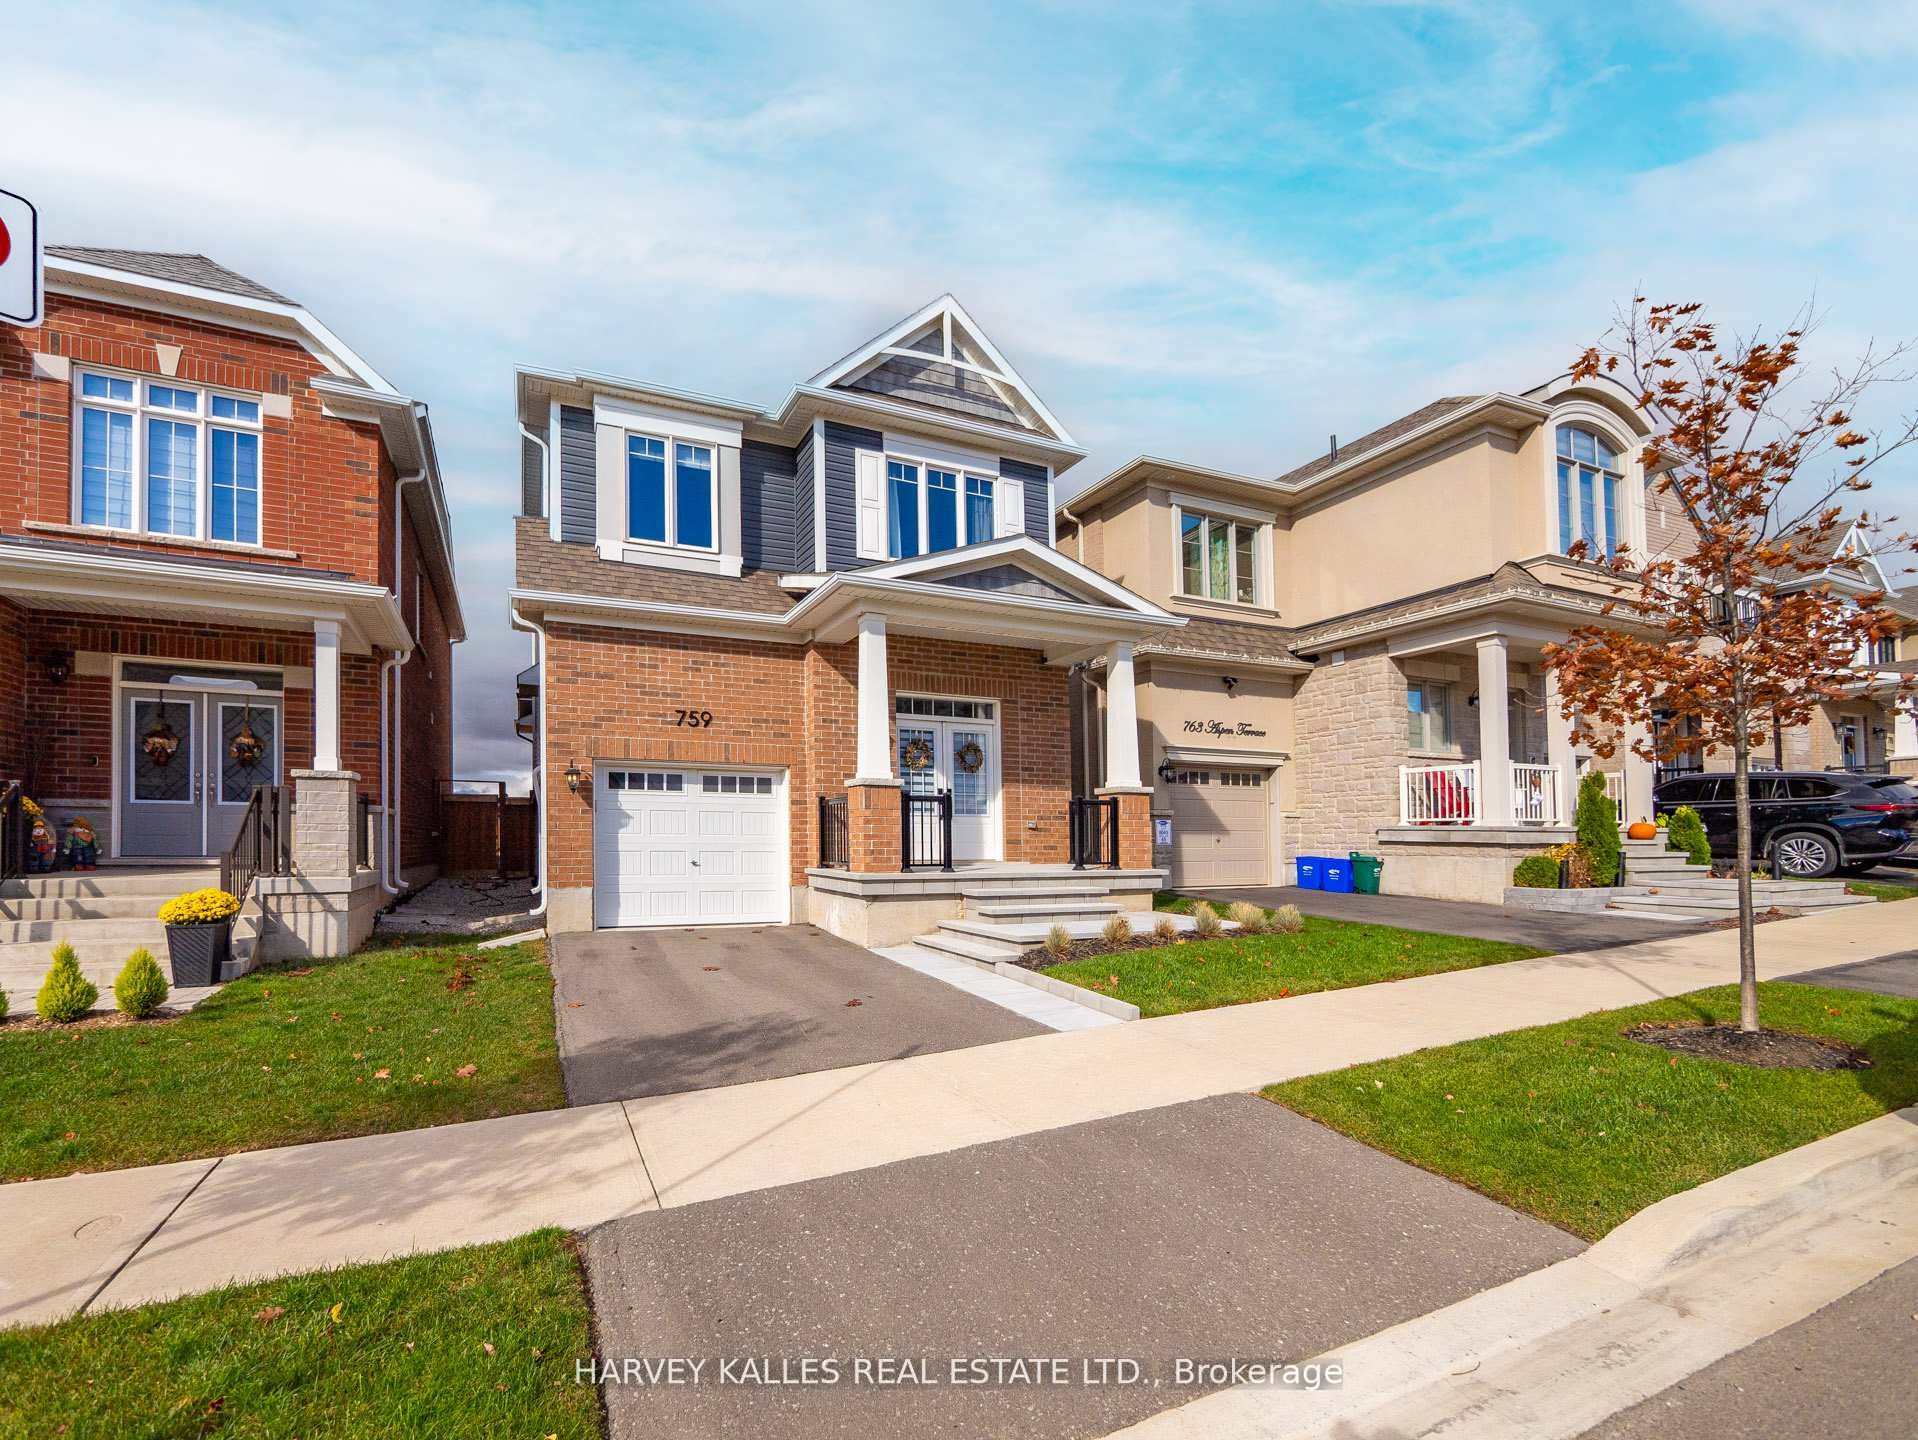
759 Aspen Terrace W759 Aspen Terrace W759 Aspen Terrace W759 Aspen Terrace W
Save
Ask
Tour
Hide
Share

Mortgage Calculator

Monthly Payment (Est.)

$5,288
Calculator powered by Showcase IDX, a Constellation1 Company. Copyright ©2026 Information is deemed reliable but not guaranteed.

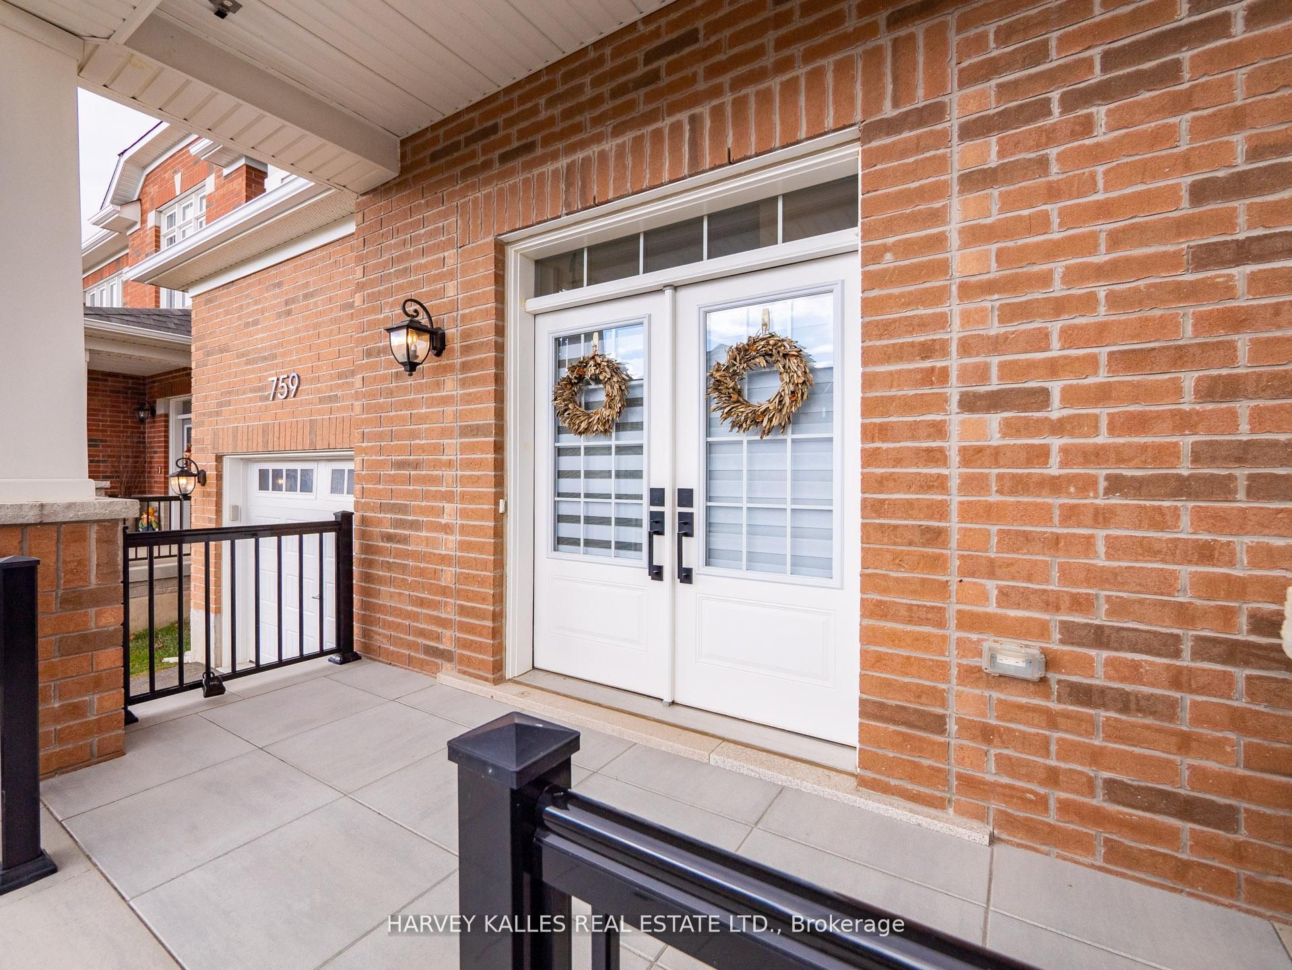
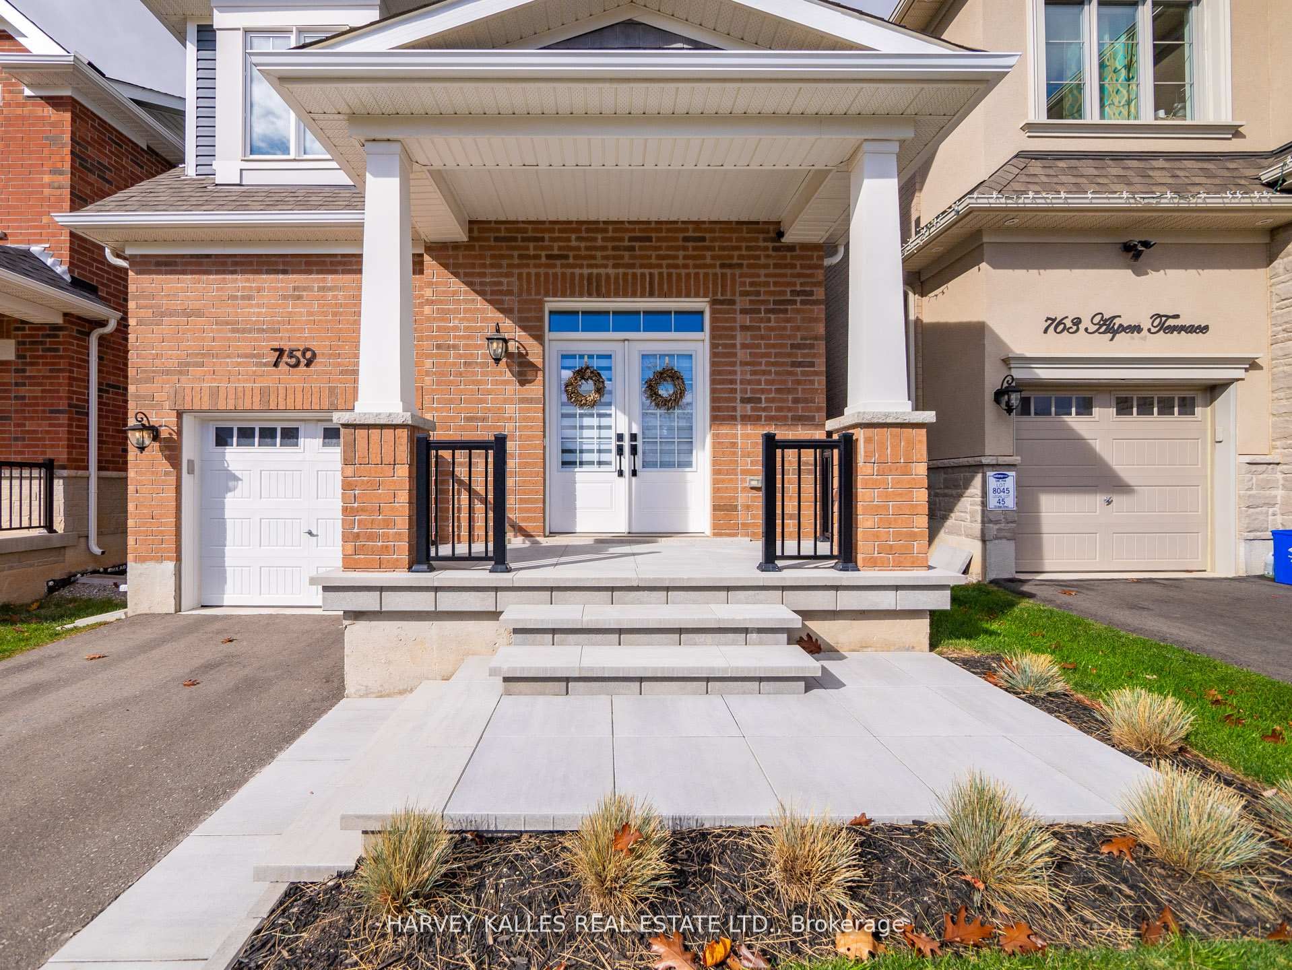
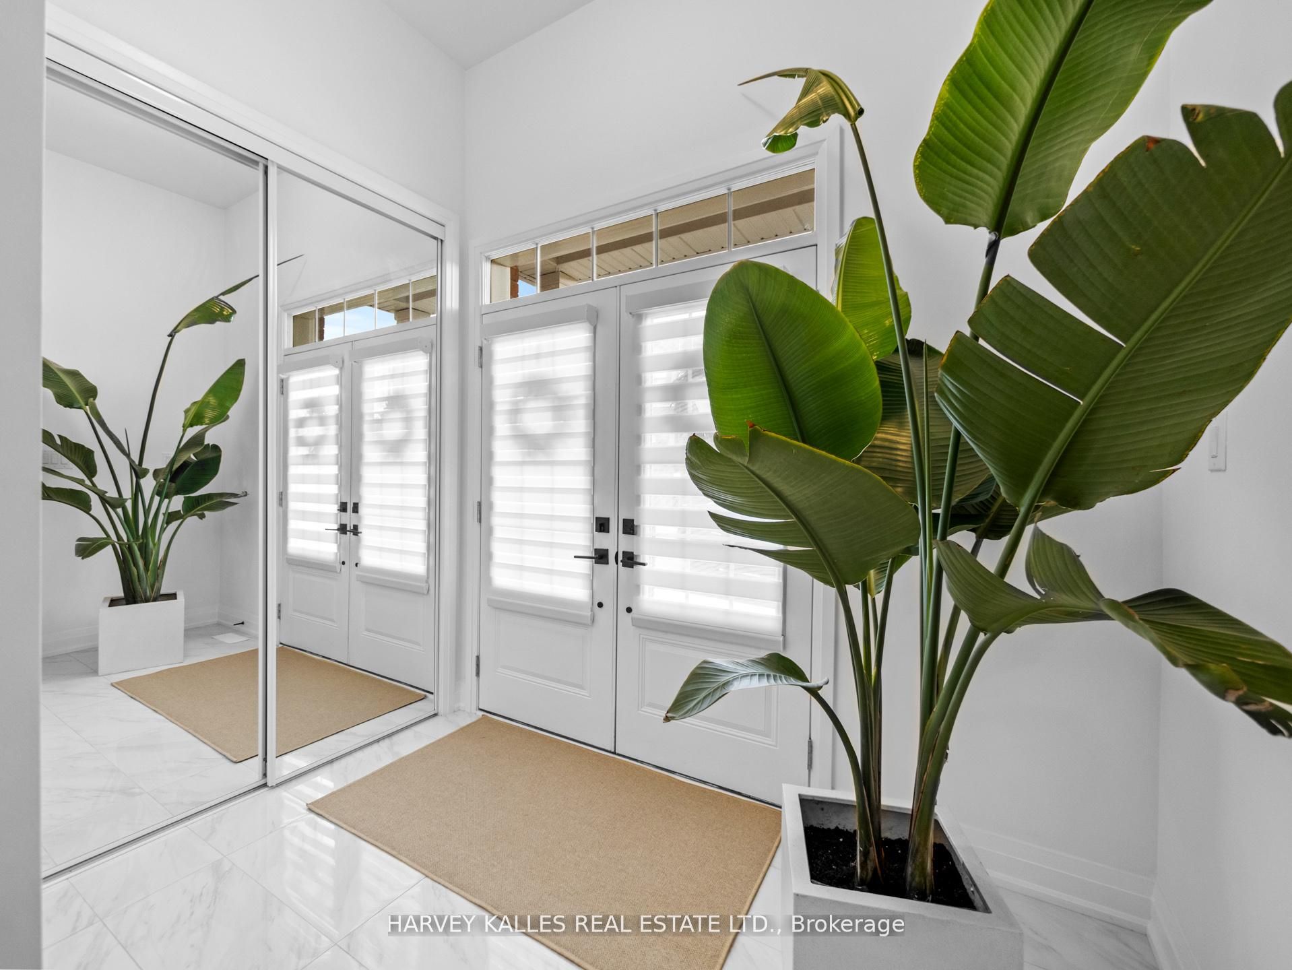
Welcome to 759 Aspen Terrace where thoughtful design meets modern living.This beautifully upgraded 4 bedroom, 3 bathroom Mattamy built detached home offers over $100,000 in premium finishes and attention to detail throughout. The main floor showcases a bright, open concept layout featuring 7.5" engineered oak hardwood, smooth ceilings, and pot lights that elevate the entire space. The spacious great room is anchored by a custom stone fireplace, the perfect blend of warmth and sophistication. The kitchen is designed to impress, with ceiling height cabinetry, soft close drawers, sleek black hardware, and stunning Silestone countertops that carry through to the backsplash and upper bathrooms. A custom waterfall island with an upgraded sink creates a true focal point for both everyday living and entertaining .Upstairs, you'll find generously sized bedrooms and beautifully finished bathrooms with Kohler sinks, Moen faucets, and upgraded tile work throughout, including the foyer and mudroom. Additional features include a basement rough-in for future potential, gas line for BBQ, and a professionally updated patio space ideal for outdoor enjoyment. Located in a family-friendly community close to parks, schools, shopping, and the hospital this home checks every box. A must see.

Save
Ask
Tour
Hide
Share
Listing Snapshot
Price 
$1,159,000
Days On Site 
13 Days
Bedrooms 
4
Inside Area (SqFt) 
1500-2000 sqft
Total Baths 
3
Full Baths 
N/A
Partial Baths 
N/A
Lot Size 
30.02x88.58 Acres
Year Built 
N/A
MLS® Number 
W13113630
Status 
Active
Property Tax 
$4,601
Maintenance Fees 
N/A
Sq Ft Source 
N/A
Friends & Family
Recent Activity
2 weeks agoListing updated with changes from the MLS®
2 weeks agoListing first seen on site
General Features
Attached Garage 
Yes
Cross Street 
Thompson Rd S/ Louis St. Laurent Ave
Direction Faces 
West
Garage 
Yes
Number Of Stories 
2
Parking 
Attached
Parking Spaces 
2
Property Sub Type 
Single Family Residence
Style 
2-Storey
Utilities 
Cable Available
Interior Features
Appliances 
Water Heater
Basement 
Unfinished
Cooling 
Central Air
Fireplace 
Yes
Fireplace Features 
Gas
Heating 
Natural GasForced Air
Interior 
Central Vacuum
Bathroom 
Dimensions - 3.0 x 2.54Level - Second
Bedroom 2 
Dimensions - 3.02 x 3.86Level - Second
Bedroom 3 
Dimensions - 3.02 x 3.61Level - Second
Bedroom 4 
Dimensions - 3.57 x 3.02Level - Second
Dining Room 
Dimensions - 3.2 x 2.68Level - Main
Foyer 
Dimensions - 2.74 x 2.35Level - Main
Great Room 
Dimensions - 6.65 x 3.48Level - Main
Kitchen 
Dimensions - 3.57 x 3.69Level - Main
Master Bedroom 
Dimensions - 3.57 x 4.42Level - Second
Powder Room 
Dimensions - 1.83 x 1.62Level - Main
Save
Ask
Tour
Hide
Share
Exterior Features
Construction Details 
Brick
Fencing 
Fenced
Patio And Porch 
PatioPorch
Pool Features 
None
Roof 
Asphalt
Listing courtesy of HARVEY KALLES REAL ESTATE LTD.

Listing information is provided by Participants of the Toronto Real Estate Board. IDX information is provided exclusively for personal, non-commercial use, and may not be used for any purpose other than to identify prospective properties consumers may be interested in purchasing. Information is deemed reliable but not guaranteed. Copyright 2026, Toronto Real Estate Board
Last checked 2026-05-25 01:49 AM UTC

Neighborhood & Commute
Source: Walkscore
Disclosure: Community information and market data powered by Constellation Data Labs. Information is deemed reliable but not guaranteed.
Save
Ask
Tour
Hide
Share
Scroll to Top