
2 Pebble Beach CourtBrampton, ON L6S 4E9
Mortgage Calculator
Monthly Payment (Est.)
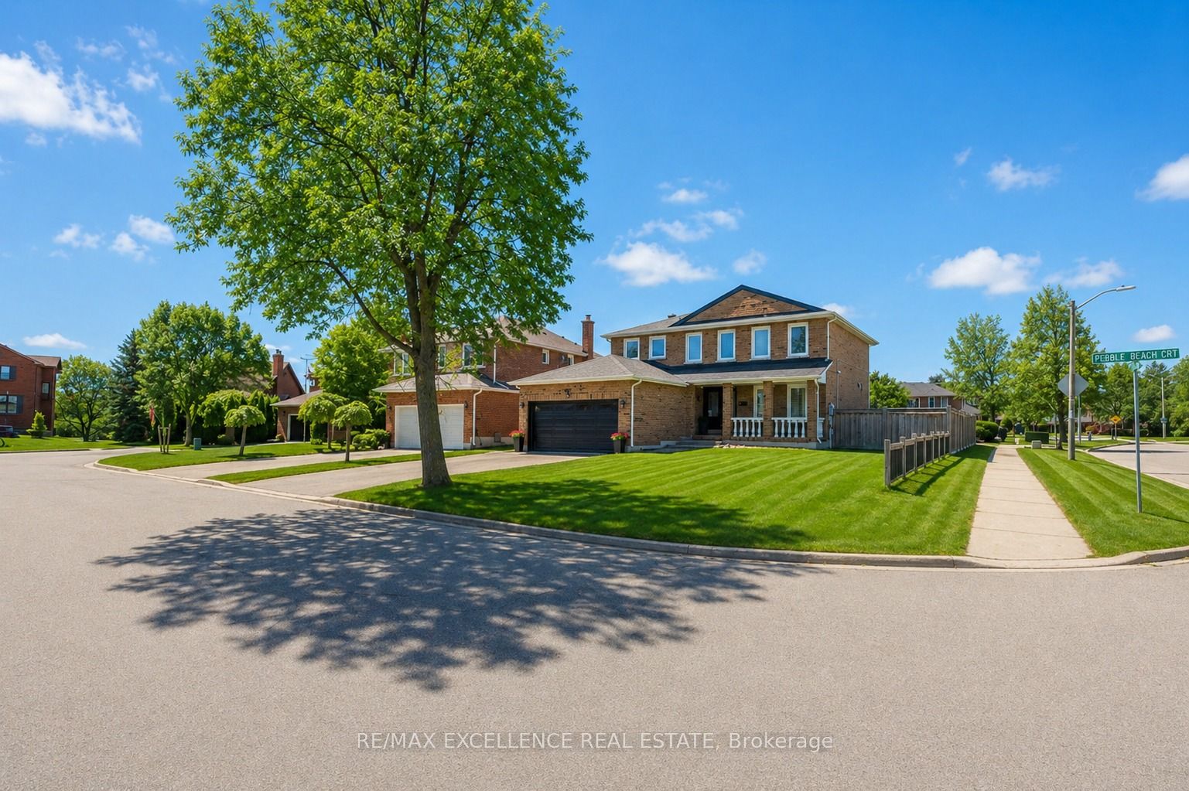
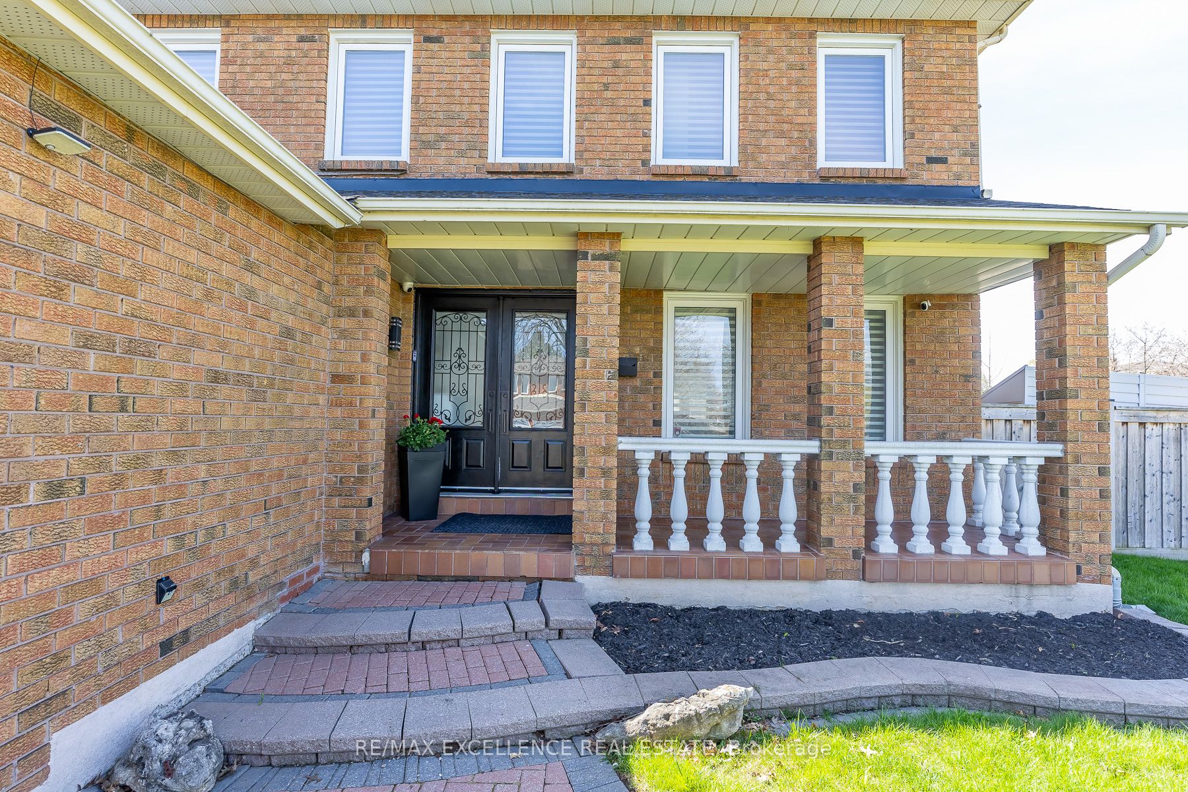
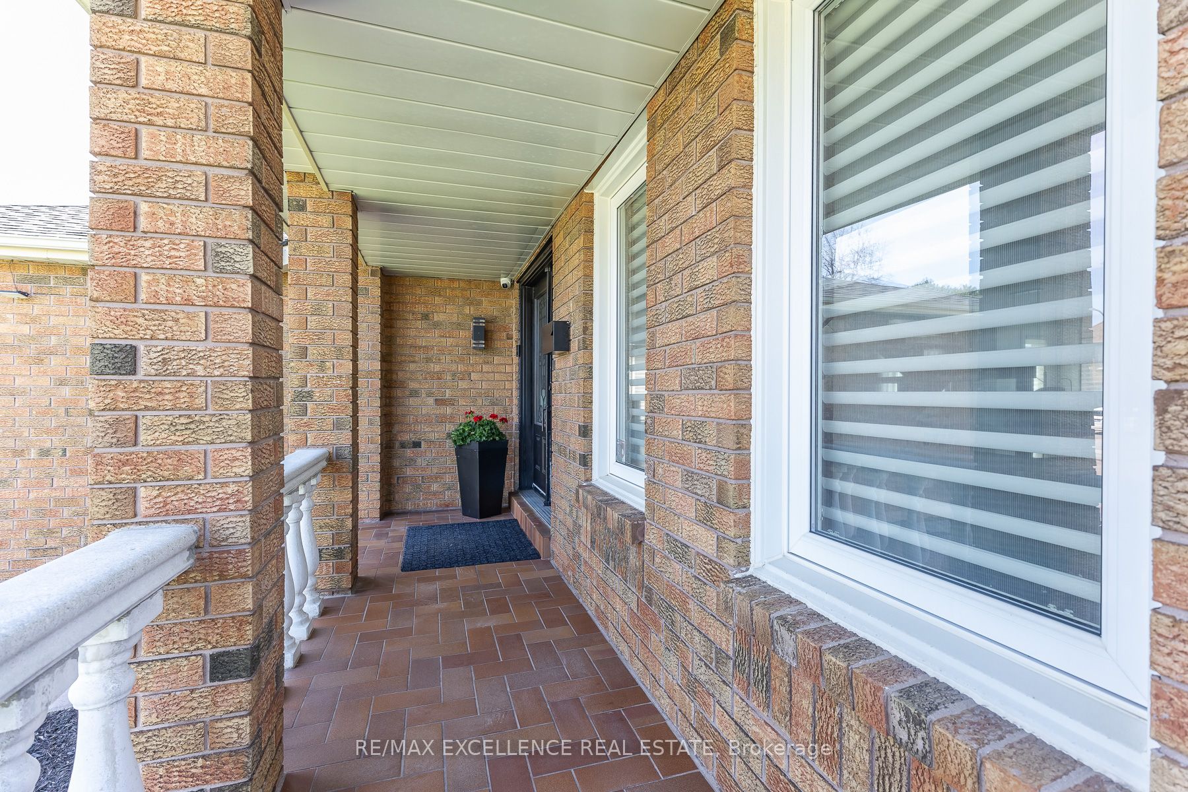
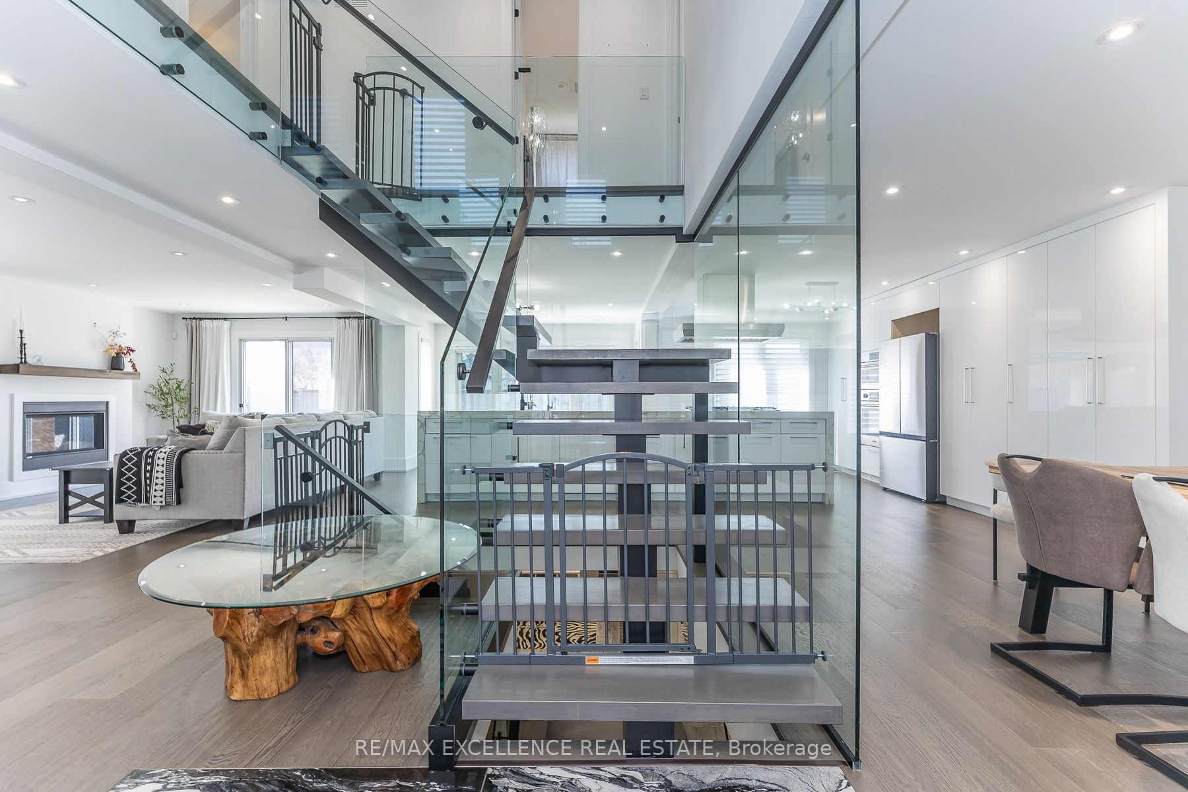
$5,931Welcome to this stunning fully detached home, ideally situated on a premium corner lot in a quiet cul-de-sac, just minutes from Professor's Lake. Move-in ready and thoughtfully designed, this home offers luxury, comfort, and modern efficiency. The bright open-concept layout is filled with natural light and features elegant white oak hardwood flooring throughout. A modern staircase with sleek glass railings adds a sophisticated touch.The custom chef's kitchen is perfect for everyday living and entertaining, featuring a huge central island, wall-mounted oven and microwave, spacious pantry, premium finishes, and ample workspace. The adjoining living area is warm and inviting with a built-in gas fireplace . Convenient main floor laundry adds practicality. Upstairs, the spacious primary bedroom offers a private retreat with new light fixtures and a newly renovated 4-piece ensuite, with a freestanding tub. All bedrooms include custom-designed built-in cabinets for excellent storage and organization. The fully finished open-concept basement provides versatile additional living space and includes a 3-piece washroom, ideal for a recreation room, home office, gym, or extended family use. Built with quality craftsmanship, this home includes a new roof, updated electrical and plumbing, central vacuum, spray foam insulation throughout, floor to floor temperature control, and energy-efficient certification. Year-round comfort is provided by a digitally powered HVAC Air Max system and new air conditioning. Located in a sought-after family-friendly area close to parks, schools, shopping, transit, and the recreation of Professor's Lake, this is a rare opportunity to own your dream property, with premium finishes and exceptional curb appeal.
| 2 weeks ago | Listing updated with changes from the MLS® | |
| 2 weeks ago | Listing first seen on site |

Listing information is provided by Participants of the Toronto Real Estate Board. IDX information is provided exclusively for personal, non-commercial use, and may not be used for any purpose other than to identify prospective properties consumers may be interested in purchasing. Information is deemed reliable but not guaranteed. Copyright 2026, Toronto Real Estate Board
Last checked 2026-05-26 02:58 AM UTC