Save
Ask
Tour
Hide
Share
$1,124,999
12 Days On Site

8 Seastar Road
Brampton, ON L6Y 0N9

For Sale|Single Family Residence|Active
4
Beds
3
Total Baths
2000-2500
SqFt

/SqFt
County:
Peel
8 Seastar Road8 Seastar Road8 Seastar Road8 Seastar Road
Save
Ask
Tour
Hide
Share

Mortgage Calculator

Monthly Payment (Est.)

$5,133
Calculator powered by Showcase IDX, a Constellation1 Company. Copyright ©2026 Information is deemed reliable but not guaranteed.

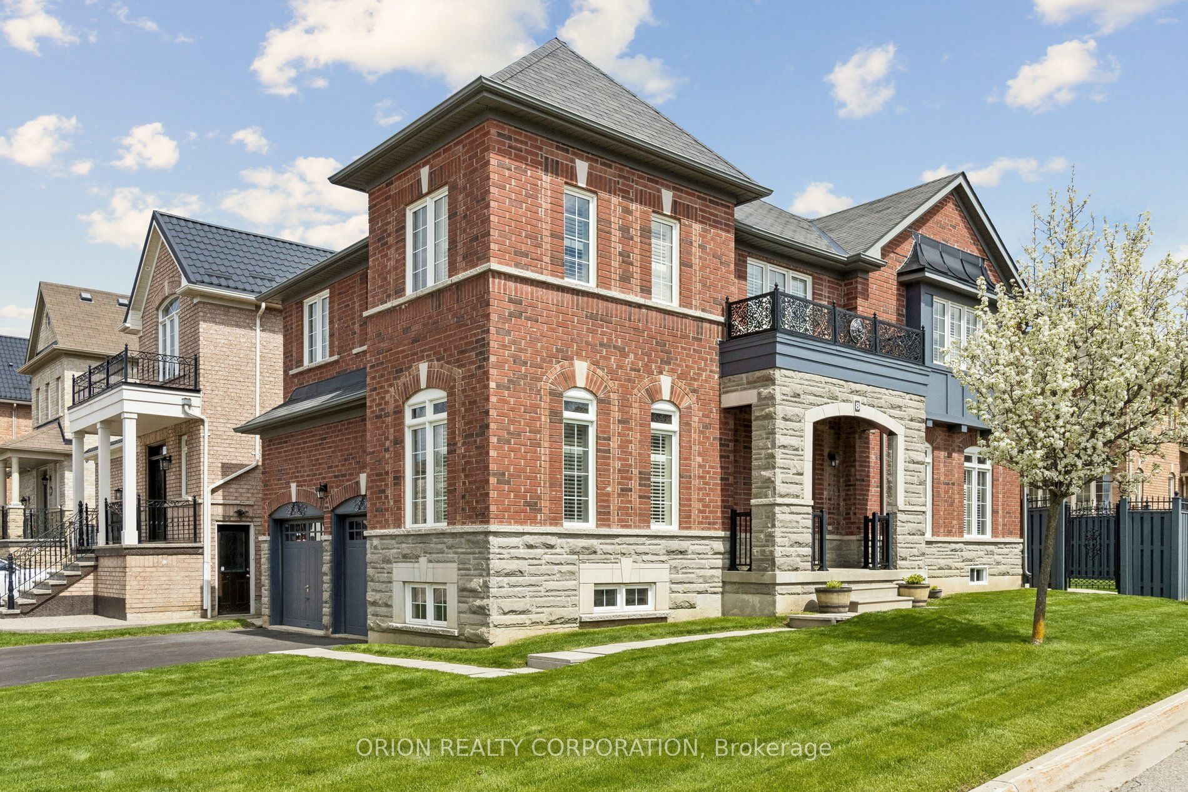
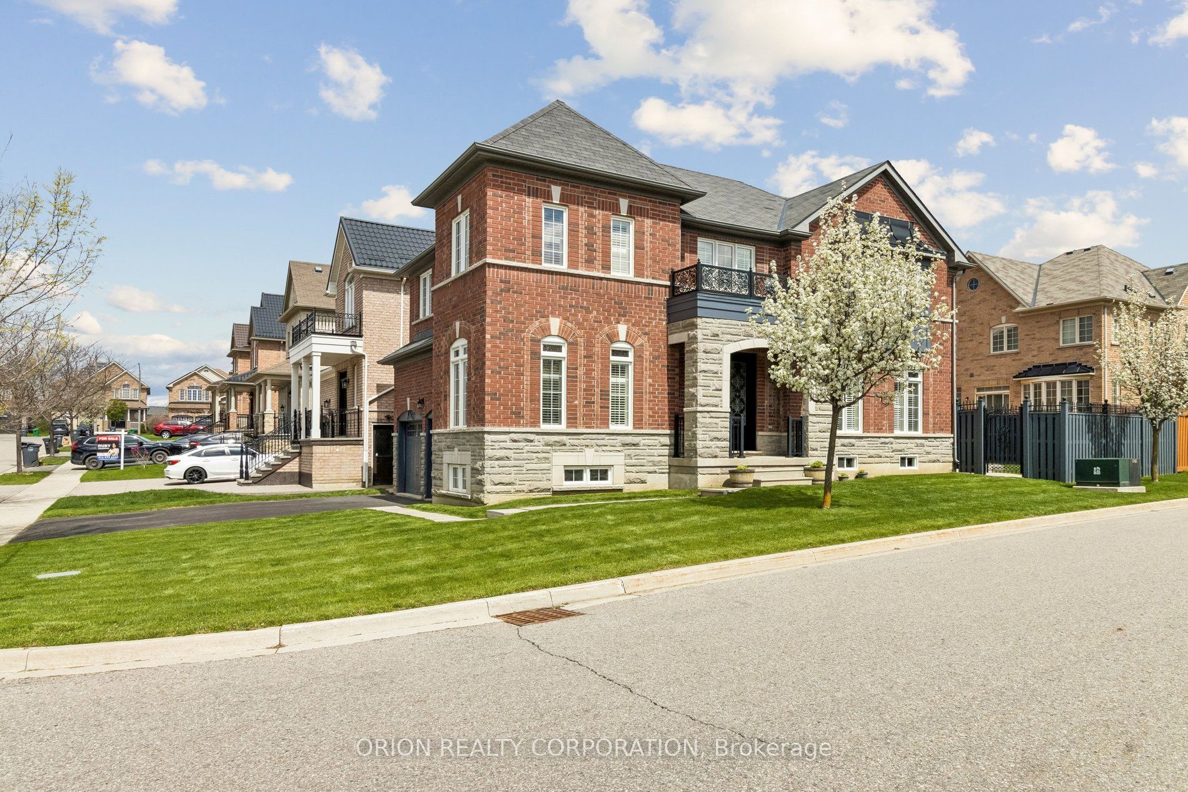
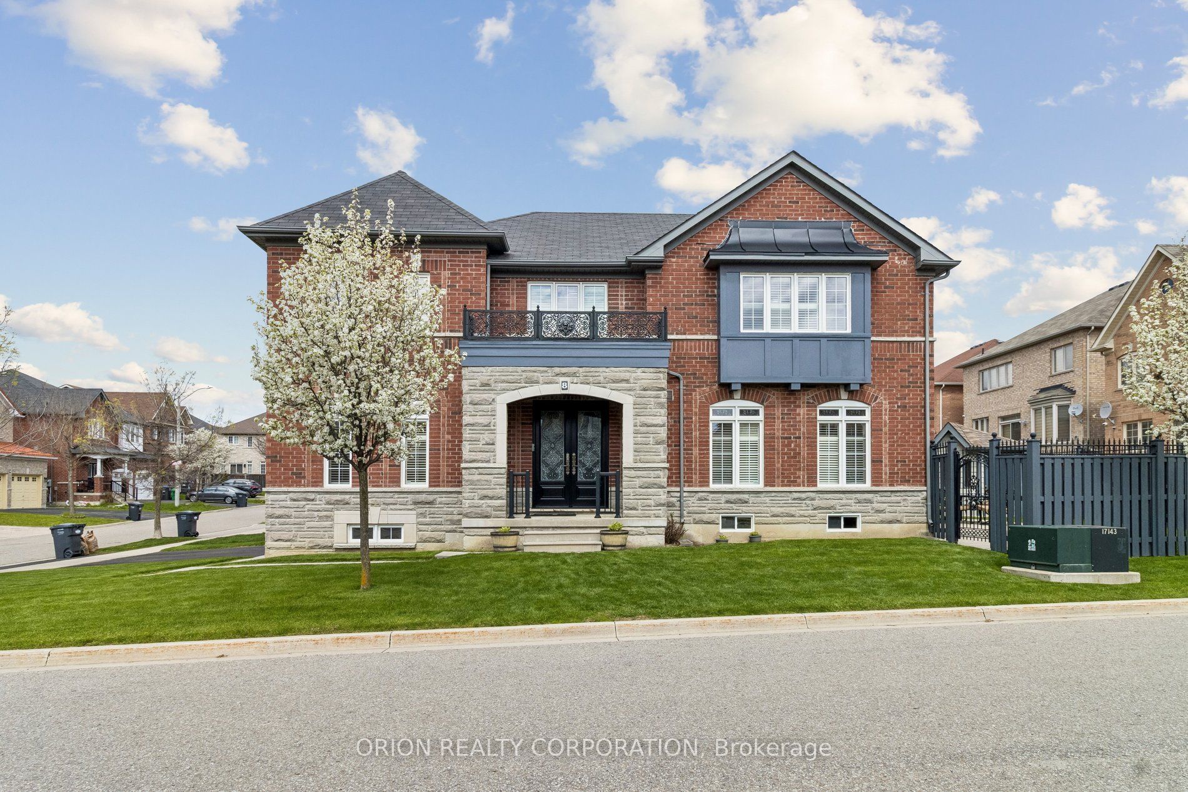
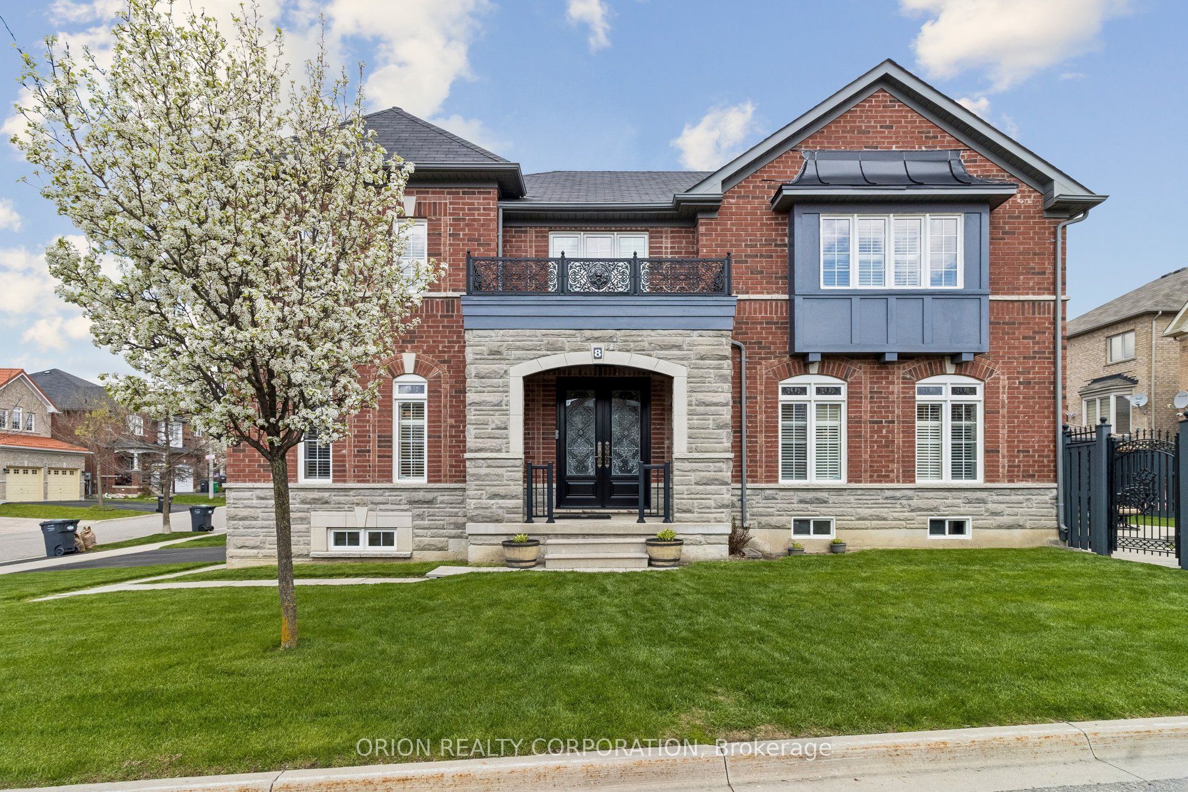
Welcome To 8 Seastar Rd - A Truly Spectacular Detached Home On A Premium Corner Lot In Highly Desired Bram West. Beautifully Maintained & Loaded With Upgrades, This Home Delivers Outstanding Curb Appeal With Rich Multi-Tone Brick, Stone Veneer, Custom Window Archways, Double Garage, Double Driveway, Elegant Balcony Railing & Landscaped Grounds. Step Inside To A Grand Double-Door Entry With Custom Glass Inserts, Hardwood Floors, Wainscotting, California Shutters, Upgraded Iron Transom Inserts, Pot Lights, Chandeliers & A Warm Gas Fireplace With Mantle. The Main Floor Offers An Elegant Yet Functional Layout With Formal Dining, Spacious Living Room, Main Floor Laundry & A Large Kitchen/Breakfast Area With Centre Island, Stainless Steel Appliances & Walk-Out To A Beautiful Backyard. Upstairs Features 4 Generous Bedrooms, Including An Impressive Primary Retreat With Double Doors, Large Walk-In Closet & Spa-Like Ensuite With Double Sinks, Soaker Tub & Glass Shower. Being On A Corner Lot, The Home Is Filled With Natural Light From Multiple Sides, Giving Every Principal Room A Bright, Open & Inviting Feel. The Backyard Is A Private Outdoor Extension Of The Home With Alfresco Patio, BBQ Area, Custom Shed On Concrete Pad, Custom Metal Gate/Fence Details & Space To Relax, Dine Or Entertain. Huge Unfinished Basement Offers Excellent Future Potential. Quiet Street and Neighbourhood, Close To Schools, Shopping, Parks, Transit & Hwy 407. Shows 10+ - A Stunning Home Buyers Will Not Want To Miss! *** OPEN HOUSE Saturday May 23rd 2pm-4pm

Save
Ask
Tour
Hide
Share
Listing Snapshot
Price 
$1,124,999
Days On Site 
12 Days
Bedrooms 
4
Inside Area (SqFt) 
2000-2500 sqft
Total Baths 
3
Full Baths 
N/A
Partial Baths 
N/A
Lot Size 
46.59x90.39 Acres
Year Built 
N/A
MLS® Number 
W13114540
Status 
Active
Property Tax 
$8,032
Maintenance Fees 
N/A
Sq Ft Source 
N/A
Friends & Family
Recent Activity
yesterdayListing updated with changes from the MLS®
2 weeks agoListing first seen on site
General Features
Cross Street 
James Potter Rd and Steels Ave W
Direction Faces 
North
Garage 
Yes
Number Of Stories 
2
Parking Spaces 
4
Property Sub Type 
Single Family Residence
Style 
2-Storey
Interior Features
Basement 
FullUnfinished
Cooling 
Central Air
Fireplace 
Yes
Fireplace Features 
Gas
Heating 
Natural GasForced Air
Interior 
Central Vacuum
Bathroom 
Dimensions - 2.44 x 2.31Level - Second
Bedroom 2 
Dimensions - 2.97 x 4.14Level - Second
Bedroom 3 
Dimensions - 3.53 x 4.8Level - Second
Bedroom 4 
Dimensions - 2.79 x 3.73Level - Second
Breakfast 
Dimensions - 4.22 x 2.29Level - Main
Dining Room 
Dimensions - 2.82 x 4.11Level - Main
Foyer 
Dimensions - 2.31 x 3.28Level - Main
Kitchen 
Dimensions - 4.22 x 2.44Level - Main
Laundry 
Dimensions - 2.41 x 2.39Level - Main
Living Room 
Dimensions - 3.91 x 5.31Level - Main
Master Bedroom 
Dimensions - 5.56 x 4.85Level - SecondFeatures - Walk-In Closet(s)
Other 
Dimensions - 2.97 x 5.44Level - Second
Powder Room 
Dimensions - 1.91 x 0.84Level - Main
Recreation 
Dimensions - 2.74 x 6.1Level - Basement
Save
Ask
Tour
Hide
Share
Exterior Features
Construction Details 
BrickStone
Lot Features 
Irregular Lot
Pool Features 
None
Roof 
Asphalt
Listing courtesy of ORION REALTY CORPORATION

Listing information is provided by Participants of the Toronto Real Estate Board. IDX information is provided exclusively for personal, non-commercial use, and may not be used for any purpose other than to identify prospective properties consumers may be interested in purchasing. Information is deemed reliable but not guaranteed. Copyright 2026, Toronto Real Estate Board
Last checked 2026-05-25 12:43 AM UTC

Neighborhood & Commute
Source: Walkscore
Disclosure: Community information and market data powered by Constellation Data Labs. Information is deemed reliable but not guaranteed.
Save
Ask
Tour
Hide
Share
Scroll to Top