Save
Ask
Tour
Hide
Share
$1,899,000
17 Days On Site

51 Dairymaid Road
Brampton, ON L6X 5R9

For Sale|Single Family Residence|Active
9
Beds
8
Total Baths
3500-5000
SqFt

/SqFt
County:
Peel
51 Dairymaid Road51 Dairymaid Road51 Dairymaid Road51 Dairymaid Road
Save
Ask
Tour
Hide
Share

Mortgage Calculator

Monthly Payment (Est.)

$8,664
Calculator powered by Showcase IDX, a Constellation1 Company. Copyright ©2026 Information is deemed reliable but not guaranteed.

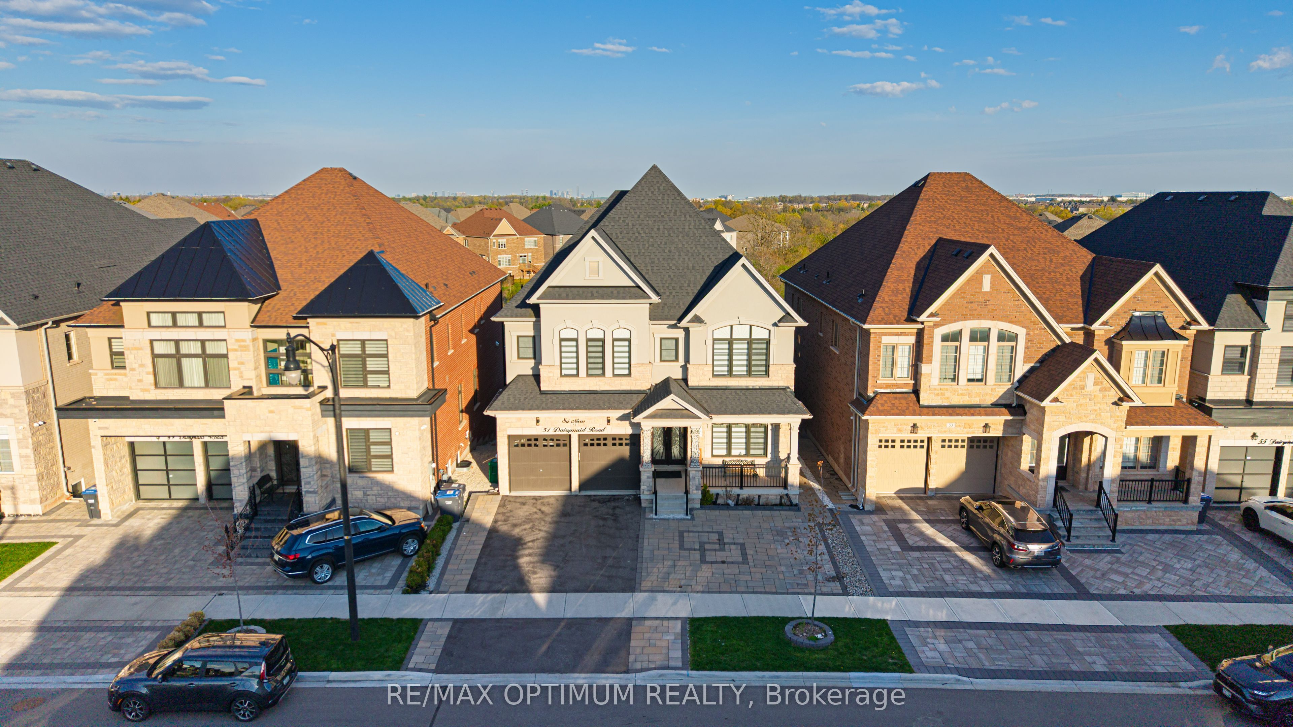
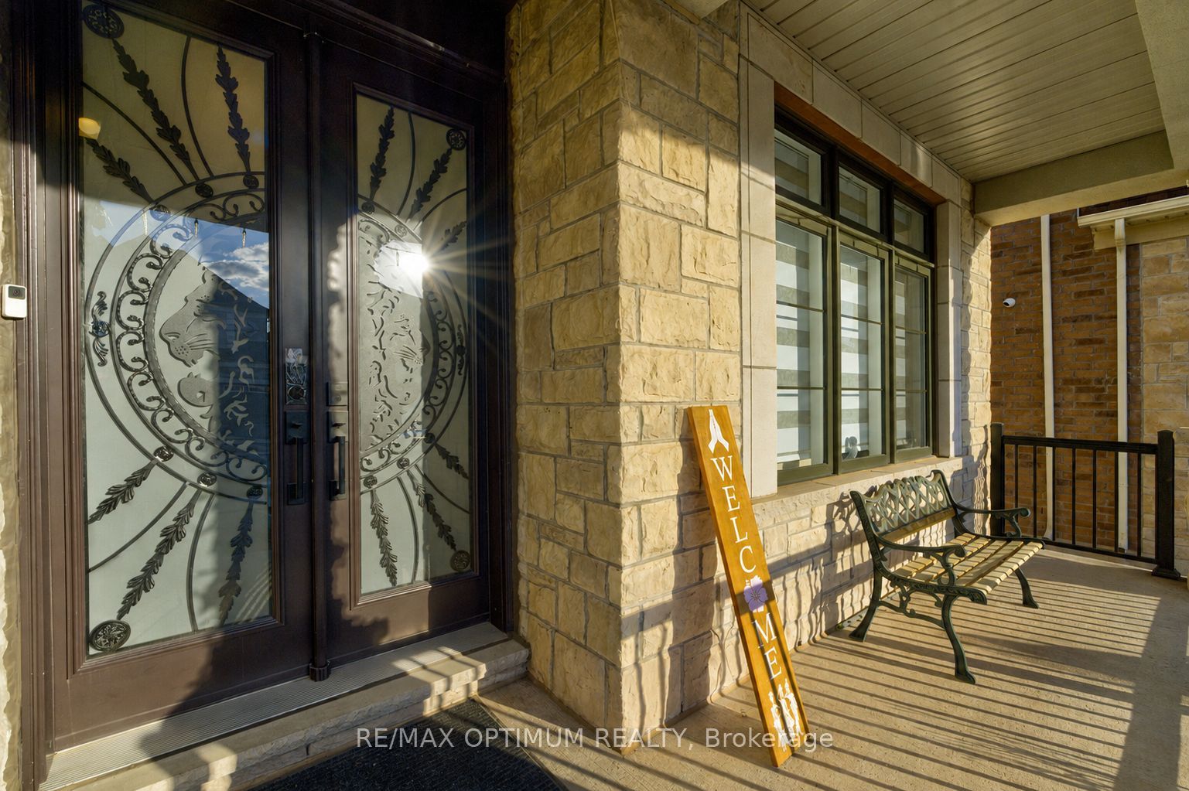
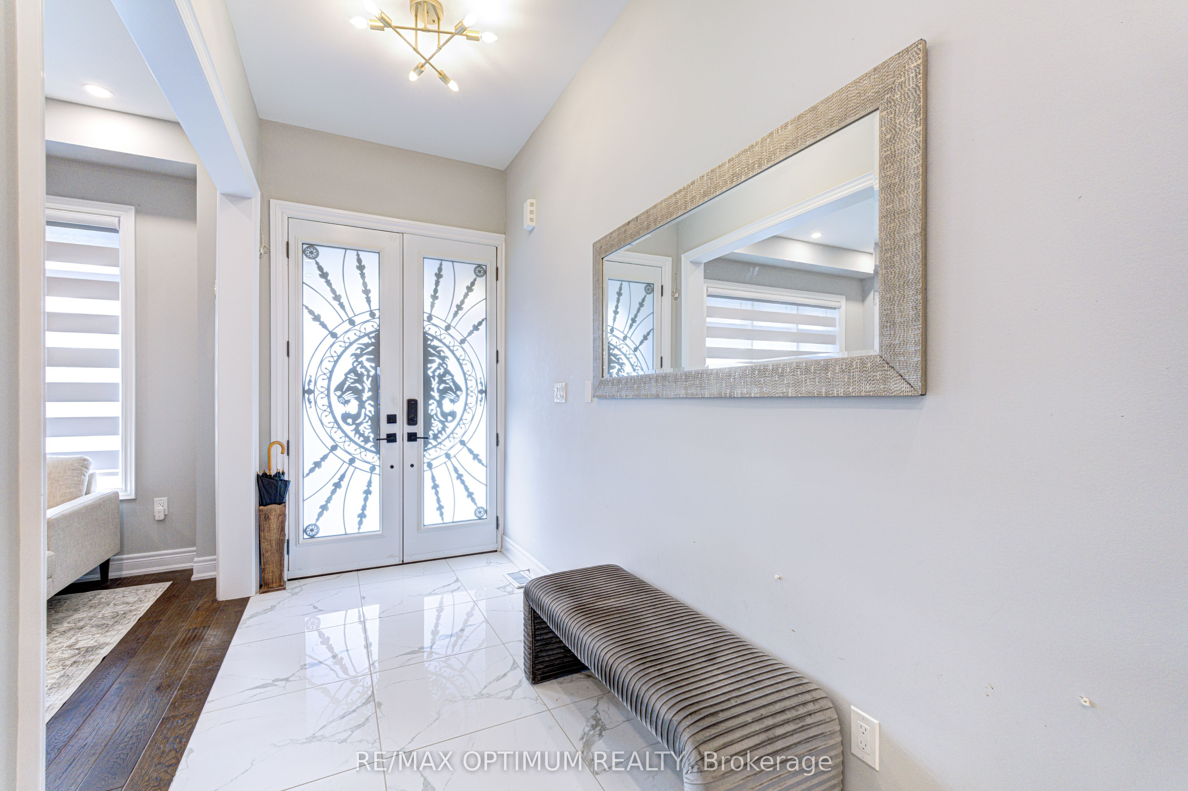
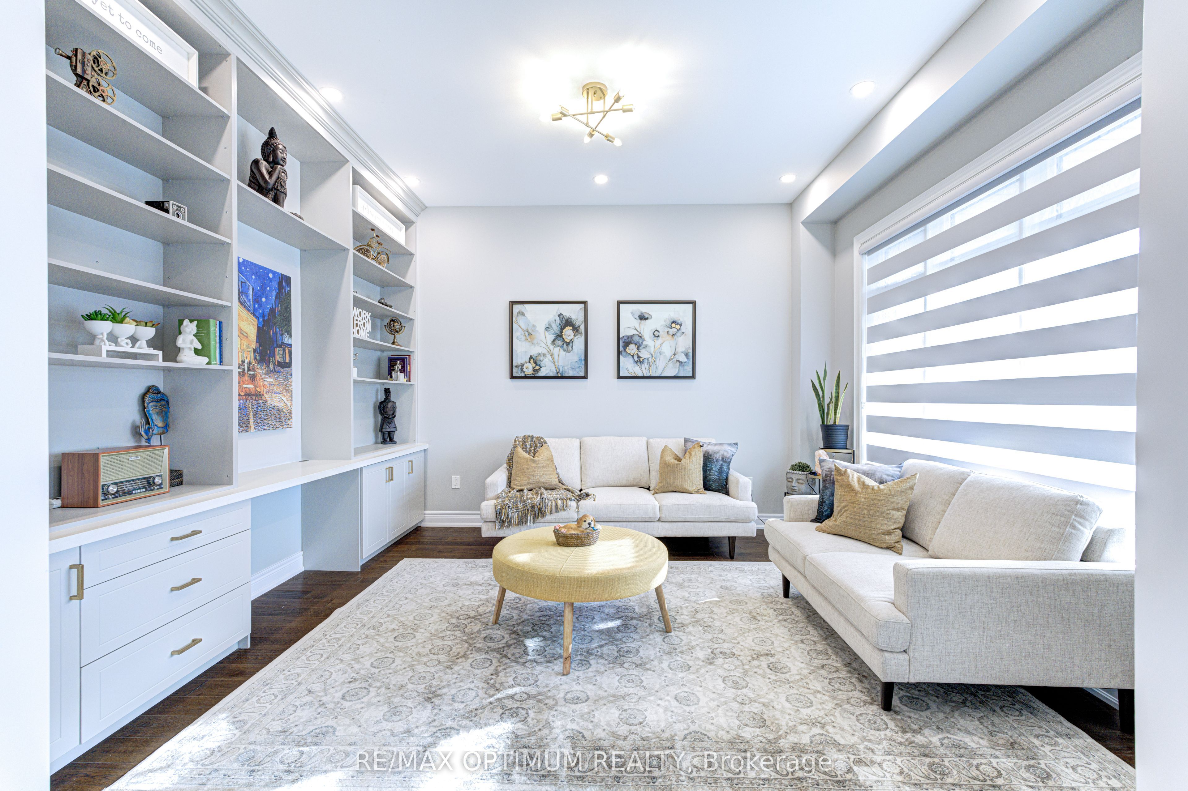
LEGAL BASEMENT | RAVINE LOT | Rare, Stunning & Luxurious Upgraded Home in the Highly Sought-After Cleaveview Estates! This exceptional stone and stucco residence offers 5 + 4 bedrooms, 8 washrooms and approximately 6,000 sq. ft. of total living space with elegant design and premium finishes throughout. Featuring separate living and dining areas, a main-floor in-law suite with a 3-piece full washroom and beautiful wide-plank upgraded hardwood flooring throughout. The property includes a Walk-out 3 bedroom legal basement apartment along with another separate 1 bedroom basement unit with side entrance for the owner's personal use, offering incredible flexibility and income potential. Enjoy a spectacular upgraded Chef's kitchen equipped with panel door JennAir appliances, quartz countertops and backsplash, Pantries from floor to ceiling, Appliance garage with sliding doors, Center-piece glass display cabinet and wine rack, Supersized Island equipped with storage for a sophisticated modern look and practicality. The family room is an entertainer's paradise with a custom-built TV & Home theatre ready entertainment and display unit. The huge primary bedroom retreat features a luxurious 5-piece ensuite, his-and-her closets and breathtaking ravine views. All bedrooms on the second floor come with their own ensuite washrooms and furnished walk-in closets, providing comfort and privacy for the entire family. Over $200,000 spent on high-end upgrades, including pot lights inside and outside, app-controlled Gemstone lights, Zebra blinds and interlocking in back and front yard to park up to 5 cars. The ravine lot adds exceptional privacy with a composite weatherproof deck and Cabana to enjoy outdoors. Conveniently located close to Mount Pleasant GO Station, banks, shopping plaza, top schools, parks and all amenities. This home is luxury living in one of Brampton's most prestigious communities. Too many upgrades to mention - this home must be seen to be truly appreciated!

Save
Ask
Tour
Hide
Share
Listing Snapshot
Price 
$1,899,000
Days On Site 
17 Days
Bedrooms 
9
Inside Area (SqFt) 
3500-5000 sqft
Total Baths 
8
Full Baths 
N/A
Partial Baths 
N/A
Lot Size 
46.92x138.73 Acres
Year Built 
N/A
MLS® Number 
W13115476
Status 
Active
Property Tax 
$12,643
Maintenance Fees 
N/A
Sq Ft Source 
N/A
Friends & Family
Recent Activity
5 days agoListing updated with changes from the MLS®
3 weeks agoListing first seen on site
General Features
Attached Garage 
Yes
Cross Street 
Mississauga Rd/ William Pkwy W
Direction Faces 
North
Garage 
Yes
Number Of Stories 
2
Parking 
PrivateAttached
Parking Spaces 
6
Property Sub Type 
Single Family Residence
Style 
2-Storey
Interior Features
Basement 
Walk-Out AccessApartment
Cooling 
Central Air
Fireplace 
Yes
Heating 
Natural GasForced Air
Bedroom 
Dimensions - 0.0 x 0.0Level - Main
Bedroom 2 
Dimensions - 3.67 x 3.42Level - SecondArea - 12Area Source - OtherArea Units - Square MetersFeatures - Walk-In Closet(s)Description - Bedroom 2
Bedroom 3 
Dimensions - 4.15 x 3.90Level - SecondArea - 16Area Source - OtherArea Units - Square MetersFeatures - Walk-In Closet(s)Description - Bedroom 3
Bedroom 4 
Dimensions - 3.97 x 3.66Level - SecondArea - 14Area Source - OtherArea Units - Square MetersFeatures - Walk-In Closet(s)Description - Bedroom 4
Breakfast 
Dimensions - 3.97 x 3.69Level - MainArea - 14Area Source - OtherArea Units - Square MetersDescription - Breakfast
Dining Room 
Dimensions - 3.97 x 3.66Level - MainArea - 14Area Source - OtherArea Units - Square MetersDescription - Dining Room
Family Room 
Dimensions - 4.58 x 4.58Level - MainArea - 20Area Source - OtherArea Units - Square MetersDescription - Family Room
Kitchen 
Dimensions - 3.97 x 3.69Level - MainArea - 14Area Source - OtherArea Units - Square MetersDescription - Kitchen
Living Room 
Dimensions - 3.65 x 4.23Level - Main
Master Bedroom 
Dimensions - 5.19 x 4.30Level - SecondArea - 22Area Source - OtherArea Units - Square MetersFeatures - His and Hers ClosetsDescription - Primary Bedroom
Save
Ask
Tour
Hide
Share
Exterior Features
Construction Details 
Brick
Pool Features 
None
Roof 
Shingle
Listing courtesy of RE/MAX OPTIMUM REALTY

Listing information is provided by Participants of the Toronto Real Estate Board. IDX information is provided exclusively for personal, non-commercial use, and may not be used for any purpose other than to identify prospective properties consumers may be interested in purchasing. Information is deemed reliable but not guaranteed. Copyright 2026, Toronto Real Estate Board
Last checked 2026-05-30 07:51 AM UTC

Neighborhood & Commute
Source: Walkscore
Disclosure: Community information and market data powered by Constellation Data Labs. Information is deemed reliable but not guaranteed.
Save
Ask
Tour
Hide
Share
Scroll to Top