Save
Ask
Tour
Hide
Share
$999,000
18 Days On Site

22 Butlers Court
Brampton, ON L6Y 3T7

For Sale|Single Family Residence|Active
7
Beds
5
Total Baths
3000-3500
SqFt

/SqFt
County:
Peel
22 Butlers Court22 Butlers Court22 Butlers Court22 Butlers Court
Save
Ask
Tour
Hide
Share

Mortgage Calculator

Monthly Payment (Est.)

$4,558
Calculator powered by Showcase IDX, a Constellation1 Company. Copyright ©2026 Information is deemed reliable but not guaranteed.

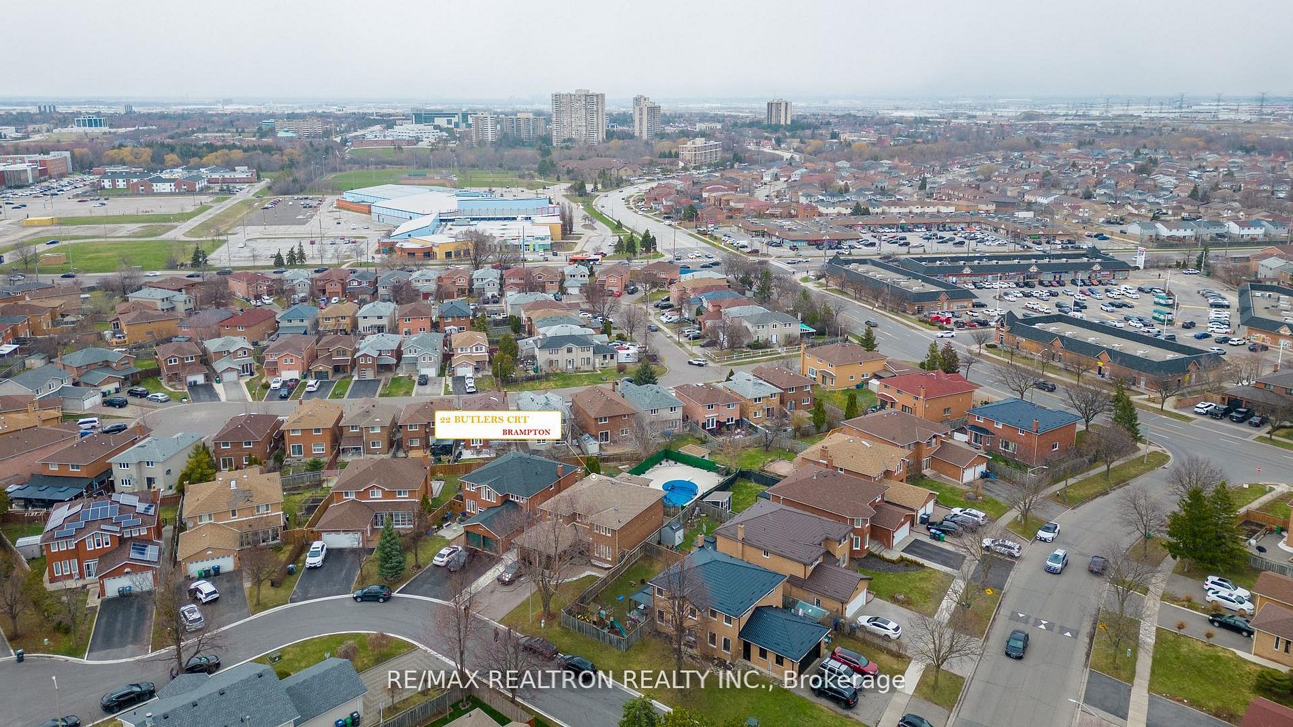
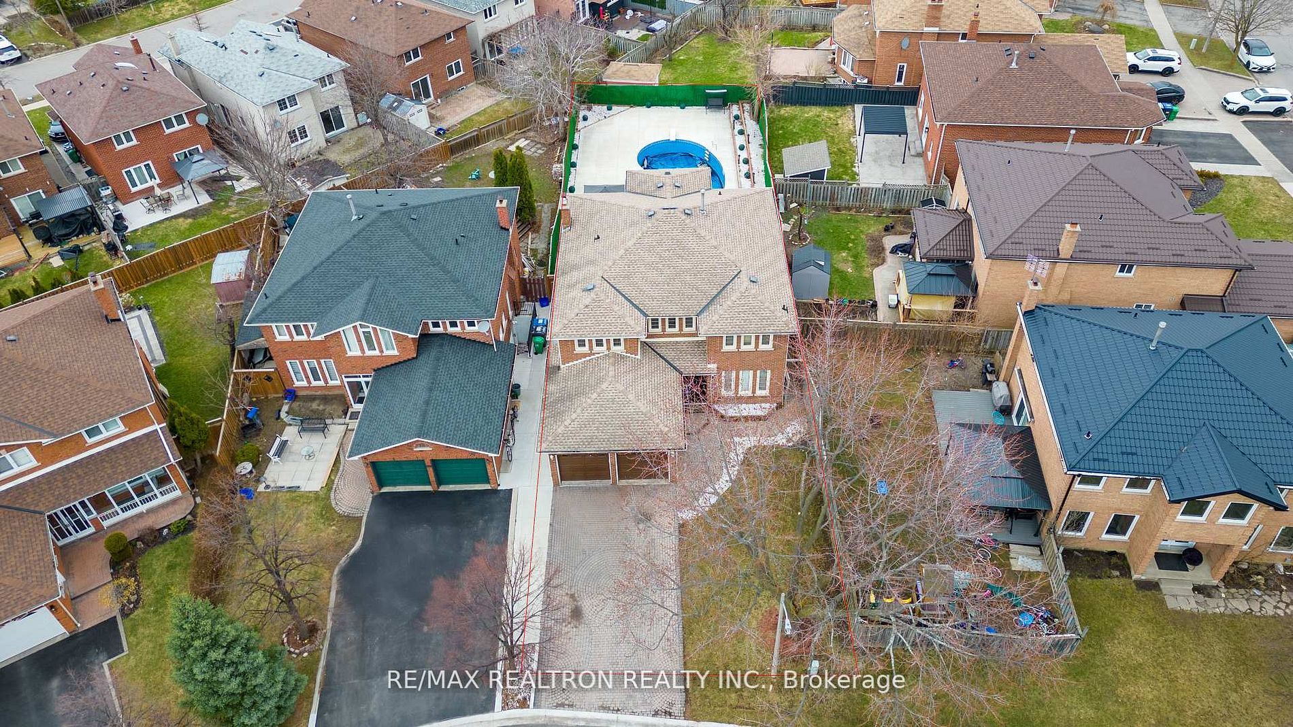
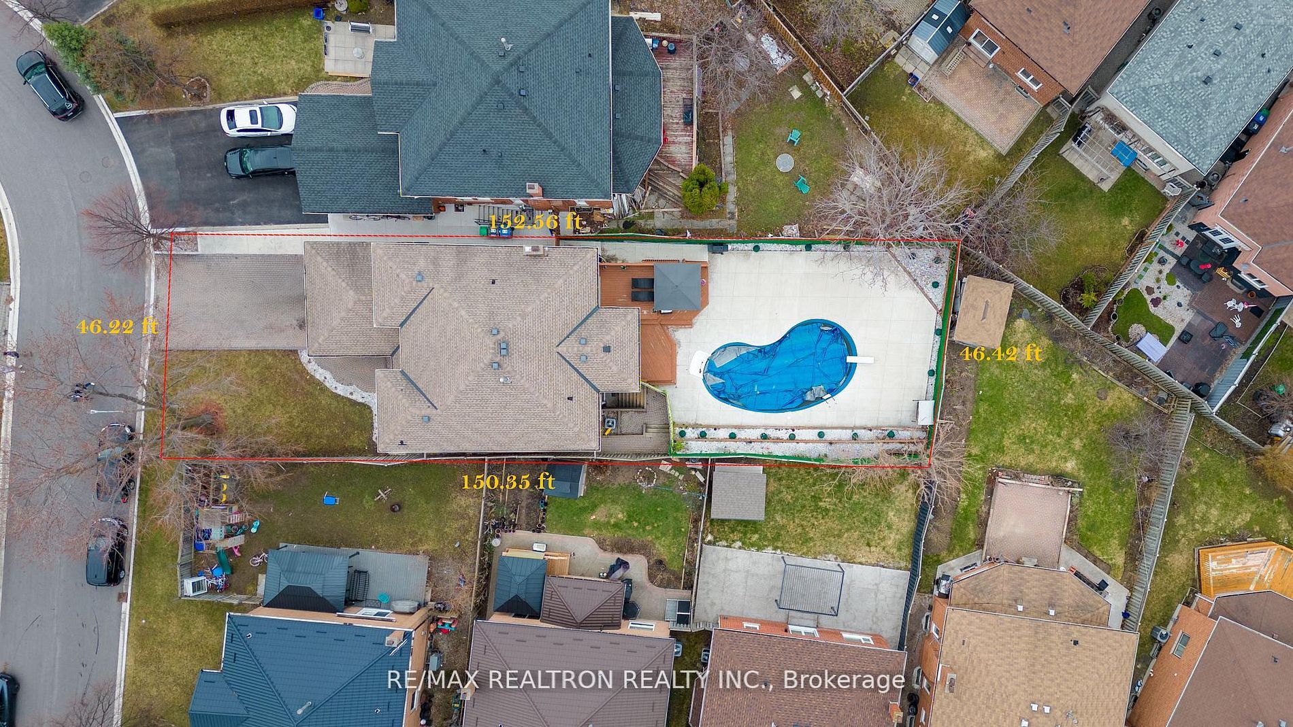
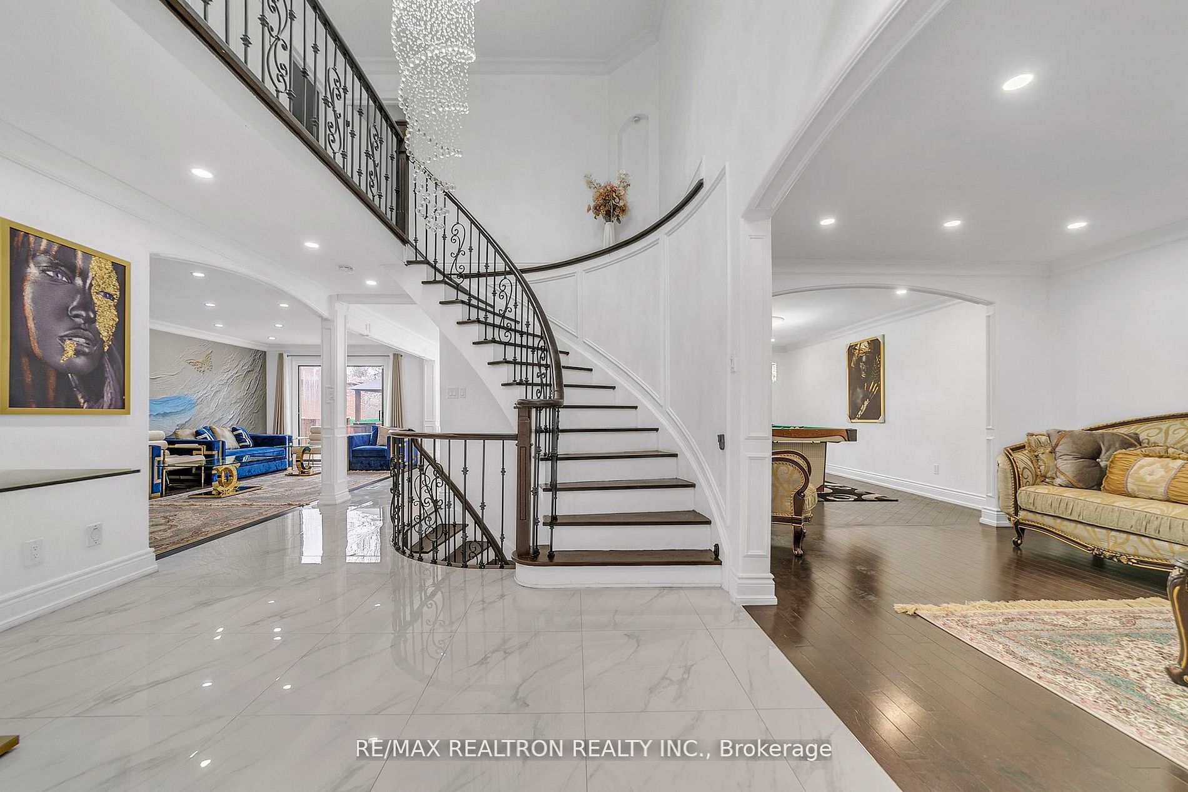
Location! Location! Location! One Of A Kind Where Elegance, Prestige & Charisma With Fabulous Upgrades All Rolled Into One! Experience an exceptional blend of luxury and comfort in this beautifully appointed home, ideally situated in the sought-after community of Fletcher's Creek South! A stunning double-door entrance sets the tone, welcoming you into a tastefully upgraded4+3 bedroom home. Approximately $200,000 invested in premium renovations, delivering over 5,000sq. ft. of sophisticated living space. Designed for culinary excellence, the gourmet kitchen features an expansive island perfect for family gatherings and hosting guests. An expansive, light-filled layout offers spacious principal rooms designed for comfortable living. Step outside to a private backyard oasis featuring a sparkling swimming pool-perfectly designed for entertaining. The basement features two separate, fully self-contained units, offering excellent potential for additional rental income. Hot water Tank and Furnace are owned(Replaced:2024).Conveniently located within walking distance of schools and parks, and close to Sheridan College, major shopping areas, and key highways. Offering an ideal blend of space, sophistication, and income potential, this home presents a rare opportunity for discerning buyers.

Save
Ask
Tour
Hide
Share
Listing Snapshot
Price 
$999,000
Days On Site 
18 Days
Bedrooms 
7
Inside Area (SqFt) 
3000-3500 sqft
Total Baths 
5
Full Baths 
N/A
Partial Baths 
N/A
Lot Size 
46.22x150.35 Acres
Year Built 
N/A
MLS® Number 
W13116228
Status 
Active
Property Tax 
$8,034
Maintenance Fees 
N/A
Sq Ft Source 
N/A
Friends & Family
Recent Activity
a week agoListing updated with changes from the MLS®
3 weeks agoListing first seen on site
General Features
Attached Garage 
Yes
Cross Street 
Mclaughlin/Ray Lawson
Direction Faces 
South
Garage 
Yes
Number Of Stories 
2
Parking 
Attached
Parking Spaces 
6
Property Sub Type 
Single Family Residence
Style 
2-Storey
Interior Features
Appliances 
Water Softener
Cooling 
Central Air
Fireplace 
Yes
Heating 
Natural GasForced Air
Bedroom 2 
Dimensions - 6.4 x 3.6Level - Second
Bedroom 3 
Dimensions - 4.4 x 3.35Level - Second
Bedroom 4 
Dimensions - 3.35 x 3.35Level - Second
Bedroom 5 
Dimensions - 3.2 x 3.18Level - Basement
Dining Room 
Dimensions - 5.0 x 3.35Level - MainFeatures - Coffered Ceiling(s)
Exercise Room 
Dimensions - 3.5 x 2.98Level - Basement
Family Room 
Dimensions - 7.35 x 3.35Level - Main
Kitchen 
Dimensions - 6.4 x 3.65Level - Main
Living Room 
Dimensions - 6.0 x 5.0Level - Basement
Master Bedroom 
Dimensions - 7.0 x 3.4Level - SecondFeatures - Walk-In Closet(s)
Save
Ask
Tour
Hide
Share
Exterior Features
Construction Details 
Brick
Pool Features 
In Ground
Roof 
Shingle
Listing courtesy of RE/MAX REALTRON REALTY INC.

Listing information is provided by Participants of the Toronto Real Estate Board. IDX information is provided exclusively for personal, non-commercial use, and may not be used for any purpose other than to identify prospective properties consumers may be interested in purchasing. Information is deemed reliable but not guaranteed. Copyright 2026, Toronto Real Estate Board
Last checked 2026-05-31 12:49 AM UTC

Neighborhood & Commute
Source: Walkscore
Disclosure: Community information and market data powered by Constellation Data Labs. Information is deemed reliable but not guaranteed.
Save
Ask
Tour
Hide
Share
Scroll to Top