Save
Ask
Tour
Hide
Share
$759,000
18 Days On Site

1532 Lancaster Drive 41
Oakville, ON L6H 2Z3

For Sale|Residential|Active
3
Beds
2
Total Baths
1200-1399
SqFt

/SqFt
County:
Halton
1532 Lancaster Drive 411532 Lancaster Drive 411532 Lancaster Drive 411532 Lancaster Drive 41
Save
Ask
Tour
Hide
Share

Mortgage Calculator

Monthly Payment (Est.)

$3,463
Calculator powered by Showcase IDX, a Constellation1 Company. Copyright ©2026 Information is deemed reliable but not guaranteed.

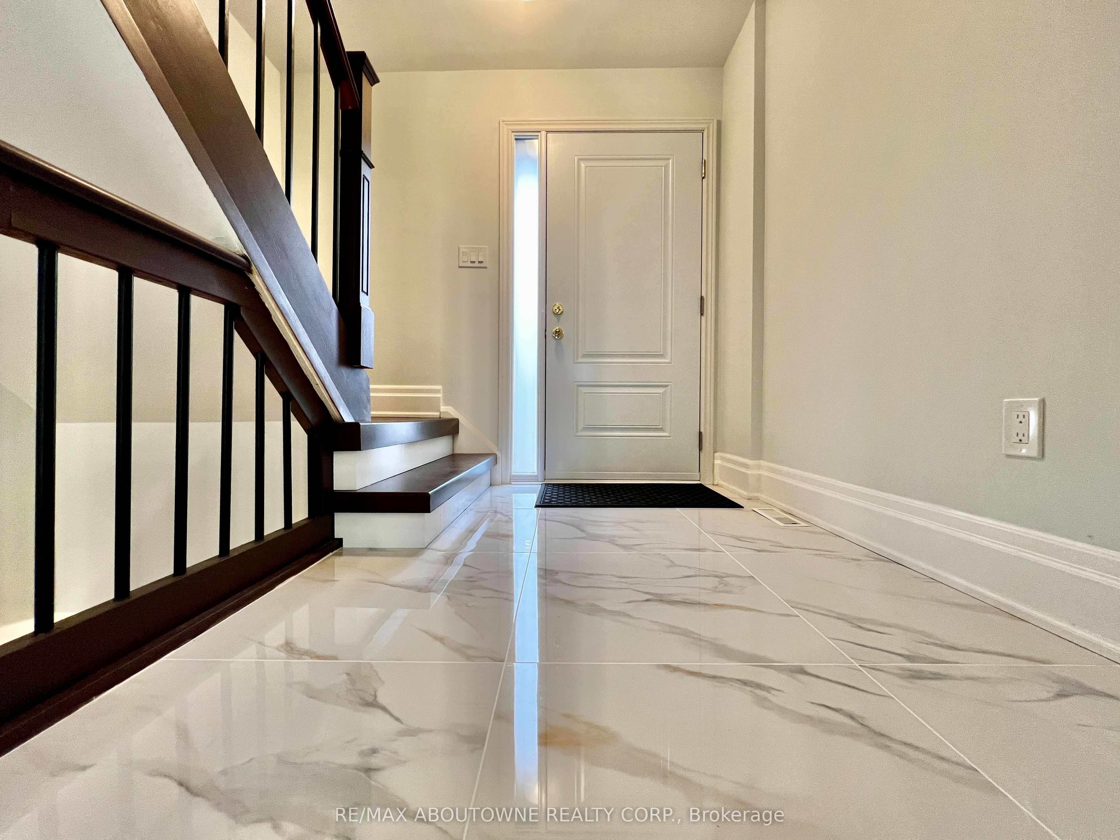
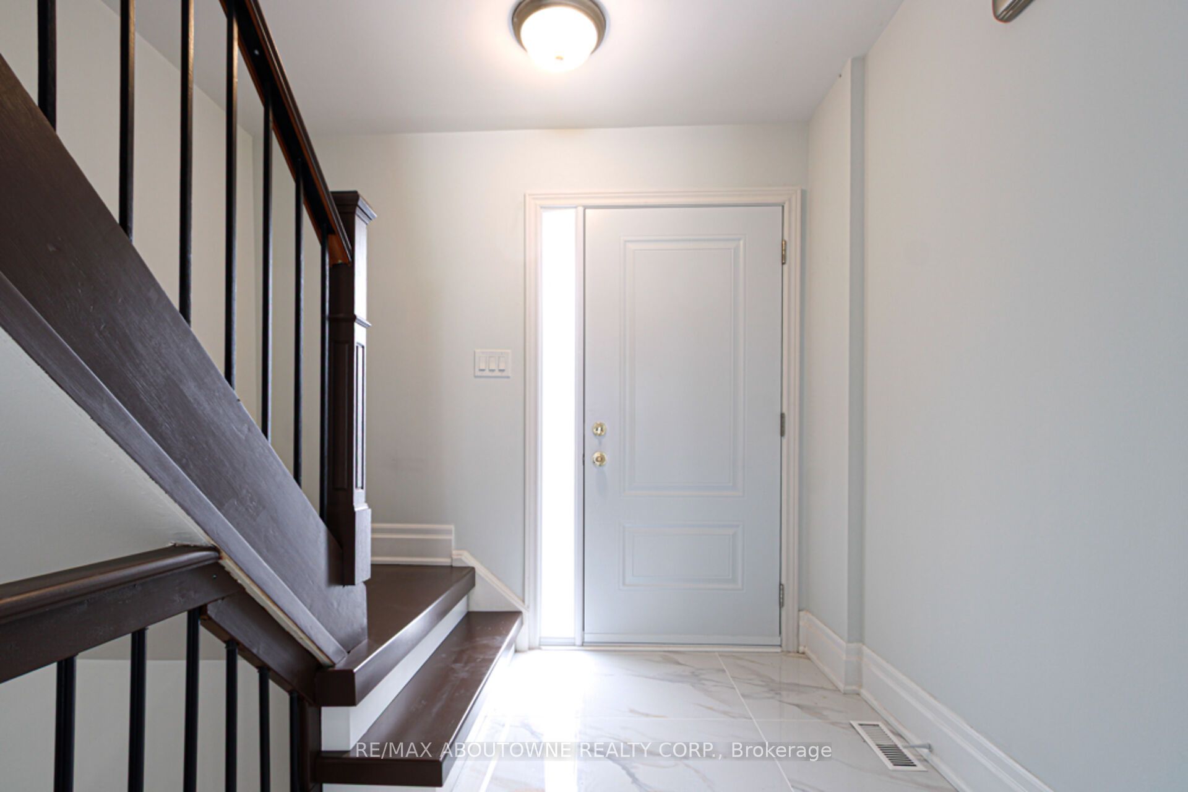
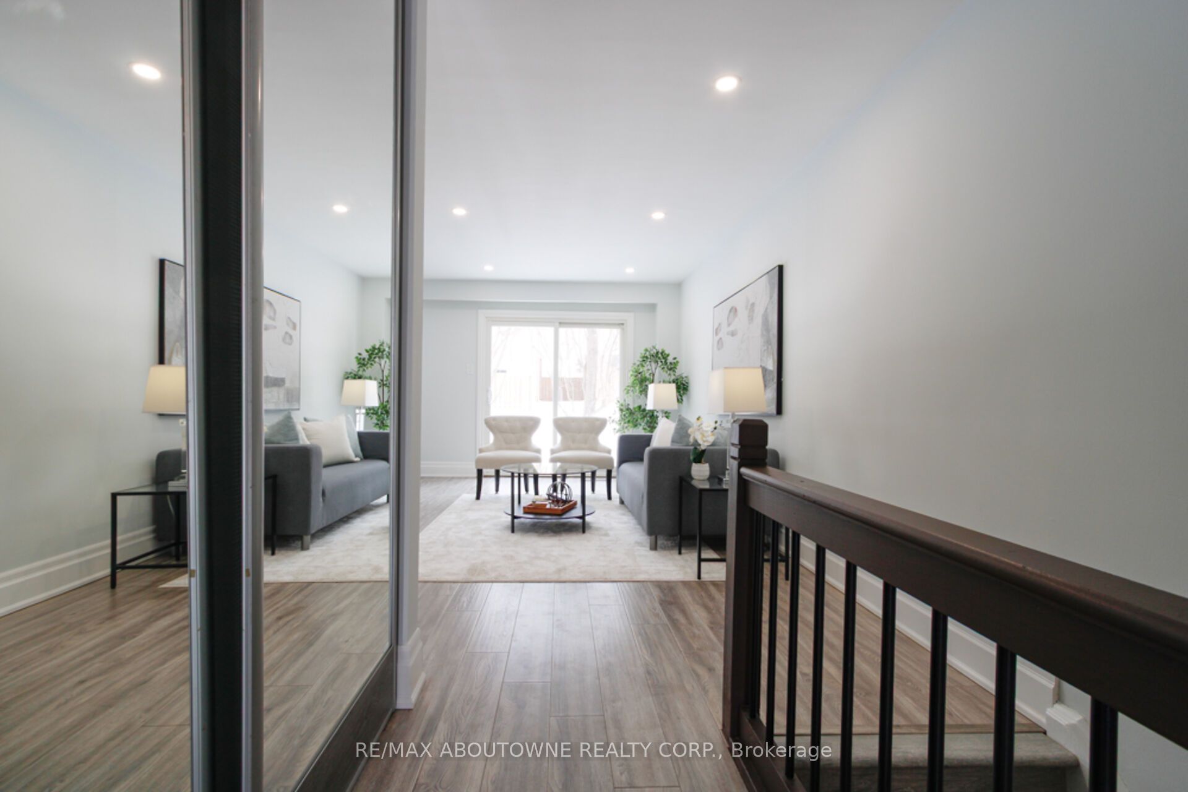
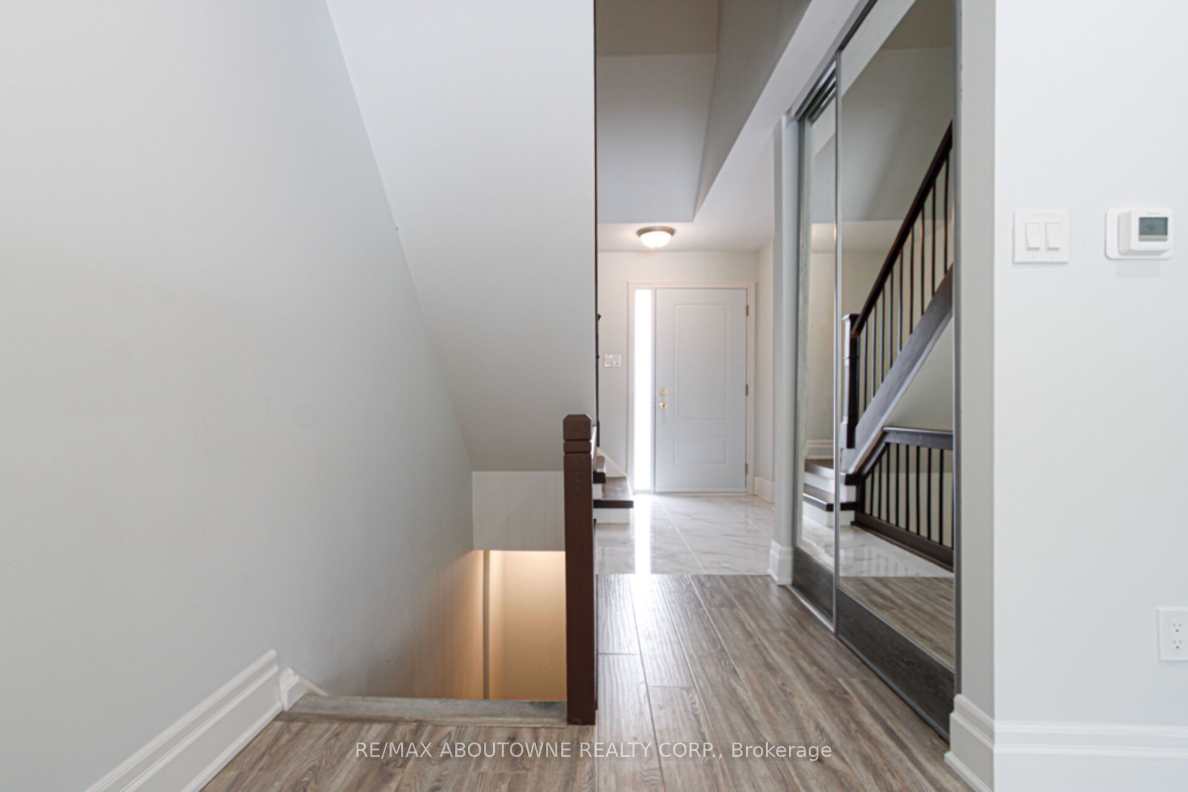
JUST MOVE IN and Enjoy this Fully Renovated 3 bedroom townhouse in the Heart of Oakville! Modern renovated kitchen with stylish backsplash, tile flooring and brand new appliances, complemented by new laminate flooring in all of the house, new baseboards, doors, fresh paint throughout, brand new front entry and garage doors, and numerous updates completed from top to bottom. Functional open-concept main floor layout ideal for family living and entertaining. Spacious primary bedroom easily accommodates a king-size bed with additional space for a home office or sitting area, while two additional bedrooms comfortably fit queen-size beds. The new owners could potentially add 2 pc bathroom on the main floor, with management approval. Fully finished renovated basement with waterproof laminate, offers versatile space ideal for a playroom, media room, gym, or recreation area. Driveway parking for 2 cars. Excellent Oakville location within walking distance to medical offices, shopping, and restaurants, and just minutes to QEW, 403, Sheridan College, and downtown Oakville.

Save
Ask
Tour
Hide
Share
Listing Snapshot
Price 
$759,000
Days On Site 
18 Days
Bedrooms 
3
Inside Area (SqFt) 
1200-1399 sqft
Total Baths 
2
Full Baths 
N/A
Partial Baths 
N/A
Lot Size 
N/A
Year Built 
N/A
MLS® Number 
W13116404
Status 
Active
Property Tax 
$2,921.21
Maintenance Fees 
$475
Sq Ft Source 
N/A
Friends & Family
Recent Activity
14 hours agoListing updated with changes from the MLS®
3 weeks agoListing first seen on site
General Features
Attached Garage 
Yes
Cross Street 
8th LINE / Upper Middle Rd
Direction Faces 
North
Garage 
Yes
Number Of Stories 
2
Parking 
Garage Door OpenerOtherAttached
Parking Spaces 
3
Pets 
Yes
Style 
2-Storey
Interior Features
Basement 
FullFinished
Cooling 
Central Air
Heating 
Natural GasForced Air
Bedroom 
Dimensions - 8ft. 10in. x 11ft. 5in.Level - Second
Dining Room 
Dimensions - 7ft. 10in. x 8ft. 6in.Level - Main
Kitchen 
Dimensions - 8ft. 10in. x 8ft. 10in.Level - Main
Living Room 
Dimensions - 9ft. 10in. x 16ft. 4in.Level - MainFeatures - Open Floorplan
Master Bedroom 
Dimensions - 12ft. 5in. x 12ft. 9in.Level - SecondFeatures - Walk-In Closet(s)
Recreation 
Dimensions - 9ft. 6in. x 18ft. 8in.Level - Basement
Save
Ask
Tour
Hide
Share
Community Features
Maintenance Fee 
475
Listing courtesy of RE/MAX ABOUTOWNE REALTY CORP.

Listing information is provided by Participants of the Toronto Real Estate Board. IDX information is provided exclusively for personal, non-commercial use, and may not be used for any purpose other than to identify prospective properties consumers may be interested in purchasing. Information is deemed reliable but not guaranteed. Copyright 2026, Toronto Real Estate Board
Last checked 2026-05-31 05:41 AM UTC

Neighborhood & Commute
Source: Walkscore
Disclosure: Community information and market data powered by Constellation Data Labs. Information is deemed reliable but not guaranteed.
Save
Ask
Tour
Hide
Share
Scroll to Top