Save
Ask
Tour
Hide
Share
$2,568,000
18 Days On Site

16 Marquis Avenue
Toronto, ON M8X 1V4

For Sale|Single Family Residence|Active
4
Beds
3
Total Baths
2000-2500
SqFt

/SqFt
County:
Toronto
16 Marquis Avenue16 Marquis Avenue16 Marquis Avenue16 Marquis Avenue
Save
Ask
Tour
Hide
Share

Mortgage Calculator

Monthly Payment (Est.)

$11,716
Calculator powered by Showcase IDX, a Constellation1 Company. Copyright ©2026 Information is deemed reliable but not guaranteed.

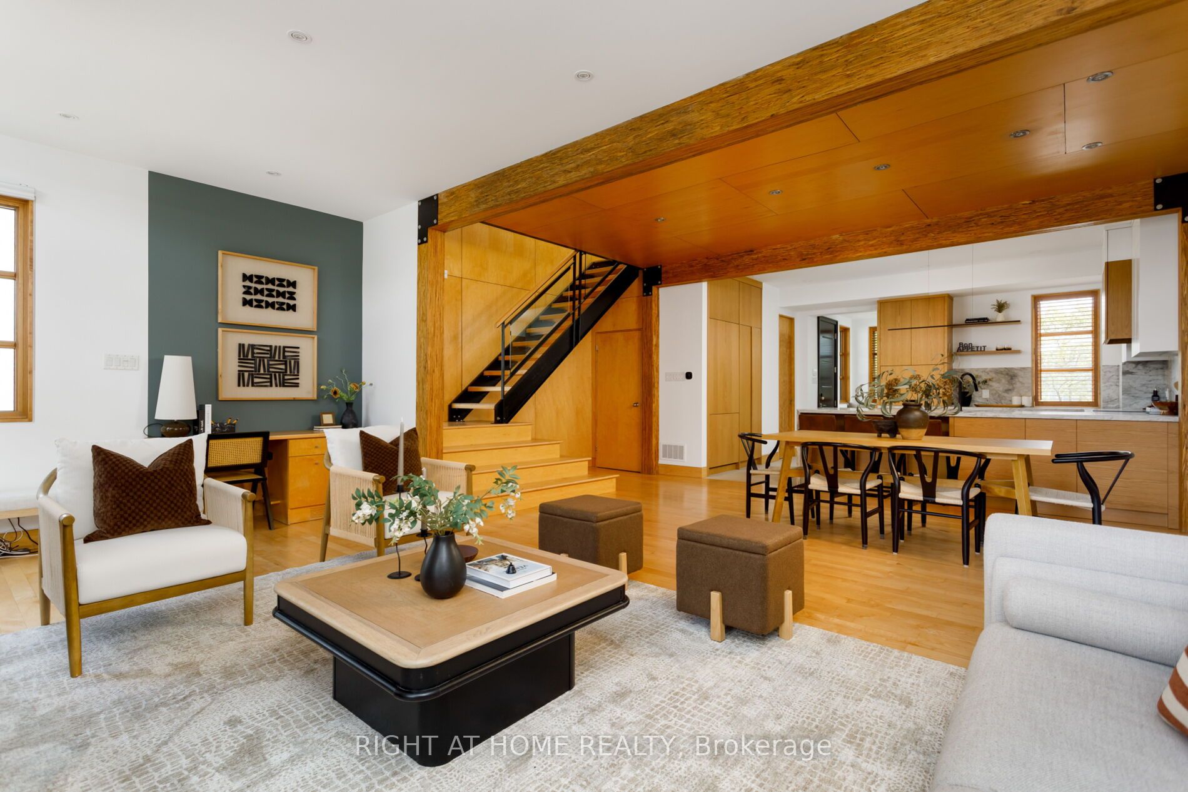
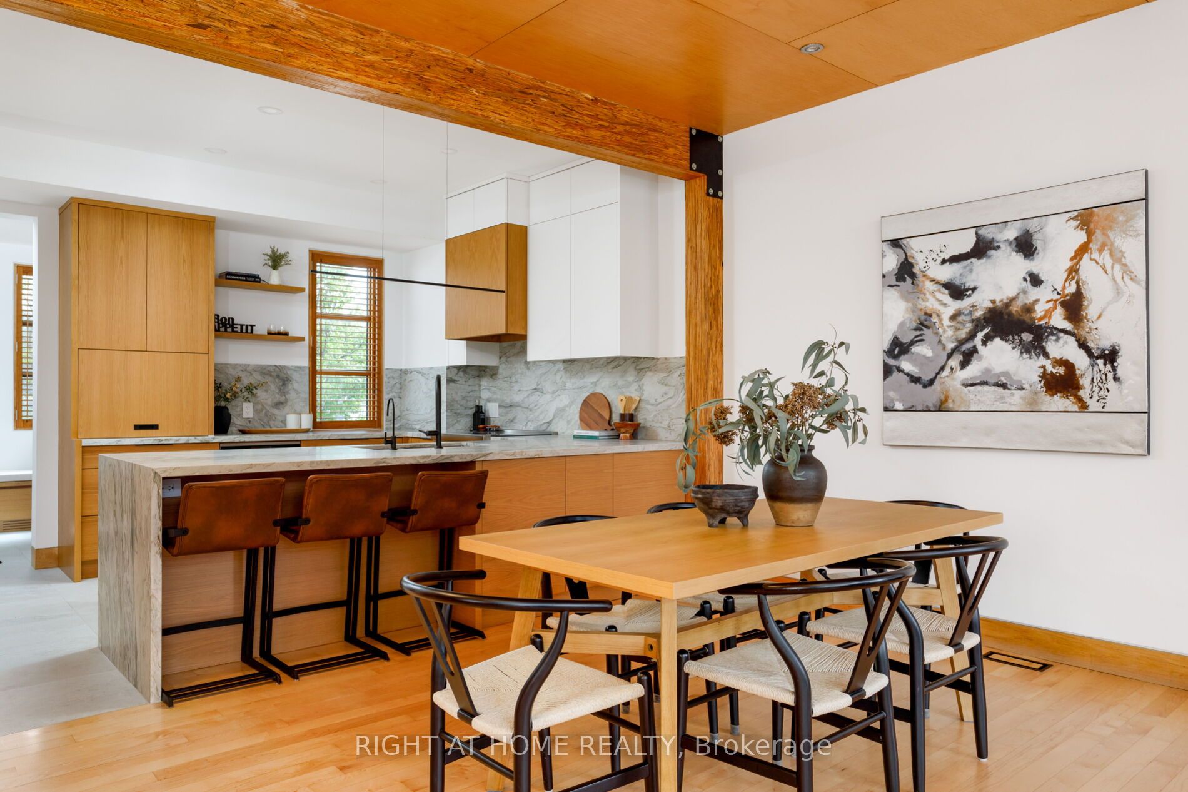
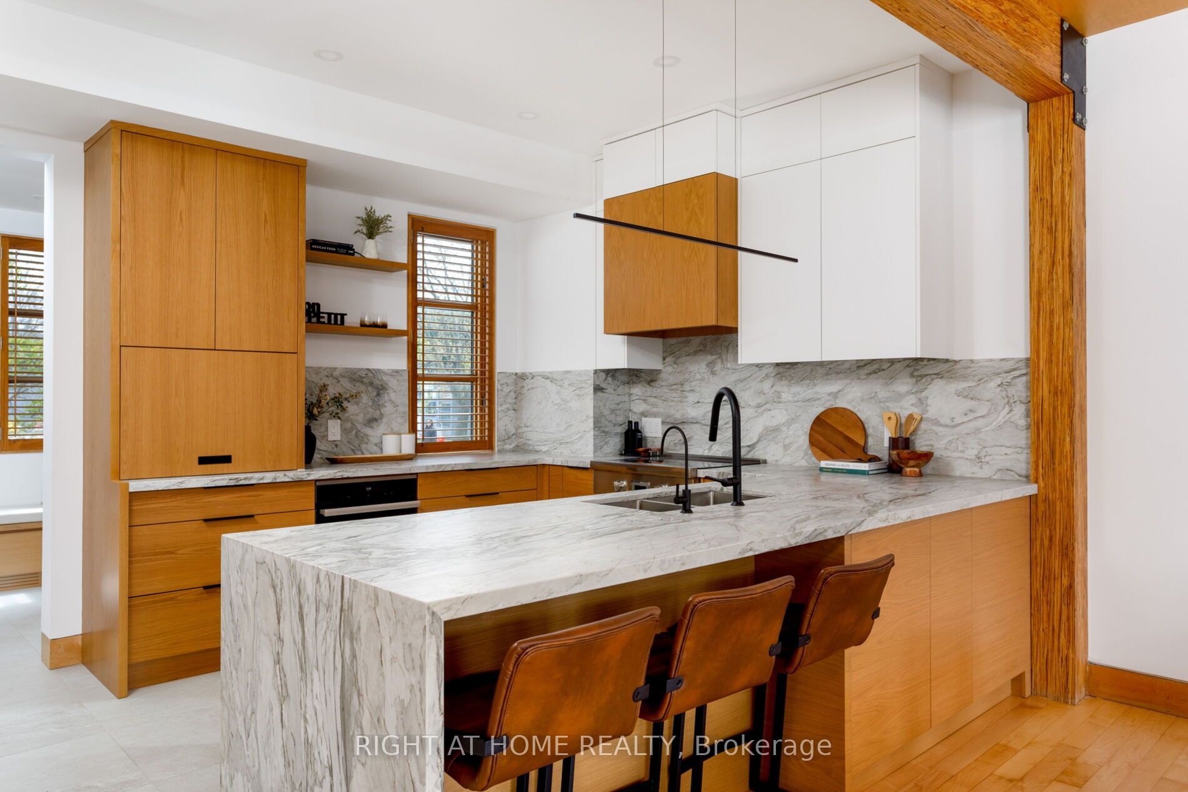
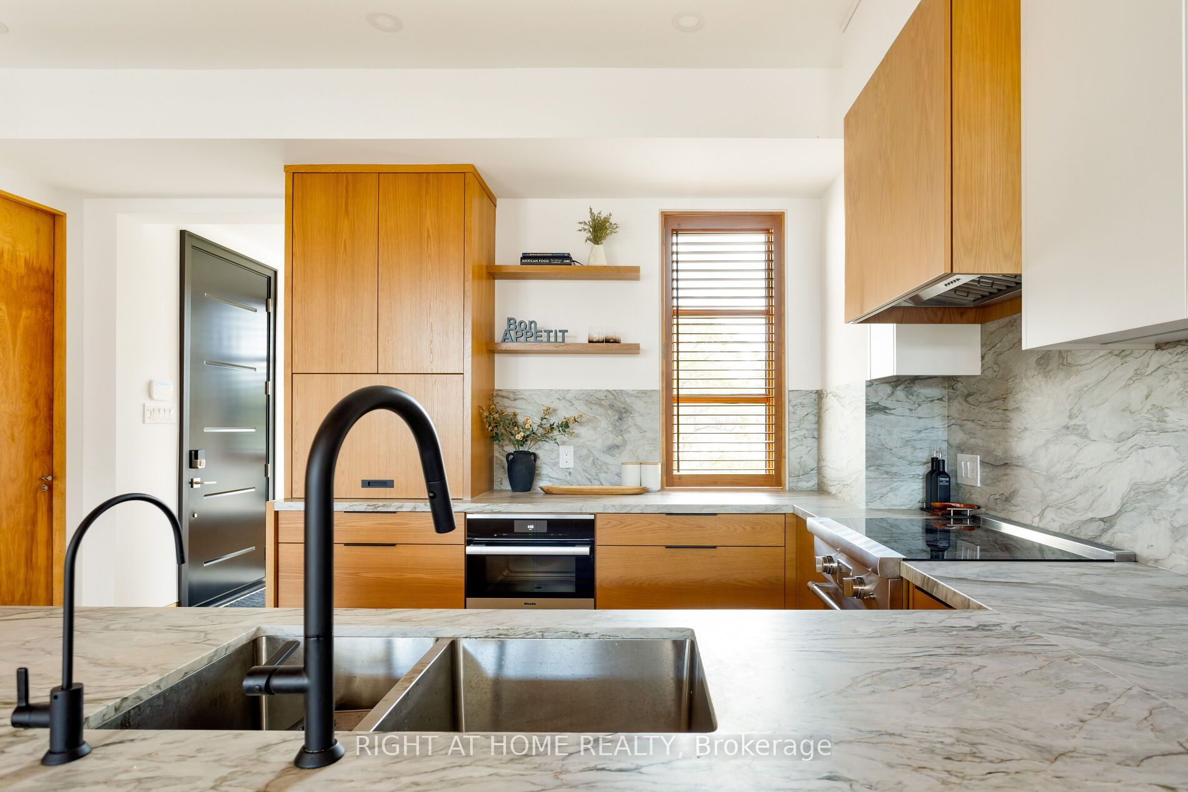
Rarely Offered Renovated Prime Kingsway Property Directly Across From Highly Sought-After Lambton-Kingsway School & Park. Former Owner/Builder Architect's Personal Residence Showcasing Exceptional Design, Modern Open-Concept Living & Sophisticated Custom Finishes Throughout.Extensively Renovated Inside & Out With Significant Investment In Quality Craftsmanship & Timeless Design. Stunning newly renovated Custom Chef's Kitchen Features Premium Miele Appliances, Quartzite Countertops, Custom Cabinetry & New Flooring Seamlessly Integrated Into Bright Open-Concept Living Spaces Perfect For Entertaining.Luxurious Spa-Inspired Primary Retreat Features Ensuite With double sink/Vanities, new Countertops, Tiling, Shower & Fixtures. Spectacular Rebuilt Private Balcony Includes New Roof, Waterproofing, Maple Decking & Elegant Stainless Steel/Glass Railings.The Professionally Landscaped Backyard Oasis Has Been Completely Reimagined With Raised Stone Gardens, Stone Patio, New Wooden Deck, Lush Green Space, Mature Trees, Hedges & Extensive Landscaping Creating Exceptional Privacy & Outdoor Living.Front Exterior Has Been Beautifully Upgraded With New Stone Steps, Modern Stainless Steel & Glass Railings, New Front Door & Renovated Front Addition Featuring New Insulation, Walls, Lighting, Storage & Tiling.Renovated & Insulated Garage Includes New Windows, Doors & Flooring. Additional Improvements Include Refinished Lower-Level Floors, Renovated Basement great for in law suite or office w/Updated Lower Kitchenette Countertop.Unbeatable Family Location Just Steps To Lambton-Kingsway Park, Pool, Tennis Courts, Sports Fields, Winter Ice Rink, Shops And Restaurants Of The Kingsway.A Rare Turnkey Opportunity Offering Luxury, Lifestyle & Location In One Of Toronto's Most Prestigious Family Neighbourhoods.

Save
Ask
Tour
Hide
Share
Listing Snapshot
Price 
$2,568,000
Days On Site 
18 Days
Bedrooms 
4
Inside Area (SqFt) 
2000-2500 sqft
Total Baths 
3
Full Baths 
N/A
Partial Baths 
N/A
Lot Size 
40.0x110.0 Acres
Year Built 
N/A
MLS® Number 
W13116782
Status 
Active
Property Tax 
$9,127.98
Maintenance Fees 
N/A
Sq Ft Source 
N/A
Friends & Family
Recent Activity
3 weeks agoListing updated with changes from the MLS®
3 weeks agoListing first seen on site
General Features
Cross Street 
Kingsway Cres/Government Rd
Direction Faces 
North
Garage 
Yes
Number Of Stories 
2
Parking 
PrivateDetached
Parking Spaces 
5
Property Sub Type 
Single Family Residence
Style 
2-Storey
Interior Features
Basement 
Finished
Cooling 
Central Air
Fireplace 
Yes
Heating 
Natural GasForced Air
Bedroom 2 
Dimensions - 4.31 x 3.12Level - SecondArea - 13Area Source - OtherArea Units - Square MetersFeatures - Cathedral Ceiling(s)Description - Bedroom 2
Bedroom 3 
Dimensions - 3.12 x 3.04Level - SecondArea - 9Area Source - OtherArea Units - Square MetersFeatures - Cathedral Ceiling(s), Built-in FeaturesDescription - Bedroom 3
Bedroom 4 
Dimensions - 6.03 x 3.09Level - BasementArea - 18Area Source - OtherArea Units - Square MetersDescription - Bedroom 4
Dining Room 
Dimensions - 4.57 x 3.65Level - MainArea - 16Area Source - OtherArea Units - Square MetersFeatures - Open FloorplanDescription - Dining Room
Foyer 
Dimensions - 2.36 x 2.26Level - MainArea - 5Area Source - OtherArea Units - Square MetersDescription - Foyer
Kitchen 
Dimensions - 3.35 x 2.79Level - MainArea - 9Area Source - OtherArea Units - Square MetersFeatures - Breakfast BarDescription - Kitchen
Living Room 
Dimensions - 6.40 x 3.50Level - MainArea - 22Area Source - OtherArea Units - Square MetersFeatures - Open FloorplanDescription - Living Room
Master Bedroom 
Dimensions - 4.40 x 4.19Level - SecondArea - 18Area Source - OtherArea Units - Square MetersFeatures - Cathedral Ceiling(s)Description - Primary Bedroom
Recreation 
Dimensions - 6.46 x 6.03Level - BasementArea - 38Area Source - OtherArea Units - Square MetersFeatures - Built-in FeaturesDescription - Recreation
Save
Ask
Tour
Hide
Share
Exterior Features
Construction Details 
Shingle SidingWood Siding
Pool Features 
None
Listing courtesy of RIGHT AT HOME REALTY

Listing information is provided by Participants of the Toronto Real Estate Board. IDX information is provided exclusively for personal, non-commercial use, and may not be used for any purpose other than to identify prospective properties consumers may be interested in purchasing. Information is deemed reliable but not guaranteed. Copyright 2026, Toronto Real Estate Board
Last checked 2026-05-31 01:37 AM UTC

Neighborhood & Commute
Source: Walkscore
Disclosure: Community information and market data powered by Constellation Data Labs. Information is deemed reliable but not guaranteed.
Save
Ask
Tour
Hide
Share
Scroll to Top