Save
Ask
Tour
Hide
Share
$3,500
13 Days On Site

7266 Terragar Boulevard
Mississauga, ON L5N 7L8

For Rent|Single Family Residence|Active
3
Beds
3
Total Baths
2500-3000
SqFt

/SqFt
County:
Peel
7266 Terragar Boulevard7266 Terragar Boulevard7266 Terragar Boulevard7266 Terragar Boulevard
Save
Ask
Tour
Hide
Share

Mortgage Calculator

Monthly Payment (Est.)

$16
Calculator powered by Showcase IDX, a Constellation1 Company. Copyright ©2026 Information is deemed reliable but not guaranteed.

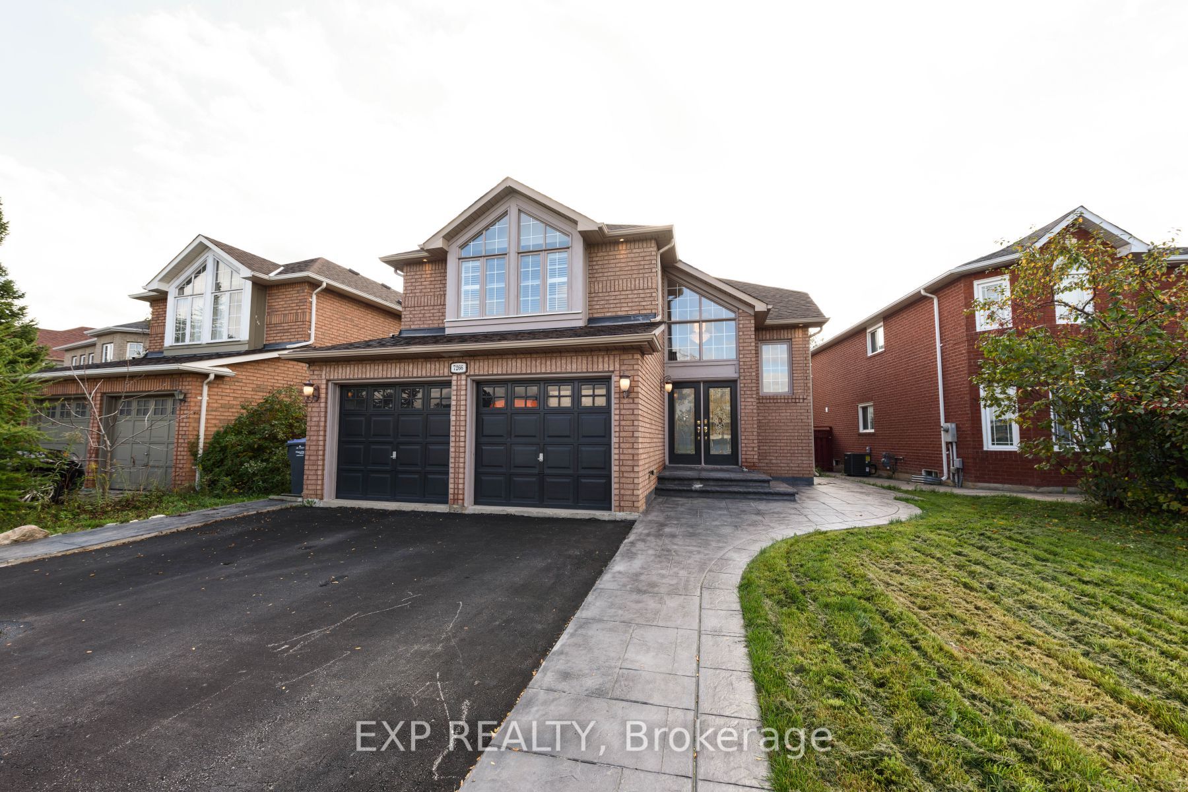
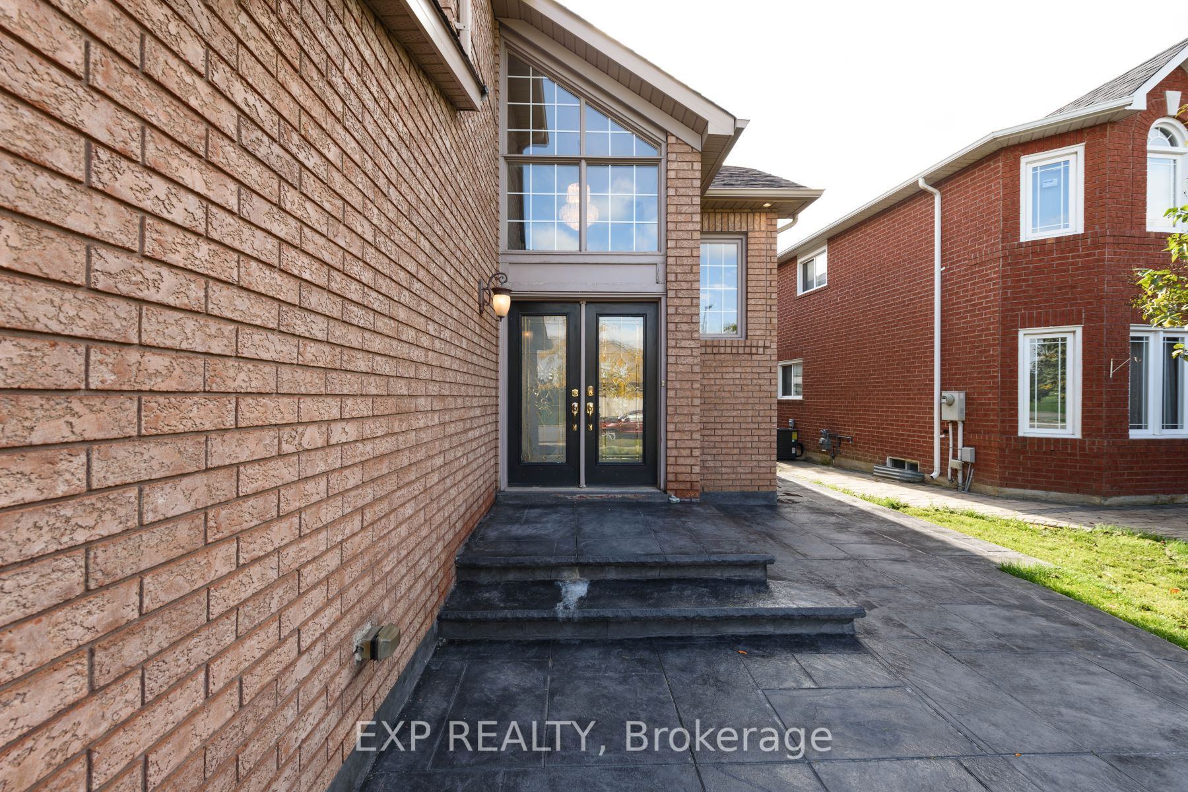
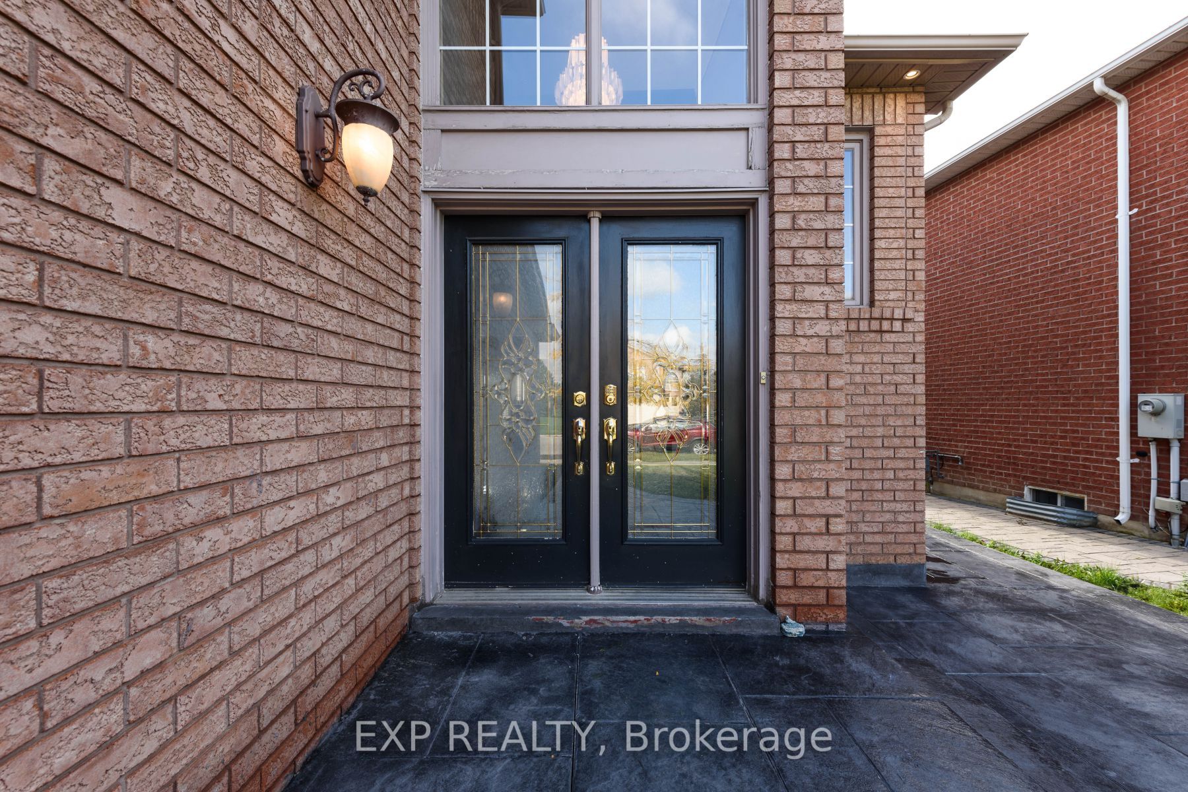
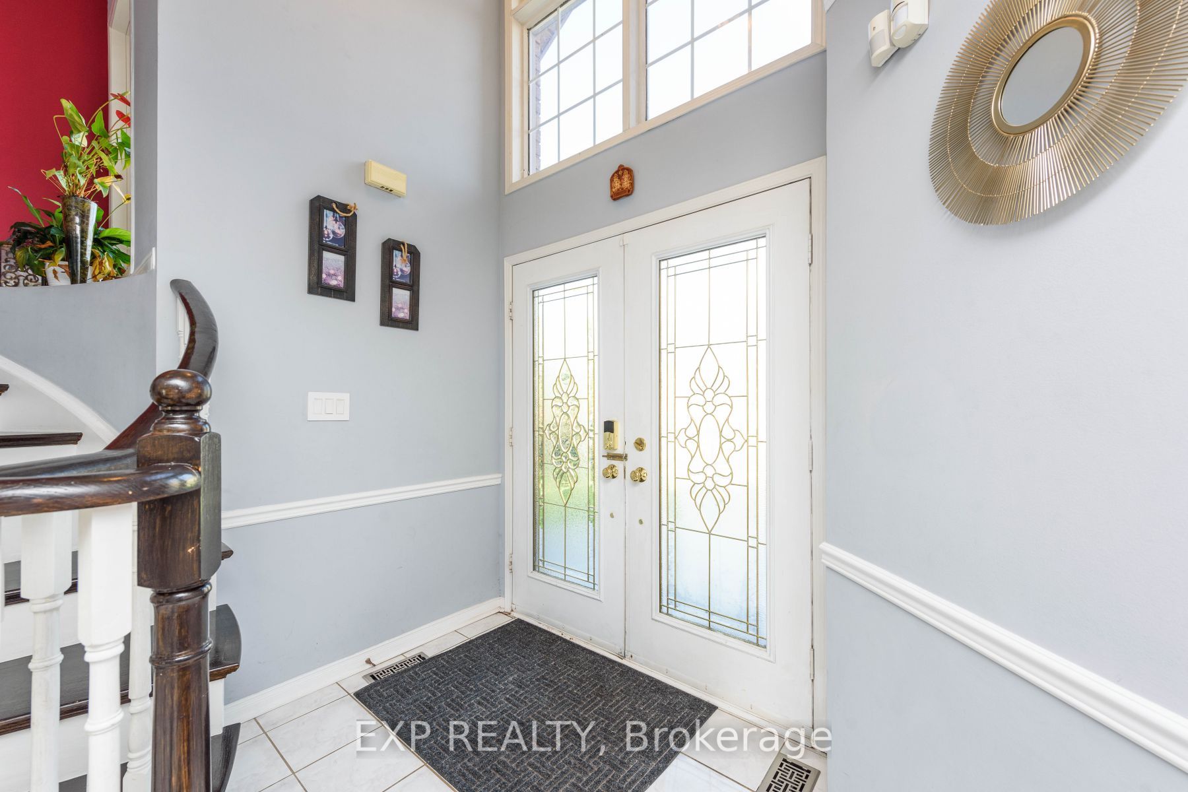
Amazing One Of A Kind House In Popular Mississauga Area Awaits You! Double Door Entry Leads To Exceptional Foyer W/Cathedral Ceiling Deserves A Pause To Appreciate This Well Designed Home. Grand Stairs, Open Spacious Living Room, Modern Custom Kitchen W/ Ss Built In Appliances, White Quartz Counter & Center Island, Spacious Family Rm.3 Good Size Bedrooms, Large Master W/His & Her Closets. Double Sink, Separate Tub & Shower .Your Family Will Enjoy. With excellent assigned and local public schools very close to this home, your kids will get a great education in the neighborhood. This home is located in park heaven, with 4 parks and a long list of recreation facilities within a 20 minute walk from this address. Public transit is at this home's doorstep for easy travel around the city. The nearest street transit stop is only a minute walk away and the nearest rail transit stop is a 8 minute walk away. Tenanted property. Need 24hrs notice for showing.

Save
Ask
Tour
Hide
Share
Listing Snapshot
Price 
$3,500
Days On Site 
13 Days
Bedrooms 
3
Inside Area (SqFt) 
2500-3000 sqft
Total Baths 
3
Full Baths 
N/A
Partial Baths 
N/A
Lot Size 
47.9x104.99 Acres
Year Built 
N/A
MLS® Number 
W13117268
Status 
Active
Property Tax 
N/A
Maintenance Fees 
N/A
Sq Ft Source 
N/A
Friends & Family
Recent Activity
2 weeks agoListing updated with changes from the MLS®
2 weeks agoListing first seen on site
General Features
Attached Garage 
Yes
Cross Street 
Derry/10th Line
Direction Faces 
North
Garage 
Yes
Number Of Stories 
2
Parking 
Garage Door OpenerAttached
Parking Spaces 
3
Property Sub Type 
Single Family Residence
Style 
2-Storey
Utilities 
Cable Available
Interior Features
Basement 
Other
Cooling 
Central Air
Fireplace 
Yes
Furnished 
Unfurnished
Heating 
Natural GasForced Air
Bedroom 2 
Dimensions - 4.03 x 3.21Level - SecondArea - 12Area Source - OtherArea Units - Square MetersDescription - Bedroom 2
Bedroom 3 
Dimensions - 4.90 x 3.07Level - SecondArea - 15Area Source - OtherArea Units - Square MetersDescription - Bedroom 3
Dining Room 
Dimensions - 4.96 x 3.17Level - MainArea - 15Area Source - OtherArea Units - Square MetersDescription - Dining Room
Family Room 
Dimensions - 4.28 x 3.17Level - MainArea - 13Area Source - OtherArea Units - Square MetersDescription - Family Room
Kitchen 
Dimensions - 3.98 x 4.63Level - MainArea - 18Area Source - OtherArea Units - Square MetersDescription - Kitchen
Laundry 
Dimensions - 0.00 x 0.00Level - MainArea Source - OtherArea Units - Square MetersDescription - Laundry
Living Room 
Dimensions - 5.27 x 3.67Level - MainArea - 19Area Source - OtherArea Units - Square MetersFeatures - Open Floorplan, Cathedral Ceiling(s)Description - Living Room
Master Bedroom 
Dimensions - 6.43 x 4.56Level - SecondArea - 29Area Source - OtherArea Units - Square MetersFeatures - Walk-In Closet(s)Description - Primary Bedroom
Save
Ask
Tour
Hide
Share
Exterior Features
Construction Details 
Brick
Fencing 
Fenced
Other Structures 
Shed(s)
Pool Features 
None
Roof 
Asphalt
Listing courtesy of EXP REALTY

Listing information is provided by Participants of the Toronto Real Estate Board. IDX information is provided exclusively for personal, non-commercial use, and may not be used for any purpose other than to identify prospective properties consumers may be interested in purchasing. Information is deemed reliable but not guaranteed. Copyright 2026, Toronto Real Estate Board
Last checked 2026-05-25 05:58 PM UTC

Neighborhood & Commute
Source: Walkscore
Disclosure: Community information and market data powered by Constellation Data Labs. Information is deemed reliable but not guaranteed.
Save
Ask
Tour
Hide
Share
Scroll to Top